Skip main navigation
Sold for $670,619
  • $670,619

    1701 Salter Path Road #201c, Indian Beach, NC 28512

    2beds
    1,028sqft
    Condominium
    Built in 2001
    -- sqft lot
    $712,000 Zestimate®
    $652/sqft
    $2,193 Estimated rent

    Home value

    $712,000

    $662,000 - $769,000

    $2,193/mo

    Zestimate® history
    Loading
    Loading...

    Owner options

    List your home for rent

    $2,193/mo

    Rent Zestimate®

    Find your next renter with Zillow Rental Manager. Plus, with online applications, you can quickly screen prospective tenants – for free.

    Learn more

    $2,193/mo

    Rent Zestimate®

    Refinance and save

    $3,876/mo

    Est. payment

    Refinancing to a lower rate could help reduce your monthly payments and save thousands over the life of the loan.

    See today's rates

    $3,876/mo

    Est. payment

    Explore your selling options

    Work with a Zillow partner agent

    Leverage their expertise and Zillow's premium Showcase listings to get your home seen by more buyers.

    Get started

    List with your own agent

    Get your home in front of millions of buyers by listing it on Zillow.

    Learn how to do it

    Sell it yourself

    Take full control of how buyers see your home on Zillow by listing For Sale by Owner (FSBO).

    List your home

    What's special

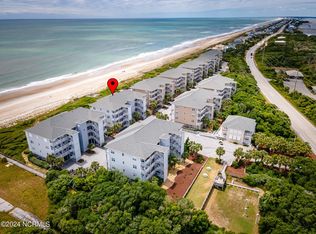

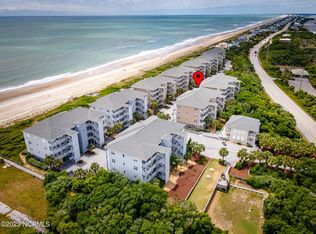

    THE OCEAN CLUB - OCEANFRONT corner Condominium available with 2 bedrooms and 2 baths and an additional room set up with trendle beds for those extra guests. There are ocean views to enjoy while sitting in the living area or while enjoying the evening meals. The condo is fully furnished (few exclusions) and is ready for you to bring your personal items and ENJOY! The kitchen features granite countertops and a breakfast bar. The building's elevator maintenance assessment has been paid and the work is complete. The HVAC was replaced about 2 years ago. The ocean side pool and hot tub also features a kiddie pool. The condo has its own storage unit for those beach and pool toys and is located in the parking area under the building. Building C is located next to the beach walkway for your direct beach access and those after beach showers. Inside the Clubhouse there is an exercise room, meeting area, and a couple of gaming rooms. There are outdoor grills set up for your grilling pleasure and picnic tables for outdoor eating. The Ocean Club Sound side has an additional swimming pool, a pier with a gazabo, and a kayak rack. The Ocean Club is centered in the middle of the island so it is convenient to go to Atlantic Beach or Emerald Isle for your dining pleasure. This condo has awesome balcony views of the ocean and swimming pool. Make The Ocean Club your place for that relaxing sunrise cup of coffee or the evening glass of wine!

    Zillow last checked:

    Listing updated:

    Listed by:

    Norma Charboneau Wagaman 252-723-1734,

    RE/MAX Ocean Properties

    Bought with:

    Heather Singleton, 236652

    Emerald Isle Realty

    Source: Hive MLS,MLS#: 100407663MLS LogoOriginating MLS: Carteret County Association of Realtors

    Facts & features

    Interior

    Bedrooms & bathrooms
    • Bedrooms: 2
    • Bathrooms: 2
    • Full bathrooms: 2
    Rooms
    • Room types: Master Bedroom, Bedroom 2, Studio, Living Room, Kitchen, Dining Room
    Primary bedroom
    • Level: First
    • Dimensions: 10.7 x 14.8
    Bedroom 2
    • Level: First
    • Dimensions: 9.1 x 10.8
    Dining room
    • Dimensions: 11 x 8.6
    Kitchen
    • Level: First
    • Dimensions: 11.1 x 8.7
    Living room
    • Level: First
    • Dimensions: 13.4 x 17.1
    Other
    • Description: Room is converted to a 3rd bedroom
    • Level: First
    • Dimensions: 9.8 x 8.5
    Heating
    • Heat Pump, Electric
    Cooling
    • Central Air, Heat Pump
    Appliances
    • Included: Electric Oven, Built-In Microwave, Water Softener, Washer, Refrigerator, Dryer, Dishwasher
    • Laundry: Dryer Hookup, Washer Hookup, In Hall
    Features
    • Master Downstairs, High Ceilings, Entrance Foyer, Bookcases, Elevator, Ceiling Fan(s), Furnished, Walk-in Shower, Blinds/Shades
    • Flooring: Carpet, Tile, Wood
    • Windows: Storm Window(s)
    • Basement: None
    • Attic: None
    • Has fireplace: No
    • Fireplace features: None
    • Furnished: Yes
    Interior area
    • Total structure area: 1,028
    • Total interior livable area: 1,028 sqft

    Property

    Parking
    • Parking features: Shared Driveway, Secured, Parking Lot, Additional Parking, Asphalt, Lighted, On Site, Paved
    • Details: Parking under bldg
    Accessibility
    • Accessibility features: Accessible Elevator Installed
    Features
    • Levels: Three Or More
    • Stories: 3
    • Patio & porch: Porch, Balcony
    • Exterior features: Shutters - Functional
    • Pool features: In Ground
    • Fencing: None
    • Has view: Yes
    • View description: Ocean
    • Has water view: Yes
    • Water view: Ocean
    • Waterfront features: Deeded Water Access, Water Access Comm, Ocean Side
    • Frontage type: Oceanfront
    Lot
    • Features: Deeded Water Access, Ocean Side, Water Access Comm
    Details
    • Additional structures: Storage
    • Parcel number: 633409162080201
    • Zoning: Residential
    • Special conditions: Standard

    Construction

    Type & style
    • Home type: Condo
    • Property subtype: Condominium
    Materials
    • Vinyl Siding
    • Foundation: Other, Pilings
    • Roof: Architectural Shingle
    Condition
    • New construction: No
    • Year built: 2001

    Utilities & green energy

    • Water: Public
    • Utilities for property: Water Available

    Community & HOA

    Community
    • Security: Security Lights, Smoke Detector(s)
    • Subdivision: The Ocean Club
    HOA
    • Has HOA: Yes
    • Amenities included: Roof Maintenance, Waterfront Community, Barbecue, Beach Access, Beach Rights, Boat Dock, Clubhouse, Pool, Elevator(s), Fitness Center, Flood Insurance, Game Room, Maintenance Common Areas, Maintenance Grounds, Maintenance Roads, Maintenance Structure, Management, Master Insure, Meeting Room, Pest Control, Picnic Area, Security, Sewer, Spa/Hot Tub, Storage, Street Lights, Taxes, Trash, Water, Owner Pets Only, Cable TV
    • HOA fee: $6,360 monthly
    • HOA name: Crystal Coast Management Consultants (CCMC)
    • HOA phone: 252-354-6333
    Location
    • Region: Atlantic Beach

    Financial & listing details

    • Price per square foot: $652/sqft
    • Tax assessed value: $359,340
    • Annual tax amount: $2,458
    • Date on market: 10/15/2025
    • Cumulative days on market: 2 days
    • Listing agreement: Exclusive Right To Sell
    • Listing terms: Cash,Conventional,FHA,VA Loan

    Price history

    DateEventPrice
    11/9/2023Sold$670,619+2.4%$652/sqft
    Source: Hive MLS #100407663 Report a problem
    10/4/2023Pending sale$655,000$637/sqft
    Source: Hive MLS #100407663 Report a problem
    10/2/2023Listed for sale$655,000$637/sqft
    Source: Hive MLS #100407663 Report a problem

    Public tax history

    Tax history is unavailable.

    Neighborhood: 28512

    Nearby schools

    GreatSchools rating
    Get a cash offer in 3 minutes
    Find out how much your home could sell for in as little as 3 minutes with a no-obligation cash offer.
    Estimated market value
    $712,000
    Get a cash offer in 3 minutes
    Find out how much your home could sell for in as little as 3 minutes with a no-obligation cash offer.
    Estimated market value
    $712,000