Skip main navigation
Off market
Street View
  • $917,900

    1701 San Alvarado Cir, Corona, CA 92882

    4beds
    2,394sqft
    SingleFamily
    Built in 1989
    7,405 Square Feet Lot
    $917,900 Zestimate®
    $383/sqft
    $4,170 Estimated rent

    Home value

    $917,900

    $872,000 - $964,000

    $4,170/mo

    Zestimate® history
    Loading
    Loading...

    Owner options

    List your home for rent

    $4,170/mo

    Rent Zestimate®

    Find your next renter with Zillow Rental Manager. Plus, with online applications, you can quickly screen prospective tenants – for free.

    Learn more

    $4,170/mo

    Rent Zestimate®

    Refinance and save

    $5,940/mo

    Est. payment

    Refinancing to a lower rate could help reduce your monthly payments and save thousands over the life of the loan.

    See today's rates

    $5,940/mo

    Est. payment

    Explore your selling options

    Work with a Zillow partner agent

    Leverage their expertise and Zillow's premium Showcase listings to get your home seen by more buyers.

    Get started

    List with your own agent

    Get your home in front of millions of buyers by listing it on Zillow.

    Learn how to do it

    Sell it yourself

    Take full control of how buyers see your home on Zillow by listing For Sale by Owner (FSBO).

    List your home

    What's special

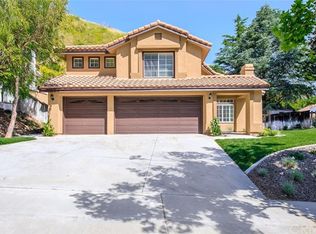

    Positioned on a private corner lot amid lush landscaping within the beautiful community of Sierra Del Oro, this rarely-on-the-market floor plan offers the convenience of a first-floor master bedroom and a prime location bordering Yorba Linda. Beyond the custom front doors, you will experience the luxury of a wide-open floor plan featuring towering ceilings throughout the first floor, two warming fireplaces, and stacked windows that bring the outdoors in. Wood flooring and 18-inch tile floors flow throughout the living areas. Modern kitchen amenities will inspire your inner chef including quartz counters, upgraded stainless steel appliances, full subway tile backsplash, and professionally re-stained cabinetry. The high level of function and comfort of this home extends into the spacious family room, which features a wood-burning fireplace and casual seating. The master bedroom highlights a walk-in closet and en-suite bath featuring quartz counters with vessel sinks, re-stained cabinetry, and a separate tub and shower. Peaceful and private, you can dine alfresco in your backyard with a roofed patio and plenty of seating areas, fruit trees, and even views of the city lights. Move-in ready, additional home upgrades include new exterior paint, updated heating and air system, and quartz countertops with vessel sinks in all bathrooms. Enjoy easy access to the 91freeway, 91 express lanes, 241 toll road, and 71 expressway, and the Metrolink station just minutes away.

    This property is not currently displayed as for sale or rent on Zillow. This may be different from what's on other websites or public sources.

    Facts & features

    Interior

    Bedrooms & bathrooms
    • Bedrooms: 4
    • Bathrooms: 3
    • Full bathrooms: 2
    • 1/2 bathrooms: 1
    Heating
    • Forced air, Electric, Gas
    Cooling
    • Central
    Appliances
    • Included: Dishwasher, Garbage disposal, Microwave
    • Laundry: Individual Room, Inside, Gas Dryer Hookup, Washer Hookup
    Features
    • Stone Counters, Two Story Ceilings, Open Floorplan, Cathedral Ceiling(s), Ceiling Fan(s), High Ceilings
    • Flooring: Tile, Carpet, Hardwood
    • Doors: Panel Doors, Double Door Entry, Sliding Doors
    • Windows: Blinds, Screens
    • Has fireplace: Yes
    • Fireplace features: Living Room, Gas, Family Room, Wood Burning
    • Common walls with other units/homes: No Common Walls
    Interior area
    • Total interior livable area: 2,394 sqft

    Property

    Parking
    • Total spaces: 6
    • Parking features: Garage - Attached
    Accessibility
    • Accessibility features: No Interior Steps, Entry Slope less than 1 foot
    Features
    • Levels: Two
    • Patio & porch: Slab, Patio, Cabana
    • Exterior features: Stucco
    • Fencing: Wrought Iron, Wood, Fair Condition
    • Has view: Yes
    • View description: City, Mountain
    Lot
    • Size: 7,405 Square Feet
    • Features: Walkstreet, Back Yard, Front Yard, Cul-De-Sac, Level with Street, Corner Lot, Landscaped, Yard, Sprinkler System, Lawn, Lot 6500-9999, Sprinklers Timer, 0-1 Unit/Acre, Level
    Details
    • Parcel number: 101320004
    • Special conditions: Standard

    Construction

    Type & style
    • Home type: SingleFamily
    • Architectural style: Mediterranean
    Materials
    • Roof: Tile
    Condition
    • Turnkey, Updated/Remodeled, Termite Clearance
    • Year built: 1989

    Utilities & green energy

    • Electric: Standard, Electricity - On Property
    • Sewer: Public Sewer
    • Water: Public
    • Utilities for property: Water Connected, Phone Connected, Sewer Connected, Electricity Connected, Natural Gas Connected, Cable Connected

    Community & HOA

    HOA
    • Has HOA: Yes
    • Amenities included: Other
    • HOA fee: $44 monthly
    Location
    • Region: Corona

    Financial & listing details

    • Price per square foot: $383/sqft
    • Tax assessed value: $713,815
    • Road surface type: Paved

    Price history

    DateEventPrice
    4/7/2020Sold$640,000+0%$267/sqft
    Source: CRMLS #IG20026093 Report a problem
    3/11/2020Pending sale$639,900$267/sqft
    Source: First Team Real Estate #IG20026093 Report a problem
    3/5/2020Price change$639,900+2.4%$267/sqft
    Source: First Team Real Estate #IG20026093 Report a problem
    3/4/2020Price change$625,000-2.3%$261/sqft
    Source: First Team Real Estate #IG20026093 Report a problem
    2/19/2020Pending sale$639,900$267/sqft
    Source: First Team Real Estate #IG20026093 Report a problem
    2/6/2020Listed for sale$639,900+115.5%$267/sqft
    Source: First Team Real Estate #IG20026093 Report a problem
    6/16/2000Sold$297,000$124/sqft
    Source: Public Record Report a problem

    Public tax history

    YearProperty taxesTax assessment
    2026-- $713,815 +2%
    2025$8,558 +3.1%$699,820 +2%
    2024$8,299 +1.3%$686,099 +2%
    2023$8,194 +1.7%$672,647 +2%
    2022$8,056 +1.9%$659,459 +2%
    2021$7,909 +49%$646,529 +53.6%
    2020$5,307 +2.1%$421,013 +2%
    2019$5,198 +2.3%$412,759 +2%
    2018$5,082 +2.5%$404,667 +2%
    2017$4,959 $396,734 +2%
    2016$4,959 +3.3%$388,956 +1.5%
    2015$4,799 +3.5%$383,115 +2%
    2014$4,636 $375,611 +0.5%
    2013-- $373,915 +2%
    2012-- $366,584 +2%
    2011-- $359,397 +0.8%
    2010-- $356,713 -0.2%
    2009-- $357,562 +2%
    2008-- $350,552 +2%
    2007-- $343,679 +2%
    2006-- $336,941 +2%
    2005-- $330,335 +4.8%
    2003-- $315,177 +2%
    2002-- $308,998 +2%
    2001$3,909 +26.9%$302,940 +36.3%
    2000$3,081 $222,266
    Find assessor info on the county website

    Neighborhood: Sierra del Oro

    Nearby schools

    GreatSchools rating
    Schools provided by the listing agent
    • Elementary: Cesar Chavez
    • Middle: Cesar Chavez
    • High: Corona
    • District: Corona-Norco Unified

    Source: The MLS. This data may not be complete. We recommend contacting the local school district to confirm school assignments for this home.

    Get a cash offer in 3 minutes
    Find out how much your home could sell for in as little as 3 minutes with a no-obligation cash offer.
    Estimated market value
    $917,900
    Get a cash offer in 3 minutes
    Find out how much your home could sell for in as little as 3 minutes with a no-obligation cash offer.
    Estimated market value
    $917,900