Skip main navigation
Off market
  • $1,211,300

    1701 San Vito Ln, Camarillo, CA 93012

    4beds
    3,018sqft
    SingleFamily
    Built in 2001
    6,969 Square Feet Lot
    $1,211,300 Zestimate®
    $401/sqft
    $5,231 Estimated rent

    Home value

    $1,211,300

    $1.15M - $1.27M

    $5,231/mo

    Zestimate® history
    Loading
    Loading...

    Owner options

    List your home for rent

    $5,231/mo

    Rent Zestimate®

    Find your next renter with Zillow Rental Manager. Plus, with online applications, you can quickly screen prospective tenants – for free.

    Learn more

    $5,231/mo

    Rent Zestimate®

    Refinance and save

    $7,722/mo

    Est. payment

    Refinancing to a lower rate could help reduce your monthly payments and save thousands over the life of the loan.

    See today's rates

    $7,722/mo

    Est. payment

    Explore your selling options

    Work with a Zillow partner agent

    Leverage their expertise and Zillow's premium Showcase listings to get your home seen by more buyers.

    Get started

    List with your own agent

    Get your home in front of millions of buyers by listing it on Zillow.

    Learn how to do it

    Sell it yourself

    Take full control of how buyers see your home on Zillow by listing For Sale by Owner (FSBO).

    List your home

    What's special

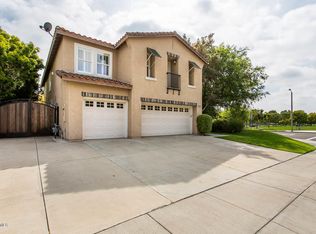
    UNIQUE MISSION OAKS HOME! situated in best location: this corner unit stands alone with spectacular views from the front and back balconies. One views Pits Park from the Master bedroom; front balcony has mountain views. Raising family here offers many features including Hiking trails, Elementary, Middle, and High schools close by. Home is the largest floor plan. It boasts a Bonus room for entertainment; the downstairs bedroom with bathroom for either guests or family member.As you enter the front door this home welcomes you into a large living room with cathedral ceilings. Family room close by is separated with plantation shutters to close or open at your convenience. Easy flow as you walk through to open family/kitchen area with granite counter kitchen island and custom kitchen sink recently installed, double oven and large pantry. A butler's pantry and laundry room is easily accessible. Large Dining room seats as many 12. Outdoor area with BBQ located in the corner. Dual zoned air conditioners operate separately up and downstairs. Upstairs also offers spacious hall area with double door closet space. Bedrooms with ceiling fans are spacious with sliding closet doors. Master bedroom leads to walk-in closets--his and hers.The balcony is large enough to sit out and enjoy morning beverage or evening happy hour. Master bath has soak-in bath tub & dual vanity/ sinks. Home was built with 3 car garage; a section was converted into a man cave or office space. A must see.

    This property is off market, which means it's not currently listed for sale or rent on Zillow. This may be different from what's available on other websites or public sources.

    Facts & features

    Interior

    Bedrooms & bathrooms
    • Bedrooms: 4
    • Bathrooms: 3
    • Full bathrooms: 3
    Appliances
    • Laundry: Gas Dryer Hookup, Inside, Individual Room, See Remarks
    Features
    • Open Floorplan, Crown Molding, Cathedral Ceiling(s), Balcony, Ceiling Fan(s), Granite Counters, Pantry, Vacuum Central, In-Law Floorplan
    • Doors: Sliding Doors, French Doors, Mirrored Closet Door(s)
    • Windows: Plantation Shutters, Screens
    • Has fireplace: Yes
    • Fireplace features: Family Room
    • Common walls with other units/homes: No Common Walls
    Interior area
    • Total interior livable area: 3,018 sqft

    Property

    Parking
    • Total spaces: 2
    • Parking features: Garage - Attached
    Features
    • Patio & porch: Brick, Patio, See Remarks
    • Fencing: Wood, Stone, See Remarks
    Lot
    • Size: 6,969 Square Feet
    Details
    • Parcel number: 1630420155
    • Special conditions: Standard

    Construction

    Type & style
    • Home type: SingleFamily
    • Architectural style: Contemporary
    Condition
    • Year built: 2001

    Utilities & green energy

    • Sewer: Sewer Assessments
    • Water: Public, See Remarks
    • Utilities for property: Cable Available, Cable Connected, See Remarks

    Community & HOA

    Community
    • Security: Carbon Monoxide Detector(s), Smoke Detector(s)
    HOA
    • Has HOA: Yes
    • Amenities included: Maintenance Grounds
    • HOA fee: $64 monthly
    Location
    • Region: Camarillo

    Financial & listing details

    • Price per square foot: $401/sqft
    • Tax assessed value: $1,040,865
    • Annual tax amount: $11,607

    Price history

    DateEventPrice
    4/30/2021Sold$962,000-11.7%$319/sqft
    Source: Public Record Report a problem
    4/20/2021Pending sale$1,090,000$361/sqft
    Source: RE/MAX International #V1-2524 Report a problem
    1/14/2021Listing removed--
    Source: CSMAOR Report a problem
    11/13/2020Listed for sale$1,090,000+84.7%$361/sqft
    Source: RE/MAX Gold Coast REALTORS #V1-2524 Report a problem
    6/18/2010Sold$590,000+13.2%$195/sqft
    Source: Public Record Report a problem
    2/5/2010Sold$521,000+10.9%$173/sqft
    Source: Public Record Report a problem
    3/9/2001Sold$470,000$156/sqft
    Source: Public Record Report a problem

    Public tax history

    YearProperty taxesTax assessment
    2025$11,607 +5.8%$1,040,865 +2%
    2024$10,970 $1,020,456 +2%
    2023$10,970 +0.3%$1,000,448 +2%
    2022$10,939 +42.7%$980,832 +39.4%
    2021$7,664 +0.4%$703,576 +1%
    2020$7,636 +0.5%$696,364 +2%
    2019$7,601 +1.9%$682,710 +2%
    2018$7,460 +6.3%$669,324 +2%
    2017$7,019 +2.5%$656,200 +2%
    2016$6,849 +1.1%$643,334 +1.5%
    2015$6,776 +1%$633,672 +2%
    2014$6,706 $621,262 +0.5%
    2013-- $618,456 +4.8%
    2012-- $590,000
    2011-- $590,000 +7.3%
    2009-- $549,840 +4%
    2007-- $528,492 +2%
    2006-- $518,130 +2%
    2005-- $507,972 +3.9%
    2003-- $488,887 +2%
    2002-- $479,302 +167.9%
    2001$2,106 +138%$178,931 +161%
    2000$885 $68,560
    Find assessor info on the county website

    Neighborhood: 93012

    Nearby schools

    GreatSchools rating
    Schools provided by the listing agent
    • Elementary: Mariposa
    • High: Adolfo Camarillo
    • District: Pleasant Valley

    Source: The MLS. This data may not be complete. We recommend contacting the local school district to confirm school assignments for this home.

    Get a cash offer in 3 minutes
    Find out how much your home could sell for in as little as 3 minutes with a no-obligation cash offer.
    Estimated market value
    $1,211,300
    Get a cash offer in 3 minutes
    Find out how much your home could sell for in as little as 3 minutes with a no-obligation cash offer.
    Estimated market value
    $1,211,300