Vacation Home, Primary Residence, or investment property... you can have it all right here! Located within the sought-after Festival resort-style community in Davenport, Florida, this exquisite townhome offers the true feeling of modern living. Containing 3 bedrooms, 2 and a half bathrooms, and a 2-car garage, this Ashton Woods constructed property exudes elegance and sophistication. Built in 2022, with approximately 2,174 sq ft of living space (one of the largest floor-plans Ashton Woods offers for a 3/2), this home showcases over $35,000 dollars in pre-construction upgrades, featuring the Coastal Signature Premium Package, elevating the home with timeless charm and coastal vibes. Step inside to discover a meticulously maintained property in mint condition, offering a seamless blend of comfort and style. The highlight of this home is its rear-facing water view, providing a tranquil backdrop for everyday living. Experience resort-style living just 0.5 miles away at the Enclaves at Festival Amenity Center, where you'll have access to a wealth of entertainment and fun including a resort-style pool, fitness center, clubhouse, mini-golf, and volleyball. Plus, indulge in shopping and dining at Posner Park's state-of-the-art shopping center, just 4.8 miles away. Conveniently located only 10 miles from Disney's Animal Kingdom, this townhome offers the perfect blend of tranquility and accessibility to all that Central Florida has to offer. Trust me... you do not want to miss out on this premier property!
Sold for $407,000
$407,000
1701 SANIBEL DRIVE, DAVENPORT, FL 33896
3beds
2,174sqft
Townhouse
Built in 2022
2,239 Square Feet Lot
$363,700 Zestimate®
$187/sqft
$2,297 Estimated rent
Home value
$363,700
$342,000 - $389,000
$2,297/mo
Zestimate® history
Owner options
List your home for rent
$2,297/mo
Rent Zestimate®
Find your next renter with Zillow Rental Manager. Plus, with online applications, you can quickly screen prospective tenants – for free.
$2,297/mo
Rent Zestimate®
Refinance and save
$3,121/mo
Est. payment
Refinancing to a lower rate could help reduce your monthly payments and save thousands over the life of the loan.
$3,121/mo
Est. payment
Explore your selling options
Work with a Zillow partner agent
Leverage their expertise and Zillow's premium Showcase listings to get your home seen by more buyers.
Get startedList with your own agent
Get your home in front of millions of buyers by listing it on Zillow.
Learn how to do itSell it yourself
Take full control of how buyers see your home on Zillow by listing For Sale by Owner (FSBO).
List your homeWhat's special
Zillow last checked:
Listing updated:
Listed by:
Logan Smith 706-329-4008,
KELLER WILLIAMS REALTY AT THE LAKES 407-566-1800
Bought with:
Livia Petraru, 3387884
KELLER WILLIAMS WINTER PARK
Source: Stellar MLS,MLS#: S5102396 Originating MLS: Osceola
Originating MLS: Osceola
Facts & features
Interior
Bedrooms & bathrooms
- Bedrooms: 3
- Bathrooms: 3
- Full bathrooms: 2
- 1/2 bathrooms: 1
Primary bedroom
- Features: Stone Counters, Walk-In Closet(s)
- Level: Second
Bedroom 1
- Features: Walk-In Closet(s)
- Level: Second
Bedroom 2
- Features: Walk-In Closet(s)
- Level: Second
Primary bathroom
- Features: Built-In Shower Bench, En Suite Bathroom, Shower No Tub
- Level: Second
Bathroom 1
- Level: First
Bathroom 2
- Features: Dual Sinks, Exhaust Fan, Jack & Jill Bathroom, Tub With Shower
- Level: Second
Balcony porch lanai
- Level: First
Dining room
- Level: First
Kitchen
- Features: Breakfast Bar, Kitchen Island, Granite Counters, Pantry
- Level: First
Living room
- Level: First
Heating
- Central
Cooling
- Central Air
Appliances
- Included: Dishwasher, Disposal, Dryer, Electric Water Heater, Microwave, Range, Refrigerator, Washer
- Laundry: Laundry Room
Features
- Eating Space In Kitchen, High Ceilings, Kitchen/Family Room Combo, Living Room/Dining Room Combo, Open Floorplan, PrimaryBedroom Upstairs, Smart Home, Solid Surface Counters, Thermostat, Walk-In Closet(s)
- Flooring: Carpet, Tile
- Windows: Blinds, Double Pane Windows
- Has fireplace: No
Interior area
- Total structure area: 2,589
- Total interior livable area: 2,174 sqft
Property
Parking
- Total spaces: 2
- Parking features: Driveway, Ground Level
- Attached garage spaces: 2
- Has uncovered spaces: Yes
Features
- Levels: Two
- Stories: 2
- Patio & porch: Front Porch, Patio
- Exterior features: Other
- Has view: Yes
- View description: Trees/Woods, Pond
- Has water view: Yes
- Water view: Pond
Lot
- Size: 2,239 Square Feet
- Features: Near Golf Course, Sidewalk
- Residential vegetation: Trees/Landscaped
Details
- Parcel number: 272605701157000120
- Special conditions: None
Construction
Type & style
- Home type: Townhouse
- Architectural style: Coastal
- Property subtype: Townhouse
Materials
- Stucco
- Foundation: Slab
- Roof: Shingle
Condition
- Completed
- New construction: No
- Year built: 2022
Details
- Builder model: 26 Harbor Murano
- Builder name: Ashton Woods
Utilities & green energy
- Sewer: Public Sewer
- Water: Public
- Utilities for property: BB/HS Internet Available, Cable Available, Electricity Connected, Sewer Connected, Water Connected
Green energy
- Indoor air quality: HVAC Filter MERV 8+
Community & HOA
Community
- Features: Clubhouse, Community Mailbox, Dog Park, Fitness Center, Playground, Pool, Sidewalks
- Security: Security System
- Pet fee: $0 monthly
- Subdivision: FESTIVAL PH 2
HOA
- Has HOA: Yes
- Services included: Community Pool, Maintenance Structure, Maintenance Grounds
- HOA fee: $373 monthly
- HOA name: Vanessa Stein
- HOA phone: 407-480-4200
Location
- Region: Davenport
Financial & listing details
- Price per square foot: $187/sqft
- Tax assessed value: $321,500
- Annual tax amount: $4,264
- Date on market: 4/3/2024
- Cumulative days on market: 50 days
- Listing terms: Cash,Conventional,FHA,VA Loan
- Ownership: Fee Simple
- Total actual rent: 0
- Electric utility on property: Yes
- Road surface type: Asphalt
Price history
| Date | Event | Price |
|---|---|---|
| 7/8/2024 | Sold | $407,000-0.5%$187/sqft |
Source:  Stellar MLS #S5102396 Report a problem Stellar MLS #S5102396 Report a problem | ||
| 5/24/2024 | Pending sale | $409,000$188/sqft |
Source: Stellar MLS #S5102396 Report a problem | ||
| 5/13/2024 | Price change | $409,000-1.8%$188/sqft |
Source: Stellar MLS #S5102396 Report a problem | ||
| 5/6/2024 | Price change | $416,500-0.6%$192/sqft |
Source: Stellar MLS #S5102396 Report a problem | ||
| 4/3/2024 | Listed for sale | $419,000+0.1%$193/sqft |
Source: Stellar MLS #S5102396 Report a problem | ||
| 3/27/2024 | Listing removed | -- |
Source: Owner Report a problem | ||
| 2/12/2024 | Listed for sale | $418,500+18.7%$193/sqft |
Source: Owner Report a problem | ||
| 5/12/2022 | Sold | $352,463$162/sqft |
Source: Public Record Report a problem | ||
Public tax history
| Year | Property taxes | Tax assessment |
|---|---|---|
| 2025 | $4,157 -1.4% | $321,500 +1.3% |
| 2024 | $4,217 +11.4% | $317,350 +10% |
| 2023 | $3,785 +738% | $288,500 +748.5% |
| 2022 | $452 +5.2% | $34,000 +9.7% |
| 2021 | $429 | $31,000 |
Find assessor info on the county website
Neighborhood: 33896
Nearby homes
- $366,5003 bd2 ba2.1k sqft1695 Sanibel Dr, Davenport, FL 33896Off Market
- $387,5003 bd2 ba2.1k sqft1707 Sanibel Dr, Davenport, FL 33896Off Market
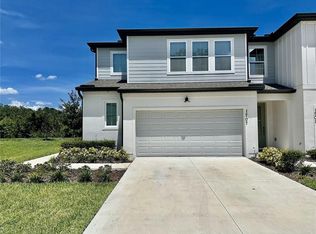
- $355,3003 bd3 ba2.1k sqft1689 Sanibel Dr, Davenport, FL 33896Off Market

- $368,0002 bd2 ba2.1k sqft1719 Sanibel Dr, Davenport, FL 33896Off Market
- $357,3003 bd2 ba2.1k sqft1677 Sanibel Dr, Davenport, FL 33896Off Market
- $362,5003 bd3 ba2.2k sqft1725 Sanibel Dr, Davenport, FL 33896Off Market
- $364,5003 bd2 ba2.1k sqft1671 Sanibel Dr, Davenport, FL 33896Off Market
- $412,0003 bd3 ba2.1k sqft1700 Sanibel Dr, Davenport, FL 33896Sold
Nearby schools
GreatSchools rating
- 2/10Loughman Oaks Elementary SchoolGrades: PK-5Distance: 4.3 mi
- 9/10Ridgeview Global Studies AcademyGrades: K-12Distance: 1.3 mi
- 3/10Davenport High SchoolGrades: 9-12Distance: 3.1 mi
Schools provided by the listing agent
- Elementary: Loughman Oaks Elem
- Middle: Davenport School of the Arts
Source: Stellar MLS. This data may not be complete. We recommend contacting the local school district to confirm school assignments for this home.
Get a cash offer in 3 minutes
Find out how much your home could sell for in as little as 3 minutes with a no-obligation cash offer.
Estimated market value
$363,700
Get a cash offer in 3 minutes
Find out how much your home could sell for in as little as 3 minutes with a no-obligation cash offer.
Estimated market value
$363,700
- Florida
- Polk County
- Davenport
- 33896
- 1701 SANIBEL DRIVE
Nearby cities
Nearby neighborhoods
Nearby zip codes
Other Davenport Topics
