Welcome home to your 3 bedroom / 2.5 bathroom townhome recently built in 2016! The home features modern finishes including granite counter tops, recessed lighting, Air Conditioning and heat along with ample garage space fitting up to two SUVs. Uniquely positioned at a corner lot and close to 905 and 805 freeways. Upon entering the family area, you'll be welcomed by abundant natural light that elegantly brightens the entire living space. The open floor plan seamlessly connects the living, dining, and kitchen areas, creating an ideal environment for daily living and entertaining. With only one shared wall with the neighboring property, you'll enjoy enhanced privacy and reduced noise, providing a peaceful living experience. As the larger model, this home boasts a larger square footage than most townhomes in the community, offering ample space for customization, whether you need a home office, a dedicated gym, or extra storage. Your options are endless. VA and FHA approved Complex with amenities that include playgrounds, swimming pool and spa!
Sold for $670,000
$670,000
1701 Santa Gloria, San Diego, CA 92154
3beds
1,829sqft
Townhouse
Built in 2016
5.76 Acres Lot
$691,600 Zestimate®
$366/sqft
$3,754 Estimated rent
Home value
$691,600
$657,000 - $726,000
$3,754/mo
Zestimate® history
Owner options
List your home for rent
$3,754/mo
Rent Zestimate®
Find your next renter with Zillow Rental Manager. Plus, with online applications, you can quickly screen prospective tenants – for free.
$3,754/mo
Rent Zestimate®
Refinance and save
$4,700/mo
Est. payment
Refinancing to a lower rate could help reduce your monthly payments and save thousands over the life of the loan.
$4,700/mo
Est. payment
Explore your selling options
Work with a Zillow partner agent
Leverage their expertise and Zillow's premium Showcase listings to get your home seen by more buyers.
Get startedList with your own agent
Get your home in front of millions of buyers by listing it on Zillow.
Learn how to do itSell it yourself
Take full control of how buyers see your home on Zillow by listing For Sale by Owner (FSBO).
List your homeWhat's special
Zillow last checked:
Listing updated:
Listed by:
Zap Martin DRE #02013222 619-512-3301,
Big Block Realty, Inc.
Bought with:
Thomas Girard, DRE #02050655
Jason Mitchell Real Estate CA
Source: SDMLS,MLS#: 230022338 Originating MLS: SDMLS
Originating MLS: SDMLSFacts & features
Interior
Bedrooms & bathrooms
- Bedrooms: 3
- Bathrooms: 3
- Full bathrooms: 2
- 1/2 bathrooms: 1
Heating
- Forced Air Unit
Cooling
- Central Forced Air
Appliances
- Included: Dishwasher, Disposal, Dryer, Garage Door Opener, Microwave, Refrigerator, Water Softener, Gas & Electric Range, Gas Oven, Gas Stove, Gas Range, Counter Top, Gas Cooking, Tankless Water Heater
- Laundry: Gas, Washer Hookup, Gas & Electric Dryer HU
Features
- Bathtub, Granite Counters, High Ceilings (9 Feet+), Kitchen Island, Open Floor Plan, Pantry, Recessed Lighting, Shower, Shower in Tub
- Flooring: Carpet, Tile, Vinyl Tile
- Fireplace features: N/K
- Common walls with other units/homes: No Unit Above or Below,End Unit,1 common wall
Interior area
- Total structure area: 1,829
- Total interior livable area: 1,829 sqft
Property
Parking
- Total spaces: 2
- Parking features: Attached, Garage, Garage - Rear Entry, Garage - Single Door, Garage Door Opener
- Garage spaces: 2
Accessibility
- Accessibility features: None
Features
- Levels: 3 Story
- Stories: 3
- Patio & porch: Balcony, Covered, Patio, Patio Open
- Pool features: Community/Common
- Spa features: Community/Common
- Fencing: Partial,Excellent Condition,Wood
- Has view: Yes
- View description: Neighborhood
- Frontage type: N/K
Lot
- Size: 5.76 Acres
Details
- Additional structures: N/K
- Parcel number: 6450810480
- Zoning: R-1:SINGLE
- Zoning description: R-1:SINGLE
Construction
Type & style
- Home type: Townhouse
- Architectural style: Modern
- Property subtype: Townhouse
Materials
- Stucco
- Roof: Tile/Clay
Condition
- Turnkey
- Year built: 2016
Utilities & green energy
- Sewer: Sewer Available, Sewer Connected, Public Sewer
- Water: Available
- Utilities for property: Cable Available, Cable Connected, Electricity Available, Electricity Connected, Natural Gas Available, Natural Gas Connected, Sewer Available, Underground Utilities, Water Available, Sewer Connected, Water Connected
Community & HOA
Community
- Features: BBQ, Playground, Pool, Spa/Hot Tub
- Subdivision: SAN YSIDRO
HOA
- Amenities included: Pets Permitted, Playground, Spa, Barbecue, Pool
- Services included: Common Area Maintenance, Exterior (Landscaping)
- HOA fee: $333 monthly
- HOA name: Vista del Sur Homeowners
Location
- Region: San Diego
Financial & listing details
- Price per square foot: $366/sqft
- Tax assessed value: $683,399
- Annual tax amount: $10,277
- Date on market: 11/13/2023
- Listing terms: Cash,Conventional,FHA,VA
- Electric utility on property: Yes
Price history
| Date | Event | Price |
|---|---|---|
| 4/20/2026 | Listing removed | $3,895$2/sqft |
Source: Zillow Rentals Report a problem | ||
| 4/11/2026 | Listed for rent | $3,895+44.3%$2/sqft |
Source: Zillow Rentals Report a problem | ||
| 1/11/2024 | Sold | $670,000+1.5%$366/sqft |
Source:  SDMLS #230022338 Report a problem SDMLS #230022338 Report a problem | ||
| 12/19/2023 | Pending sale | $660,000$361/sqft |
Source: SDMLS #230022338 Report a problem | ||
| 12/3/2023 | Price change | $660,000-2.2%$361/sqft |
Source: SDMLS #230022338 Report a problem | ||
| 11/14/2023 | Listed for sale | $674,900+46.7%$369/sqft |
Source: SDMLS #230022338 Report a problem | ||
| 5/29/2018 | Sold | $460,000-2.1%$252/sqft |
Source: Public Record Report a problem | ||
| 5/4/2018 | Listing removed | $2,700$1/sqft |
Source: Military Mutual #180018658 Report a problem | ||
| 4/14/2018 | Listed for rent | $2,700$1/sqft |
Source: Military Mutual #180018658 Report a problem | ||
| 4/3/2018 | Listed for sale | $470,000+22.9%$257/sqft |
Source: Military Mutual #180016725 Report a problem | ||
| 5/2/2016 | Sold | $382,500$209/sqft |
Source: Public Record Report a problem | ||
Public tax history
| Year | Property taxes | Tax assessment |
|---|---|---|
| 2025 | $10,277 +29% | $683,399 +33.2% |
| 2024 | $7,966 +1.7% | $513,132 +2% |
| 2023 | $7,831 +3.8% | $503,072 +2% |
| 2022 | $7,544 -0.7% | $493,208 +2% |
| 2021 | $7,596 +1.4% | $483,539 +1% |
| 2020 | $7,489 +32.8% | $478,582 +2% |
| 2019 | $5,640 +17.9% | $469,199 +17.9% |
| 2018 | $4,786 +1% | $397,859 +2% |
| 2017 | $4,738 +176.2% | $390,059 +3066.6% |
| 2016 | $1,716 | $12,318 |
Find assessor info on the county website
Neighborhood: Otay Mesa
Nearby homes
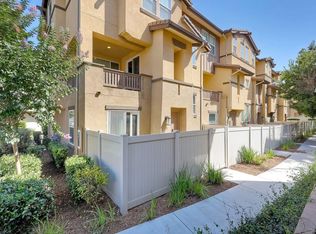
- $670,0003 bd4 ba1.8k sqft1700 Santa Gloria, San Diego, CA 92154Sold
- $636,2003 bd3 ba1.4k sqft1710 San Francisco, San Diego, CA 92154Off Market
- $608,2003 bd2 ba1.3k sqft5446 Santa Alicia, San Diego, CA 92154Off Market

- $669,0003 bd3 ba1.5k sqft1713 San Francisco, San Diego, CA 92154Sold
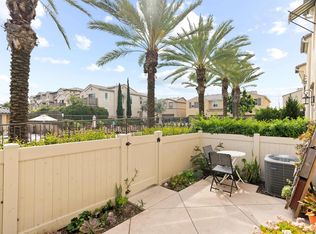
- $1,157,900-- bd-- ba-- sqft5468 Santa Alicia #18, San Diego, CA 92154Off Market
- $628,8003 bd3 ba1.4k sqft5464 Santa Alicia, San Diego, CA 92154Off Market
- $709,5004 bd4 ba1.8k sqft1708 Santa Gloria, San Diego, CA 92154Off Market
- $650,0003 bd3 ba1.6k sqft5485 San Roberto, San Diego, CA 92154Sold
Nearby schools
GreatSchools rating
- 8/10Ocean View Hills SchoolGrades: K-5Distance: 0.9 mi
- 6/10Vista Del Mar Middle SchoolGrades: 6-8Distance: 1 mi
- 4/10San Ysidro High SchoolGrades: 9-12Distance: 0.1 mi
Schools provided by the listing agent
- District: San Diego Unified School Distric
Source: SDMLS. This data may not be complete. We recommend contacting the local school district to confirm school assignments for this home.
Get a cash offer in 3 minutes
Find out how much your home could sell for in as little as 3 minutes with a no-obligation cash offer.
Estimated market value
$691,600
Get a cash offer in 3 minutes
Find out how much your home could sell for in as little as 3 minutes with a no-obligation cash offer.
Estimated market value
$691,600
- California
- San Diego County
- San Diego
- 92154
- Otay Mesa
- 1701 Santa Gloria
Nearby cities
Nearby neighborhoods
Nearby zip codes
Other San Diego Topics
