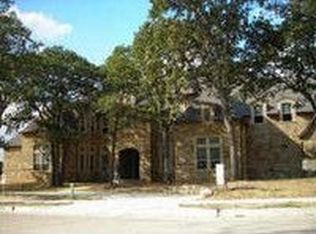
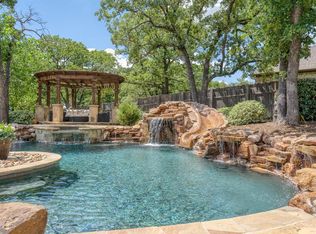
Exceptional estate located in the beautiful Manors at Waterford. Thoughtful design and quality craftsmanship are seen throughout the property. Relaxing living area with sweeping staircase leading to the kitchen with double islands and commercial grade appliances. Master retreat with sauna. Entertaining at its best with backyard oasis, upstairs game room with wet bar, theater, and 400 bottle wine room. 6 car garage. Utility rooms located both up and down. Stone, brick, and cast stone accents. Beautiful architectural beams with rich stains. High end electronics. Freshly installed Zeon Zoysia sod. Savant smart home system. Davinci class 4 roof. Moen flow smart water shut off. Pool replastered and tiled in the past year. Two bathrooms updated in past year. This is a one of a kind home.
For sale
Price cut: $100K (7/7)
$3,500,000
1701 Sherburne Dr, Keller, TX 76262
5beds
8,654sqft
Single Family Residence
Built in 2009
0.88 Acres Lot
$-- Zestimate®
$404/sqft
$188/mo HOA
What's special
New pool coverQuality craftsmanshipBackyard oasisTwo bathrooms updatedThoughtful designKitchen with double islandsSweeping staircase
- 120 days
- 526
- 34
Zillow last checked:
Listing updated:
Listed by:
Beau Hill 0520759 806-781-5351,
Direct Real Estate 806-781-5351
Source: NTREIS,MLS#: 21268318
Facts & features
Interior
Bedrooms & bathrooms
- Bedrooms: 5
- Bathrooms: 7
- Full bathrooms: 5
- 1/2 bathrooms: 2
Primary bedroom
- Features: Closet Cabinetry, Double Vanity, Jetted Tub, Linen Closet, Sitting Area in Primary, Separate Shower, Walk-In Closet(s)
- Level: First
- Dimensions: 28 x 16
Bedroom
- Level: First
- Dimensions: 15 x 15
Bedroom
- Level: Second
- Dimensions: 16 x 12
Bedroom
- Features: Split Bedrooms
- Level: Second
- Dimensions: 15 x 15
Bedroom
- Features: Split Bedrooms
- Level: Second
- Dimensions: 17 x 13
Dining room
- Features: Butler's Pantry
- Level: First
- Dimensions: 17 x 13
Other
- Level: First
- Dimensions: 1 x 1
Other
- Level: Second
- Dimensions: 1 x 1
Other
- Level: Second
- Dimensions: 1 x 1
Other
- Level: First
- Dimensions: 1 x 1
Other
- Level: Second
- Dimensions: 1 x 1
Half bath
- Level: First
- Dimensions: 1 x 1
Half bath
- Level: Second
- Dimensions: 1 x 1
Kitchen
- Features: Breakfast Bar, Butler's Pantry, Eat-in Kitchen, Kitchen Island, Pot Filler, Stone Counters, Walk-In Pantry
- Level: First
- Dimensions: 19 x 17
Living room
- Level: First
- Dimensions: 20 x 19
Living room
- Features: Built-in Features
- Level: Second
- Dimensions: 23 x 22
Heating
- Central, Natural Gas, Zoned
Cooling
- Central Air, Ceiling Fan(s), Electric, Zoned
Appliances
- Included: Built-in Coffee Maker, Built-In Refrigerator, Convection Oven, Double Oven, Dishwasher, Electric Oven, Gas Cooktop, Disposal, Gas Range, Gas Water Heater, Ice Maker, Microwave, Range, Some Commercial Grade, Tankless Water Heater, Vented Exhaust Fan, Warming Drawer, Wine Cooler
- Laundry: Washer Hookup, Electric Dryer Hookup, Laundry in Utility Room
Features
- Wet Bar, Central Vacuum, Decorative/Designer Lighting Fixtures, High Speed Internet, Multiple Staircases, Paneling/Wainscoting, Smart Home, Cable TV, Vaulted Ceiling(s), Wired for Sound
- Flooring: Carpet, Marble, Stone, Wood
- Has basement: No
- Number of fireplaces: 4
- Fireplace features: Gas Log, Gas Starter, Masonry, Wood Burning
Interior area
- Total interior livable area: 8,654 sqft
Video & virtual tour
Property
Parking
- Total spaces: 7
- Parking features: Circular Driveway, Covered, Driveway, Electric Gate, Garage, Garage Door Opener, Oversized
- Attached garage spaces: 6
- Covered spaces: 7
Features
- Levels: Two
- Stories: 2
- Patio & porch: Patio, Balcony, Covered
- Exterior features: Balcony, Fire Pit, Lighting, Outdoor Grill, Outdoor Living Area, Rain Gutters
- Pool features: Diving Board, Gunite, Heated, In Ground, Pool, Pool Sweep, Pool/Spa Combo
- Fencing: Gate,Metal,Wood
Lot
- Size: 0.88 Acres
- Features: Back Yard, Corner Lot, Cul-De-Sac, Interior Lot, Lawn, Landscaped, Many Trees, Subdivision, Sprinkler System
Details
- Additional structures: Gazebo
- Parcel number: 41046609
- Other equipment: Home Theater
Construction
Type & style
- Home type: SingleFamily
- Architectural style: Traditional,Detached
- Property subtype: Single Family Residence
Materials
- Brick, Rock, Stone
- Foundation: Slab
- Roof: Other,Synthetic
Condition
- Resale
- Year built: 2009
Utilities & green energy
- Sewer: Public Sewer
- Water: Public
- Utilities for property: Natural Gas Available, Sewer Available, Separate Meters, Water Available, Cable Available
Green energy
- Energy efficient items: Appliances, Doors, HVAC, Insulation, Rain/Freeze Sensors, Thermostat, Water Heater, Windows
- Indoor air quality: Ventilation
Community & HOA
Community
- Features: Trails/Paths, Curbs, Sidewalks
- Security: Security System, Carbon Monoxide Detector(s), Fire Sprinkler System, Other, Security Service
- Subdivision: Manors At Waterford The
HOA
- Has HOA: Yes
- Services included: Association Management
- HOA fee: $2,250 annually
- HOA name: .
- HOA phone: 111-111-1111
Location
- Region: Keller
Financial & listing details
- Price per square foot: $404/sqft
- Tax assessed value: $2,098,702
- Annual tax amount: $30,569
- Date on market: 5/12/2026
- Cumulative days on market: 121 days
Estimated market value
Not available
Estimated sales range
Not available
Not available
Price history
| Date | Event | Price |
|---|---|---|
| 7/7/2026 | Price change | $3,500,000-2.8%$404/sqft |
Source: NTREIS #21268318 Report a problem | ||
| 6/2/2026 | Price change | $3,600,000-2.7%$416/sqft |
Source: NTREIS #21268318 Report a problem | ||
| 5/12/2026 | Listed for sale | $3,700,000+76.2%$428/sqft |
Source: NTREIS #21268318 Report a problem | ||
| 7/11/2018 | Listing removed | $2,100,000$243/sqft |
Source: Direct Real Estate #13852670 Report a problem | ||
| 6/25/2018 | Pending sale | $2,100,000$243/sqft |
Source: Direct Real Estate #13852670 Report a problem | ||
| 5/29/2018 | Listed for sale | $2,100,000$243/sqft |
Source: Direct Real Estate #13852670 Report a problem | ||
| 12/8/2017 | Listing removed | $2,100,000$243/sqft |
Source: Direct Real Estate #13623688 Report a problem | ||
| 6/12/2017 | Listed for sale | $2,100,000+5.1%$243/sqft |
Source: Direct Real Estate #13623688 Report a problem | ||
| 1/27/2017 | Sold | -- |
Source: Agent Provided Report a problem | ||
| 5/5/2016 | Price change | $1,999,000-4.8%$231/sqft |
Source: Engel & Volkers Dallas Southlake #13165151 Report a problem | ||
| 3/25/2016 | Listed for sale | $2,100,000$243/sqft |
Source: Engel & Volkers Dallas Southlake #13165151 Report a problem | ||
| 3/5/2016 | Pending sale | $2,100,000$243/sqft |
Source: Engel&Voelkers Dallas Southlke #13165151 Report a problem | ||
| 1/22/2016 | Price change | $2,100,000-6.7%$243/sqft |
Source: Engel Voelkers #13165151 Report a problem | ||
| 7/22/2015 | Price change | $2,250,000-5.5%$260/sqft |
Source: Engel Voelkers #13165151 Report a problem | ||
| 6/9/2015 | Listed for sale | $2,380,000+19%$275/sqft |
Source: Engel&Voelkers Dallas Southlke #13165151 Report a problem | ||
| 11/8/2012 | Listing removed | $2,000,000$231/sqft |
Source: Roxann Taylor #11713826 Report a problem | ||
| 9/30/2012 | Listed for sale | $2,000,000$231/sqft |
Source: Roxann Taylor #11713826 Report a problem | ||
| 8/1/2012 | Listing removed | $2,000,000$231/sqft |
Source: Roxann Taylor & Associates, Realtors #11713826 Report a problem | ||
| 5/11/2012 | Price change | $2,000,000-10.9%$231/sqft |
Source: Roxann Taylor & Associates, Realtors #11713826 Report a problem | ||
| 8/3/2011 | Price change | $2,245,500-5.7%$259/sqft |
Source: Roxann Taylor & Assoc Realtors #11595726 Report a problem | ||
| 5/19/2011 | Listed for sale | $2,380,000$275/sqft |
Source: Roxann Taylor & Associates, Realtors #11595726 Report a problem | ||
Public tax history
| Year | Property taxes | Tax assessment |
|---|---|---|
| 2025 | $30,569 -6.9% | $2,098,702 -17.6% |
| 2024 | $32,823 -6.4% | $2,546,245 +4.8% |
| 2023 | $35,050 -8.8% | $2,429,141 +30.8% |
| 2022 | $38,451 +14.3% | $1,856,884 +22.6% |
| 2021 | $33,644 -7.5% | $1,514,551 -4.1% |
| 2020 | $36,355 -4.1% | $1,580,000 -3.1% |
| 2019 | $37,928 -6.3% | $1,629,775 +1.4% |
| 2018 | $40,460 +9.2% | $1,607,000 +10.8% |
| 2017 | $37,062 -17.1% | $1,450,000 -16.4% |
| 2016 | $44,684 +48.4% | $1,734,213 +50.8% |
| 2015 | $30,114 | $1,150,000 -17% |
| 2014 | $30,114 | $1,386,000 +19.1% |
| 2013 | -- | $1,163,780 |
Find assessor info on the county website
Monthly payment
Est. payment
Payment breakdown
Explore the cost of this home by adjusting the details. Changes won't be saved.Climate risks
Neighborhood: 76262
Nearby schools
Schools provided by the listing agent
- Elementary: Florence
- Middle: Keller,Bear Creek
- High: Keller
- District: Keller ISD
Source: NTREIS. This data may not be complete. We recommend contacting the local school district to confirm school assignments for this home.


Similar homes
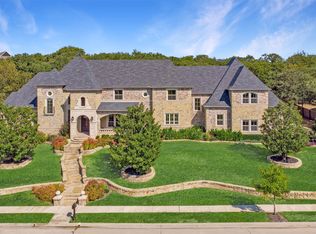
- $2,300,0005 bd7 ba6.3k sqft1613 Buckingham Dr, Keller, TX 76262For Sale
 MLS ID #21215245, Denise Johnson. NTREIS
 - $2,699,0005 bd7 ba6.8k sqft32 Wyck Hill Ln, Westlake, TX 76262For Sale
 MLS ID #21281481, Susan Mathews. NTREIS
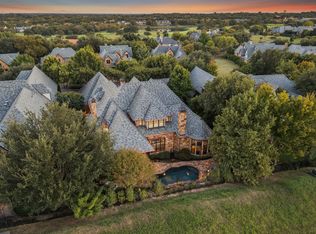
 - $3,990,0003 bd6 ba5.5k sqft2210 Cedar Elm Ter, Westlake, TX 76262For Sale
 MLS ID #21340039, Kelly Marcontell. NTREIS
 - $3,495,0005 bd8 ba8.8k sqft6201 Theresa Ln, Colleyville, TX 76034For Sale
 MLS ID #21296692, Jonna Jackson. NTREIS
