Skip main navigation
Sold for $479,660
  • $479,660

    1701 Short Pl, Longmont, CO 80501

    3beds
    1,846sqft
    Single Family Residence
    Built in 1946
    4,286 Square Feet Lot
    $476,000 Zestimate®
    $260/sqft
    $2,315 Estimated rent

    Home value

    $476,000

    $443,000 - $509,000

    $2,315/mo

    Zestimate® history
    Loading
    Loading...

    Owner options

    List your home for rent

    $2,315/mo

    Rent Zestimate®

    Find your next renter with Zillow Rental Manager. Plus, with online applications, you can quickly screen prospective tenants – for free.

    Learn more

    $2,315/mo

    Rent Zestimate®

    Refinance and save

    $2,772/mo

    Est. payment

    Refinancing to a lower rate could help reduce your monthly payments and save thousands over the life of the loan.

    See today's rates

    $2,772/mo

    Est. payment

    Explore your selling options

    Work with a Zillow partner agent

    Leverage their expertise and Zillow's premium Showcase listings to get your home seen by more buyers.

    Get started

    List with your own agent

    Get your home in front of millions of buyers by listing it on Zillow.

    Learn how to do it

    Sell it yourself

    Take full control of how buyers see your home on Zillow by listing For Sale by Owner (FSBO).

    List your home

    What's special

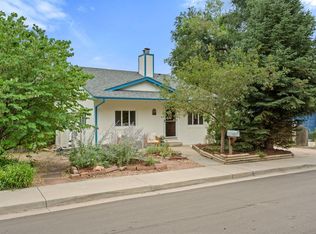
    Back on the market, baby-refitted, recharged, reborn! The wires hum with fresh juice, the sewer runs clean and true. This house has had its tune-up, its second coming-ready now for the next believer to step inside and feel the current. Three bedrooms! One bath! Nineteen forty-six, baby, right there in Old West Longmont, rising up out of the dust of the war years, a little stucco sentinel of survival and grit, a house built not just to stand but to last. Nothing fancy, no baroque curlicues of design-no, no-this is strength, plain and unadorned, the kind of strength you can lean your whole back against. That stucco skin, that sloping roofline-straight out of the farm fields, echoing barns and silos and wheat-stalk silhouettes.Step inside-ah!-the 1940s sensibility practically hums through the floorboards. Redwood, pine, the old-growth kind, hard as history, polished by decades of footfalls. Trim that still gleams with a certain golden warmth, no polyurethane veneer, no hollow-core fakery-real wood, real work. The rooms are laid out in that no-nonsense, don't-waste-a-foot manner, functional, tight, as if the architect had been schooled in thrift and clarity, which of course he had-wartime rationing stamped right into the blueprints.And then the attic! Oh, the attic-insulated, quiet, a retreat tucked away under the eaves. A hideout! A den! A secret room for sleep or study or something entirely your own. And below-listen-an unfinished walk-out basement, pipes already snaking, primed for two more bathrooms. Just waiting. Waiting for someone with a hammer, a vision, a little sweat equity.Of course, of course, there's the little technicality: two of the bedrooms are "non-conforming." No closets. A bureaucratic hiccup. The public record hasn't caught up, but what does paper know about possibility? Out back, the gardens stretch, irrigated, designed with a certain StoneLeaf elegance, ordered beds, intentional growth, all of it giving the place a finishing grace.

    Zillow last checked:

    Listing updated:

    Listed by:

    Charlene Rosenblatt 303-945-0553,

    Coldwell Banker Realty-Boulder,

    Marcelle Partridge 303-945-0553,

    Coldwell Banker Realty-Boulder

    Bought with:

    Ulrike Halpern, 100069586

    Coldwell Banker Realty-Boulder

    Source: IRES as distributed by MLS GRID,MLS#: 1046636MLS Logo

    Facts & features

    Interior

    Bedrooms & bathrooms
    • Bedrooms: 3
    • Bathrooms: 1
    • Full bathrooms: 1
    • Main level bathrooms: 1
    Primary bedroom
    • Description: Wood
    • Level: Main
    • Area: 132 Square Feet
    • Dimensions: 11 x 12
    Bedroom 2
    • Description: Wood
    • Level: Main
    • Area: 132 Square Feet
    • Dimensions: 11 x 12
    Bedroom 3
    • Description: Wood
    • Level: Upper
    • Area: 247 Square Feet
    • Dimensions: 19 x 13
    Dining room
    • Description: Wood
    • Level: Main
    • Area: 108 Square Feet
    • Dimensions: 9 x 12
    Kitchen
    • Description: Tile
    • Level: Main
    • Area: 81 Square Feet
    • Dimensions: 9 x 9
    Living room
    • Description: Wood
    • Level: Main
    • Area: 156 Square Feet
    • Dimensions: 13 x 12
    Heating
    • Forced Air
    Appliances
    • Included: Electric Range, Dishwasher, Refrigerator
    Features
    • Open Floorplan
    • Windows: Window Coverings
    • Basement: Partially Finished
    Interior area
    • Total structure area: 1,040
    • Total interior livable area: 1,846 sqft
    • Finished area above ground: 1,040

    Property

    Parking
    • Details: None
    Features
    • Levels: Two
    • Stories: 2
    • Exterior features: Sprinkler System
    Lot
    • Size: 4,286 sqft
    • Features: Corner Lot, Paved, Curbs, Gutters, Sidewalks
    Details
    • Parcel number: R0044026
    • Zoning: Res
    • Special conditions: Private Owner

    Construction

    Type & style
    • Home type: SingleFamily
    • Architectural style: Cottage
    • Property subtype: Single Family Residence
    Materials
    • Stucco
    • Roof: Composition
    Condition
    • New construction: No
    • Year built: 1946

    Utilities & green energy

    • Electric: Xcel
    • Gas: Xcel
    • Sewer: Public Sewer
    • Water: City
    • Utilities for property: Natural Gas Available, Electricity Available

    Community & neighborhood

    Location
    • Region: Longmont
    • Subdivision: R & S Resub

    Other

    Other facts
    • Listing terms: Cash,Conventional
    • Road surface type: Asphalt

    Price history

    DateEventPrice
    12/15/2025Sold$479,660-7.8%$260/sqft
    Source: IRES as distributed by MLS GRID #1046636 Report a problem
    11/6/2025Pending sale$520,000$282/sqft
    Source: REcolorado as distributed by MLS GRID #IR1046636 Report a problem
    10/31/2025Listed for sale$520,000$282/sqft
    Source: IRES as distributed by MLS GRID #1046636 Report a problem
    10/21/2025Listing removed$520,000$282/sqft
    Source: IRES as distributed by MLS GRID #1044012 Report a problem
    9/25/2025Listed for sale$520,000+80.2%$282/sqft
    Source: IRES as distributed by MLS GRID #1044012 Report a problem
    10/6/2015Sold$288,500$156/sqft
    Source: IRES as distributed by MLS GRID #772443 Report a problem
    8/14/2015Price change$288,500-3.8%$156/sqft
    Source: Colorado Landmark-Niwot #772443 Report a problem
    7/27/2015Price change$300,000-3.2%$163/sqft
    Source: Colorado Landmark-Niwot #763329 Report a problem
    7/11/2015Price change$309,900-3.1%$168/sqft
    Source: Colorado Landmark-Niwot #763329 Report a problem
    6/17/2015Price change$319,900-1.6%$173/sqft
    Source: Colorado Landmark-Niwot #763329 Report a problem
    5/14/2015Listed for sale$325,000+51%$176/sqft
    Source: Colorado Landmark-Niwot #763329 Report a problem
    5/19/2009Sold$215,171-8.4%$117/sqft
    Source: Public Record Report a problem
    3/28/2009Price change$234,900-2.1%$127/sqft
    Source: ERA #594363 Report a problem
    11/16/2008Price change$239,900-4%$130/sqft
    Source: ERA #594363 Report a problem
    9/12/2008Listed for sale$249,900+29.8%$135/sqft
    Source: ERA #594363 Report a problem
    6/25/2004Sold$192,500+11%$104/sqft
    Source: Public Record Report a problem
    2/21/2003Sold$173,500+92.9%$94/sqft
    Source: Public Record Report a problem
    7/18/1995Sold$89,950$49/sqft
    Source: Public Record Report a problem

    Public tax history

    YearProperty taxesTax assessment
    2025$3,092 +1.4%$33,475 -7%
    2024$3,050 +6.7%$36,006 -1%
    2023$2,858 -1.3%$36,355 +25.9%
    2022$2,895 +26.9%$28,880 -2.8%
    2021$2,282 $29,711 +26.5%
    2020$2,282 +14.8%$23,488
    2019$1,987 $23,488 +12.3%
    2018$1,987 $20,923 -9.5%
    2017$1,987 +3.4%$23,132 +29.2%
    2016$1,923 +17.9%$17,910 +1.3%
    2015$1,631 -1.2%$17,679
    2014$1,651 +4%$17,679
    2013$1,587 +6.8%$17,679 +3.3%
    2012$1,487 -1.4%$17,114
    2011$1,507 +1.8%--
    2010$1,480 +11.6%$17,510
    2009$1,327 +12.1%$17,510 -3.6%
    2008$1,183 -4.5%$18,160
    2007$1,238 -1.8%$18,160 -4.1%
    2006$1,261 +15.7%$18,940
    2005$1,089 +1.2%$18,940 +15%
    2004$1,077 +4.6%$16,470 -6.5%
    2003$1,029 +10.5%$17,620 +29.7%
    2002$931 $13,580 -90.8%
    2001-- $148,400

    Find assessor info on the county website

    Neighborhood: Sunset

    Nearby schools

    GreatSchools rating
    Schools provided by the listing agent
    • Elementary: Central
    • Middle: Westview
    • High: Longmont

    Source: IRES as distributed by MLS GRID. This data may not be complete. We recommend contacting the local school district to confirm school assignments for this home.

    Get a cash offer in 3 minutes
    Find out how much your home could sell for in as little as 3 minutes with a no-obligation cash offer.
    Estimated market value
    $476,000
    Get a cash offer in 3 minutes
    Find out how much your home could sell for in as little as 3 minutes with a no-obligation cash offer.
    Estimated market value
    $476,000