HOME FEATURES:
-5 BD-3 BTH, 3,058 sq ft
-2015 construction
-13 ft ceilings in living areas, 9 ft ceilings in bedrooms
-All electric
-2 yr old roof
-Tiled floors that look like wood
-Crown molding throughout
-Spray foam insulation
-Fiber optic high speed internet
-Security system
-Wood burning fireplace
-Water well
The master suite has a huge walk-in closet & private bathroom, with dual sinks, jetted soaking tub & tiled walk-in shower with seat. BDs #2 and #3 share a jack-and-jill bathroom. BD #4 is upstairs with its own full BTH. The attic space upstairs has plywood on the floor & is wonderful for storage. The oversized utility room has space for a 2nd refrigerator & deep freezer. BEAUTIFUL kitchen with dark stained maplewood cabinets, granite countertops & a center island.
Behind the home is a 25 ft x 25 ft guest house or office that has a half bath. North of the house is a 1+ acre space that could be used to park equipment, keep horses or plant a small orchard.
Sold
Price Unknown
1701 Stadium Dr, Vernon, TX 76384
5beds
3,058sqft
Farm, Single Family Residence
Built in 2015
1.74 Acres Lot
$449,700 Zestimate®
$--/sqft
$3,033 Estimated rent
Home value
$449,700
$427,000 - $472,000
$3,033/mo
Zestimate® history
Owner options
List your home for rent
$3,033/mo
Rent Zestimate®
Find your next renter with Zillow Rental Manager. Plus, with online applications, you can quickly screen prospective tenants – for free.
$3,033/mo
Rent Zestimate®
Refinance and save
Refinancing to a lower rate could help reduce your monthly payments and save thousands over the life of the loan.
Explore your selling options
Work with a Zillow partner agent
Leverage their expertise and Zillow's premium Showcase listings to get your home seen by more buyers.
Get startedList with your own agent
Get your home in front of millions of buyers by listing it on Zillow.
Learn how to do itSell it yourself
Take full control of how buyers see your home on Zillow by listing For Sale by Owner (FSBO).
List your homeWhat's special
Granite countertopsTiled floorsHuge walk-in closetPrivate bathroomDual sinksTiled walk-in showerOversized utility room
Zillow last checked:
Listing updated:
Listed by:
Benjamin Belew 0562157 940-357-9940,
Legacy Properties 940-357-9940
Bought with:
Summer Mills
Assent Real Estate, Inc
Source: NTREIS,MLS#: 20441002
Facts & features
Interior
Bedrooms & bathrooms
- Bedrooms: 5
- Bathrooms: 3
- Full bathrooms: 3
Primary bedroom
- Level: First
- Dimensions: 1 x 1
Living room
- Features: Built-in Features, Fireplace
- Level: First
- Dimensions: 1 x 1
Heating
- Fireplace(s), Heat Pump
Cooling
- Central Air
Appliances
- Included: Double Oven, Dishwasher, Electric Oven, Disposal, Microwave, Refrigerator
Features
- Built-in Features, Chandelier, Double Vanity, Granite Counters, Kitchen Island, Open Floorplan, Vaulted Ceiling(s), Walk-In Closet(s)
- Flooring: Ceramic Tile
- Has basement: No
- Number of fireplaces: 1
- Fireplace features: Wood Burning
Interior area
- Total interior livable area: 3,058 sqft
Property
Parking
- Total spaces: 3
- Parking features: Door-Multi
- Attached garage spaces: 2
- Carport spaces: 1
- Covered spaces: 3
Features
- Levels: Two
- Stories: 2
- Patio & porch: Covered
- Exterior features: Private Yard
- Pool features: None
- Fencing: Metal
Lot
- Size: 1.74 Acres
- Features: Acreage
Details
- Additional structures: Guest House, Shed(s)
- Parcel number: 7413001
Construction
Type & style
- Home type: SingleFamily
- Architectural style: Farmhouse
- Property subtype: Farm, Single Family Residence
- Attached to another structure: Yes
Materials
- Brick
- Foundation: Slab
- Roof: Asphalt
Condition
- Year built: 2015
Utilities & green energy
- Sewer: Public Sewer
- Water: Public, Well
- Utilities for property: Electricity Connected, Sewer Available, Water Available
Green energy
- Energy efficient items: Insulation
Community & HOA
Community
- Features: Curbs
- Security: Security System
- Subdivision: Nabors & Stephens
HOA
- Has HOA: No
Location
- Region: Vernon
Financial & listing details
- Tax assessed value: $414,640
- Annual tax amount: $6,736
- Date on market: 9/27/2023
- Cumulative days on market: 111 days
- Electric utility on property: Yes
Price history
| Date | Event | Price |
|---|---|---|
| 3/1/2024 | Sold | -- |
Source: NTREIS #20441002 Report a problem | ||
| 1/16/2024 | Pending sale | $422,500$138/sqft |
Source: NTREIS #20441002 Report a problem | ||
| 12/17/2023 | Price change | $422,500-11.1%$138/sqft |
Source: NTREIS #20441002 Report a problem | ||
| 9/27/2023 | Listed for sale | $475,000-6.7%$155/sqft |
Source: NTREIS #20441002 Report a problem | ||
| 9/26/2023 | Listing removed | -- |
Source: Owner Report a problem | ||
| 9/4/2023 | Listed for sale | $509,000$166/sqft |
Source: Owner Report a problem | ||
Public tax history
| Year | Property taxes | Tax assessment |
|---|---|---|
| 2025 | -- | $414,640 +14.5% |
| 2024 | -- | $362,060 +20% |
| 2023 | -- | $301,680 +9.4% |
| 2022 | -- | $275,750 +10.6% |
| 2021 | -- | $249,320 +7.4% |
| 2020 | -- | $232,100 |
| 2018 | -- | $232,100 +15.9% |
| 2017 | -- | $200,180 +5.8% |
| 2016 | -- | $189,250 +89.3% |
| 2015 | -- | $100,000 +3% |
| 2014 | -- | $97,130 -0.1% |
| 2013 | -- | $97,210 +66.1% |
| 2012 | -- | $58,510 +6.4% |
| 2011 | -- | $55,000 -22.9% |
| 2010 | -- | $71,340 |
| 2009 | -- | $71,340 +500.5% |
| 2008 | -- | $11,880 |
| 2007 | -- | -- |
Find assessor info on the county website
Neighborhood: 76384
Nearby homes
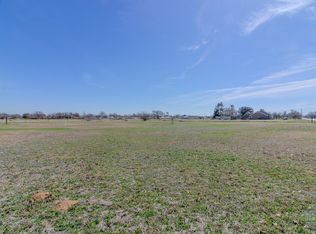
- $25,0000.89 acres1719 Stadium Dr, Vernon, TX 76384Lot/Land
- $8,250-- bd-- ba-- sqft15589 Walker St, Odell, TX 79247Off Market
- $127,950-- bd-- ba13k sqft4532 Wilbarger St, Vernon, TX 76384Off Market
- $17,2901.84 acres4630 Wilbarger St, Vernon, TX 76384Off Market
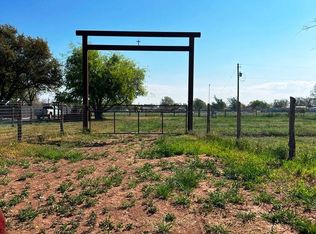
- $32,720-- bd-- ba776 sqft4720 Wilbarger St, Vernon, TX 76384Off Market
- $5,870-- bd-- ba-- sqft1701 Stadium Dr, Vernon, TX 76384Off Market
- $8,750-- bd-- ba-- sqft4631 Wilbarger St, Vernon, TX 76384Off Market
- $7,0703.5 acres4505 Kelly St, Vernon, TX 76384Off Market
Nearby schools
GreatSchools rating
- 5/10Vernon Elementary SchoolGrades: 2-5Distance: 0.4 mi
- 3/10Vernon Middle SchoolGrades: 6-8Distance: 1.7 mi
- 4/10Vernon High SchoolGrades: 9-12Distance: 0.5 mi
Schools provided by the listing agent
- Elementary: Central
- Middle: Vernon
- High: Vernon
- District: Vernon ISD
Source: NTREIS. This data may not be complete. We recommend contacting the local school district to confirm school assignments for this home.
- Texas
- Wilbarger County
- Vernon
- 76384
- 1701 Stadium Dr
