Tasteful and chic, a single-story Eagles Point villa in The Landings with a southern exposure and preserve view. Walking into this 2 bedroom with den/2 bath villa you are drawn into the open great room and feel the sun pulling you out to the spacious screened lanai sanctuary. Sliding glass doors with leaded transom windows above are the focal point to the great room as well as the volume ceiling and skylights. The kitchen is a chef’s delight with a clean design, ample storage, wood cabinetry, granite counters with waterfall detail on the kitchen island. Subzero refrigerator and Fisher Paykel double drawer dishwasher, induction cooktop and wall oven complete the high-end appliance package. Plenty of room for a casual dining table in the kitchen or entertaining the cook while sitting on bar stools at the island. The primary bedroom is bright and cheery with plenty of light with custom walk-in closets, ensuite with spa bath, shower stall and dual sinks. The walk-in closet connects directly to the laundry room for easy access. There are two additional bedrooms, one currently used as den/office. Plantation shutters, and porcelain tile floors throughout. Attached two-car garage with paver driveway. Take advantage of the Landings amenities with membership to the exclusive Landings Racquet Club with social activities, har-tru tennis courts, exercise room, heated pool/spa, sauna, library or walk the nature trail leading to the bayfront gazebo. Kayak storage is available on the nature trail with a new newly built launch site. Enjoy fishing from the gazebo and watching the boats go by.
Sold for $819,000
$819,000
1701 STARLING DRIVE, SARASOTA, FL 34231
3beds
2,003sqft
Villa
Built in 1993
-- sqft lot
$781,900 Zestimate®
$409/sqft
$3,219 Estimated rent
Home value
$781,900
$704,000 - $868,000
$3,219/mo
Zestimate® history
Owner options
List your home for rent
$3,219/mo
Rent Zestimate®
Find your next renter with Zillow Rental Manager. Plus, with online applications, you can quickly screen prospective tenants – for free.
$3,219/mo
Rent Zestimate®
Refinance and save
$6,497/mo
Est. payment
Refinancing to a lower rate could help reduce your monthly payments and save thousands over the life of the loan.
$6,497/mo
Est. payment
Explore your selling options
Work with a Zillow partner agent
Leverage their expertise and Zillow's premium Showcase listings to get your home seen by more buyers.
Get startedList with your own agent
Get your home in front of millions of buyers by listing it on Zillow.
Learn how to do itSell it yourself
Take full control of how buyers see your home on Zillow by listing For Sale by Owner (FSBO).
List your homeWhat's special
Granite countersPreserve viewAttached two-car garageVolume ceilingSpa bathSouthern exposurePorcelain tile floors
Zillow last checked:
Listing updated:
Listed by:
Judy Greene 941-350-0451,
MICHAEL SAUNDERS & COMPANY 941-349-3444,
Tara Lamb,
MICHAEL SAUNDERS & COMPANY
Bought with:
Sandra Appignani, 0692873
PREMIER SOTHEBY'S INTERNATIONAL REALTY
Source: Stellar MLS,MLS#: A4634238 Originating MLS: Sarasota - Manatee
Originating MLS: Sarasota - Manatee
Facts & features
Interior
Bedrooms & bathrooms
- Bedrooms: 3
- Bathrooms: 2
- Full bathrooms: 2
Primary bedroom
- Features: En Suite Bathroom, Walk-In Closet(s)
- Level: First
- Area: 255 Square Feet
- Dimensions: 17x15
Bedroom 2
- Features: Built-in Closet
- Level: First
- Area: 143 Square Feet
- Dimensions: 13x11
Bedroom 3
- Features: Built-in Closet
- Level: First
- Area: 132 Square Feet
- Dimensions: 12x11
Balcony porch lanai
- Level: First
- Area: 525 Square Feet
- Dimensions: 25x21
Dining room
- Level: First
- Area: 192 Square Feet
- Dimensions: 16x12
Kitchen
- Features: Granite Counters
- Level: First
- Area: 288 Square Feet
- Dimensions: 18x16
Laundry
- Level: First
- Area: 66 Square Feet
- Dimensions: 11x6
Living room
- Level: First
- Area: 256 Square Feet
- Dimensions: 16x16
Heating
- Electric
Cooling
- Central Air
Appliances
- Included: Oven, Cooktop, Dishwasher, Disposal, Dryer, Microwave, Range, Refrigerator, Washer
- Laundry: Laundry Room
Features
- Cathedral Ceiling(s), Ceiling Fan(s), Eating Space In Kitchen, High Ceilings, Living Room/Dining Room Combo, Open Floorplan, Solid Wood Cabinets, Stone Counters, Walk-In Closet(s)
- Flooring: Porcelain Tile
- Doors: Sliding Doors
- Windows: Window Treatments
- Has fireplace: No
Interior area
- Total structure area: 2,674
- Total interior livable area: 2,003 sqft
Property
Parking
- Total spaces: 2
- Parking features: Garage - Attached
- Attached garage spaces: 2
Features
- Levels: One
- Stories: 1
Details
- Parcel number: 0084013005
- Zoning: RMF1
- Special conditions: None
Construction
Type & style
- Home type: SingleFamily
- Property subtype: Villa
- Attached to another structure: Yes
Materials
- Block, Stucco
- Foundation: Slab
- Roof: Concrete
Condition
- New construction: No
- Year built: 1993
Utilities & green energy
- Sewer: Public Sewer
- Water: Public
- Utilities for property: Public
Community & HOA
Community
- Features: Buyer Approval Required, Clubhouse, Deed Restrictions, Fitness Center, Gated Community - Guard, Golf Carts OK, Pool, Tennis Court(s)
- Pet fee: $0 monthly
- Subdivision: THE LANDINGS, THE VILLAS AT EAGLES POINT
HOA
- Has HOA: Yes
- Services included: 24-Hour Guard, Reserve Fund, Maintenance Structure, Maintenance Grounds, Pest Control, Private Road
- HOA fee: $1,281 monthly
- HOA name: Casey Property Mgmt
- HOA phone: 941-922-3391
Location
- Region: Sarasota
Financial & listing details
- Price per square foot: $409/sqft
- Tax assessed value: $629,500
- Annual tax amount: $5,617
- Date on market: 1/3/2025
- Cumulative days on market: 63 days
- Ownership: Condominium
- Total actual rent: 0
- Road surface type: Asphalt
Price history
| Date | Event | Price |
|---|---|---|
| 4/30/2025 | Sold | $819,000-5.3%$409/sqft |
Source:  Stellar MLS #A4634238 Report a problem Stellar MLS #A4634238 Report a problem | ||
| 3/10/2025 | Pending sale | $865,000$432/sqft |
Source: Stellar MLS #A4634238 Report a problem | ||
| 1/3/2025 | Listed for sale | $865,000-5.5%$432/sqft |
Source: Stellar MLS #A4634238 Report a problem | ||
| 6/30/2024 | Listing removed | $915,000$457/sqft |
Source: Stellar MLS #A4612635 Report a problem | ||
| 6/3/2024 | Listed for sale | $915,000+81.2%$457/sqft |
Source: Stellar MLS #A4612635 Report a problem | ||
| 12/23/2014 | Sold | $505,000-4.5%$252/sqft |
Source: Public Record Report a problem | ||
| 11/19/2014 | Listed for sale | $529,000+35166.7%$264/sqft |
Source: Michael Saunders & Company - Licensed Real Estate Broker Report a problem | ||
| 6/17/1993 | Sold | $1,500$1/sqft |
Source: Public Record Report a problem | ||
Public tax history
| Year | Property taxes | Tax assessment |
|---|---|---|
| 2025 | $6,119 +4.1% | $486,228 +2.9% |
| 2024 | $5,879 +4.6% | $472,525 +3% |
| 2023 | $5,618 +3.6% | $458,762 +3% |
| 2022 | $5,422 +19% | $445,400 +36.9% |
| 2021 | $4,556 -2.1% | $325,400 -0.7% |
| 2020 | $4,654 -1.4% | $327,600 -2.8% |
| 2019 | $4,721 | $336,900 -10.7% |
| 2018 | $4,721 -9.3% | $377,100 -0.3% |
| 2017 | $5,206 +4.7% | $378,300 +5.6% |
| 2016 | $4,974 | $358,400 +3.1% |
| 2015 | $4,974 +17% | $347,600 +7.7% |
| 2014 | $4,250 +0.1% | $322,600 |
| 2013 | $4,247 +1% | $322,600 |
| 2012 | $4,205 +1.6% | $322,600 |
| 2011 | $4,137 -13.4% | $322,600 -10.7% |
| 2010 | $4,777 -7.4% | $361,400 +0.4% |
| 2009 | $5,160 | $360,000 -13.8% |
| 2008 | $5,160 -0.3% | $417,640 +3% |
| 2007 | $5,175 | $405,476 +2.5% |
| 2006 | -- | $395,586 +3% |
| 2005 | -- | $384,064 +3% |
| 2004 | $5,452 -1.2% | $372,878 +1.9% |
| 2003 | $5,515 +13.8% | $365,925 +23% |
| 2002 | $4,844 +30.2% | $297,500 +26% |
| 2001 | $3,722 +2.8% | $236,106 +3% |
| 2000 | $3,620 | $229,229 |
Find assessor info on the county website
Neighborhood: South Sarasota
Nearby homes
- $675,0003 bd3 ba2.1k sqft1703 Starling Dr #1703, Sarasota, FL 34231For Sale

- $529,0002 bd2 ba2.3k sqft1723 Starling Dr #1723, Sarasota, FL 34231Sold
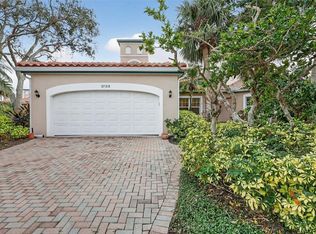
- $764,4003 bd2 ba1.9k sqft1691 Starling Dr #1691, Sarasota, FL 34231Off Market
- $827,1003 bd3 ba2.1k sqft1693 Starling Dr #1693, Sarasota, FL 34231Off Market
- $696,5003 bd3 ba2.1k sqft1695 Starling Dr, Sarasota, FL 34231Off Market
- $785,3003 bd2 ba2.3k sqft1697 Starling Dr #1697, Sarasota, FL 34231Off Market
- $810,0002 bd2 ba1.9k sqft1707 Starling Dr #1707, Sarasota, FL 34231Sold
- $731,9003 bd2 ba1.9k sqft1709 Starling Dr #1709, Sarasota, FL 34231Off Market
Nearby schools
GreatSchools rating
- 9/10Phillippi Shores Elementary SchoolGrades: PK-5Distance: 0.9 mi
- 6/10Brookside Middle SchoolGrades: 6-8Distance: 2 mi
- 7/10Riverview High SchoolGrades: PK,9-12Distance: 1.1 mi
Schools provided by the listing agent
- Elementary: Phillippi Shores Elementary
- Middle: Brookside Middle
- High: Riverview High
Source: Stellar MLS. This data may not be complete. We recommend contacting the local school district to confirm school assignments for this home.
Get a cash offer in 3 minutes
Find out how much your home could sell for in as little as 3 minutes with a no-obligation cash offer.
Estimated market value
$781,900
Get a cash offer in 3 minutes
Find out how much your home could sell for in as little as 3 minutes with a no-obligation cash offer.
Estimated market value
$781,900
- Florida
- Sarasota County
- Sarasota
- 34231
- South Sarasota
- 1701 STARLING DRIVE
Nearby cities
Nearby neighborhoods
Nearby zip codes
Other Sarasota Topics
