MOTIVATED SELLERS Welcome to 1701 Summit Drive in Joshua, Texas, where country living meets modern comfort! This charming 5 BR hobby farm sits on 1.2 acres and offers plenty of room to grow. The newly built home combines style and functionality, perfect for those who appreciate both space and convenience. Step outside to enjoy the expanded back patio, ideal for entertaining, complete with a stunning gazebo for shaded relaxation. The well-maintained garden area is ready for your green thumb, while the open land provides ample opportunity for raising small livestock or creating your own personalized retreat. Whether you’re looking for a weekend getaway or a permanent home with a tranquil, country feel, this property offers endless possibilities. Whether you're starting a mini-farm, gardening, or simply enjoying the wide-open Texas skies, this property provides a serene retreat while being close to local amenities. Don't miss out!
Sold
Price Unknown
1701 Summit Dr, Joshua, TX 76058
5beds
3,332sqft
Farm, Single Family Residence
Built in 2018
1.2 Acres Lot
$554,900 Zestimate®
$--/sqft
$3,846 Estimated rent
Home value
$554,900
$494,000 - $621,000
$3,846/mo
Zestimate® history
Owner options
List your home for rent
$3,846/mo
Rent Zestimate®
Find your next renter with Zillow Rental Manager. Plus, with online applications, you can quickly screen prospective tenants – for free.
$3,846/mo
Rent Zestimate®
Refinance and save
Refinancing to a lower rate could help reduce your monthly payments and save thousands over the life of the loan.
Explore your selling options
Work with a Zillow partner agent
Leverage their expertise and Zillow's premium Showcase listings to get your home seen by more buyers.
Get startedList with your own agent
Get your home in front of millions of buyers by listing it on Zillow.
Learn how to do itSell it yourself
Take full control of how buyers see your home on Zillow by listing For Sale by Owner (FSBO).
List your homeWhat's special
Expanded back patioWell-maintained garden areaOpen landStunning gazebo
Zillow last checked:
Listing updated:
Listed by:
Miranda Baligad 0783550 888-455-6040,
Fathom Realty, LLC 888-455-6040
Bought with:
Robin Kelly
Weichert Realtors/Property Partners
Source: NTREIS,MLS#: 20752409
Facts & features
Interior
Bedrooms & bathrooms
- Bedrooms: 5
- Bathrooms: 4
- Full bathrooms: 3
- 1/2 bathrooms: 1
Primary bedroom
- Features: Ceiling Fan(s), Double Vanity, En Suite Bathroom, Jetted Tub, Sitting Area in Primary, Separate Shower, Walk-In Closet(s)
- Level: First
- Dimensions: 17 x 15
Bedroom
- Level: Second
- Dimensions: 12 x 17
Bedroom
- Level: Second
- Dimensions: 15 x 11
Bedroom
- Level: Second
- Dimensions: 12 x 11
Bonus room
- Level: Second
- Dimensions: 18 x 10
Breakfast room nook
- Level: First
- Dimensions: 10 x 17
Dining room
- Level: First
- Dimensions: 12 x 22
Family room
- Level: Second
- Dimensions: 15 x 15
Kitchen
- Features: Breakfast Bar, Built-in Features, Kitchen Island, Stone Counters, Walk-In Pantry
- Level: First
- Dimensions: 11 x 13
Living room
- Features: Ceiling Fan(s), Fireplace
- Level: First
- Dimensions: 17 x 19
Loft
- Level: Second
- Dimensions: 25 x 15
Office
- Level: Second
- Dimensions: 13 x 11
Heating
- Central, Electric
Cooling
- Central Air, Ceiling Fan(s), Electric
Appliances
- Included: Dishwasher, Electric Cooktop, Electric Oven, Electric Water Heater, Disposal, Microwave
- Laundry: Laundry in Utility Room
Features
- Decorative/Designer Lighting Fixtures, Cable TV, Vaulted Ceiling(s)
- Flooring: Carpet, Laminate
- Has basement: No
- Number of fireplaces: 1
- Fireplace features: Electric
Interior area
- Total interior livable area: 3,332 sqft
Property
Parking
- Total spaces: 2
- Parking features: Covered, Detached Carport, Driveway, Garage, Garage Door Opener, Garage Faces Side, Boat, RV Access/Parking
- Attached garage spaces: 2
- Has uncovered spaces: Yes
Features
- Levels: Two
- Stories: 2
- Patio & porch: Covered
- Exterior features: Rain Gutters
- Pool features: None
- Fencing: Wire
Lot
- Size: 1.2 Acres
- Features: Acreage, Back Yard, Corner Lot, Lawn, Sprinkler System, Few Trees
Details
- Parcel number: 126353801144
Construction
Type & style
- Home type: SingleFamily
- Architectural style: Farmhouse,Modern,Traditional,Detached
- Property subtype: Farm, Single Family Residence
Materials
- Brick
- Foundation: Slab
- Roof: Composition
Condition
- Year built: 2018
Utilities & green energy
- Sewer: Aerobic Septic
- Water: Community/Coop
- Utilities for property: Septic Available, Water Available, Cable Available
Community & HOA
Community
- Subdivision: Ridgecrest Estates Add
HOA
- Has HOA: No
Location
- Region: Joshua
Financial & listing details
- Tax assessed value: $479,449
- Annual tax amount: $7,171
- Date on market: 10/11/2024
- Cumulative days on market: 182 days
- Listing terms: Cash,Conventional,FHA,VA Loan
- Exclusions: Small chicken coops, and shed with red roof, water softener.
Price history
| Date | Event | Price |
|---|---|---|
| 6/2/2025 | Sold | -- |
Source: NTREIS #20752409 Report a problem | ||
| 4/30/2025 | Pending sale | $564,000$169/sqft |
Source: NTREIS #20752409 Report a problem | ||
| 4/12/2025 | Contingent | $564,000$169/sqft |
Source: NTREIS #20752409 Report a problem | ||
| 3/21/2025 | Price change | $564,000-5.2%$169/sqft |
Source: NTREIS #20752409 Report a problem | ||
| 1/10/2025 | Price change | $594,777-2.3%$179/sqft |
Source: NTREIS #20752409 Report a problem | ||
| 11/20/2024 | Price change | $608,997-1.6%$183/sqft |
Source: NTREIS #20752409 Report a problem | ||
| 11/6/2024 | Price change | $619,000-3.3%$186/sqft |
Source: NTREIS #20752409 Report a problem | ||
| 10/11/2024 | Listed for sale | $640,000$192/sqft |
Source: NTREIS #20752409 Report a problem | ||
| 1/2/2020 | Sold | -- |
Source: Agent Provided Report a problem | ||
Public tax history
| Year | Property taxes | Tax assessment |
|---|---|---|
| 2025 | $6,545 -6.6% | $479,449 |
| 2024 | $7,008 +16.3% | $479,449 +5.3% |
| 2023 | $6,025 -17.8% | $455,449 +4.1% |
| 2022 | $7,327 -2.9% | $437,449 +0.8% |
| 2021 | $7,549 -5.3% | $434,049 +7.4% |
| 2020 | $7,970 | $404,049 |
| 2019 | $7,970 | $404,049 |
Find assessor info on the county website
Neighborhood: Ridgecrest Estates
Nearby homes
- $618,1004 bd4 ba3.3k sqft1705 Summit Dr, Joshua, TX 76058Off Market
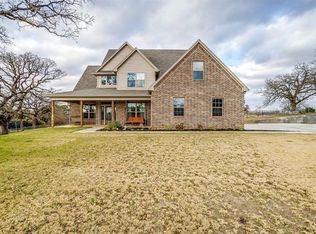
- $557,9003 bd3 ba3.3k sqft1709 Summit Dr, Joshua, TX 76058Off Market
- $288,4634 bd3 ba3.6k sqft1709 Summit Dr, Joshua, TX 76058Off Market

- $66,087-- bd-- ba-- sqft1709 Summit Dr, Joshua, TX 76058Off Market
- $420,2003 bd2 ba2.4k sqft5424 Oakridge Rd, Joshua, TX 76058Off Market
- $584,6004 bd2 ba2.8k sqft1713 Summit Dr, Joshua, TX 76058Off Market
- $--5 bd4 ba3.3k sqft5440 Oakridge Rd, Joshua, TX 76058Sold
- $587,800-- bd-- ba2.1k sqft5427 Oakridge Rd, Joshua, TX 76058Off Market
Nearby schools
GreatSchools rating
- 9/10A G Elder Elementary SchoolGrades: PK-5Distance: 2.1 mi
- 8/10Tom And Nita Nichols MiddleGrades: 6-8Distance: 2.2 mi
- 8/10Joshua High School Ninth Grade CampusGrades: 9Distance: 2.3 mi
Schools provided by the listing agent
- Elementary: Elder
- Middle: Loflin
- High: Joshua
- District: Joshua ISD
Source: NTREIS. This data may not be complete. We recommend contacting the local school district to confirm school assignments for this home.
Get a cash offer in 3 minutes
Find out how much your home could sell for in as little as 3 minutes with a no-obligation cash offer.
Estimated market value
$554,900
Get a cash offer in 3 minutes
Find out how much your home could sell for in as little as 3 minutes with a no-obligation cash offer.
Estimated market value
$554,900
- Texas
- Johnson County
- Joshua
- 76058
- Ridgecrest Estates
- 1701 Summit Dr
