Welcome Home to 1701 Sundown Dr! Nestled in the heart of Colorado Springs on a sprawling .75 acre corner lot, this 5-bedroom, 3-bathroom gem offers the perfect blend of comfort, style, and breathtaking views. This home is thoughtfully designed and brimming with warmth and elegance, perfect for family living and entertaining alike. Step inside to discover gorgeous hardwood floors and a sunlit interior enhanced by skylights and large bay windows. Gather around the stunning double-sided fireplace, which creates a cozy ambiance for both the sitting room and the family room. The updated kitchen is a chef's dream, featuring high-end finishes and an open concept that flows perfectly to the family room. Host memorable dinners in the formal dining room, where views provide a beautiful backdrop for every occasion. The master suite is a true retreat with mountain views out the bay window. The master bath boasts an updated, spa-inspired shower and multiple closets round out the suite. With five spacious bedrooms and three full bathrooms, there’s plenty of room for everyone. Outside, the backyard is an entertainer's paradise. Step onto the 20x30 composite deck, perfect for hosting barbecues or simply enjoying quiet evenings surrounded by the beauty of your private corner lot. The large fenced garden space provides endless opportunities to cultivate your own oasis. This home has been maticulously maintained by the owner since 1994. The water heater was replaced in 2023, new roof with Class 4 shingles in 2021, exterior paint in 2019, hardwood floors redone in 2018, and new furnace in 2018. Situated less than a mile from Bear Creek Park and top-rated Cheyenne Mountain schools this home offers both serenity and convenience. Enjoy hiking trails and the best of Colorado living right at your doorstep. Whether you’re enjoying cozy nights by a fire, hosting gatherings, or marveling at the stunning mountain views, 1701 Sundown Dr is ready to welcome you home.
Sold for $850,000
$850,000
1701 Sundown Dr, Colorado Springs, CO 80905
5beds
3,418sqft
Single Family Residence
Built in 1970
0.75 Acres Lot
$818,500 Zestimate®
$249/sqft
$3,889 Estimated rent
Home value
$818,500
$769,000 - $868,000
$3,889/mo
Zestimate® history
Owner options
List your home for rent
$3,889/mo
Rent Zestimate®
Find your next renter with Zillow Rental Manager. Plus, with online applications, you can quickly screen prospective tenants – for free.
$3,889/mo
Rent Zestimate®
Refinance and save
$3,912/mo
Est. payment
Refinancing to a lower rate could help reduce your monthly payments and save thousands over the life of the loan.
$3,912/mo
Est. payment
Explore your selling options
Work with a Zillow partner agent
Leverage their expertise and Zillow's premium Showcase listings to get your home seen by more buyers.
Get startedList with your own agent
Get your home in front of millions of buyers by listing it on Zillow.
Learn how to do itSell it yourself
Take full control of how buyers see your home on Zillow by listing For Sale by Owner (FSBO).
List your homeWhat's special
Mountain viewsStunning double-sided fireplaceStunning mountain viewsFormal dining roomUpdated kitchenPrivate corner lotLarge bay windows
Zillow last checked:
Listing updated:
Listed by:
Tonya Jones 719-440-6134,
LPT Realty LLC
Bought with:
Derek Wagner
Keller Williams Premier Realty
Source: elevateMLS,MLS#: 8899343
Facts & features
Interior
Bedrooms & bathrooms
- Bedrooms: 5
- Bathrooms: 3
- Full bathrooms: 3
Basement
- Area: 1169
Heating
- Forced Air
Cooling
- Central Air
Appliances
- Included: Dishwasher, Disposal, Dryer, Gas in Kitchen, Exhaust Fan, Microwave, Oven, Refrigerator, Washer
- Laundry: Main Level
Features
- French Doors, Skylight (s), High Speed Internet
- Flooring: Carpet, Tile, Wood
- Basement: Partial,Partially Finished
- Number of fireplaces: 2
- Fireplace features: Gas, Two
Interior area
- Total structure area: 3,418
- Total interior livable area: 3,418 sqft
- Finished area above ground: 2,249
- Finished area below ground: 1,169
Property
Parking
- Total spaces: 2
- Parking features: Attached, Even with Main Level, Oversized, Gravel Driveway
- Attached garage spaces: 2
Features
- Patio & porch: Composite
- Exterior features: Auto Sprinkler System
- Fencing: See Remarks
- Has view: Yes
- View description: Mountain(s)
Lot
- Size: 0.75 Acres
- Features: Corner Lot, Level, Wooded, Hiking Trail, Near Park, Near Schools, Landscaped
Details
- Parcel number: 7426102001
Construction
Type & style
- Home type: SingleFamily
- Architectural style: Ranch
- Property subtype: Single Family Residence
Materials
- Masonite, Wood Siding, Framed on Lot
- Roof: Composite Shingle
Condition
- Existing Home
- New construction: No
- Year built: 1970
Utilities & green energy
- Water: Municipal
- Utilities for property: Phone Available
Green energy
- Indoor air quality: Radon System
Community & HOA
Community
- Security: Security System
Location
- Region: Colorado Springs
Financial & listing details
- Price per square foot: $249/sqft
- Tax assessed value: $779,794
- Annual tax amount: $2,784
- Date on market: 2/1/2025
- Listing terms: Cash,Conventional,FHA,VA Loan
Price history
| Date | Event | Price |
|---|---|---|
| 1/31/2025 | Sold | $850,000+9.7%$249/sqft |
Source:  elevateMLS #8899343 Report a problem elevateMLS #8899343 Report a problem | ||
| 12/12/2024 | Listed for sale | $775,000+238.4%$227/sqft |
Source: elevateMLS #8899343 Report a problem | ||
| 11/2/1994 | Sold | $229,000$67/sqft |
Source: Public Record Report a problem | ||
Public tax history
| Year | Property taxes | Tax assessment |
|---|---|---|
| 2024 | $3,252 +31.4% | $52,240 |
| 2023 | $2,475 -5.3% | $52,240 +20.7% |
| 2022 | $2,614 | $43,280 -2.8% |
| 2021 | -- | $44,520 +18.8% |
| 2020 | $2,176 +1.2% | $37,470 |
| 2019 | $2,151 +17.8% | $37,470 +15.1% |
| 2018 | $1,826 -0.4% | $32,560 |
| 2017 | $1,833 +0.4% | $32,560 -6.5% |
| 2016 | $1,826 -3% | $34,820 |
| 2015 | $1,883 -13.5% | $34,820 +12% |
| 2014 | $2,177 | $31,090 |
| 2013 | -- | -- |
| 2012 | -- | $31,080 |
| 2011 | $1,912 | $31,080 -2% |
| 2010 | -- | $31,720 |
| 2009 | -- | $31,720 +8% |
| 2008 | -- | $29,370 |
| 2006 | -- | $29,370 +37.4% |
| 2004 | -- | $21,380 |
| 2003 | $1,563 +2.9% | $21,380 -13% |
| 2002 | $1,518 -0.3% | $24,570 +9.6% |
| 2001 | $1,523 | $22,420 |
Find assessor info on the county website
Neighborhood: Southwest Colorado Springs
Nearby homes
- $875,9004 bd4 ba4k sqft1800 Sundown Dr, Colorado Springs, CO 80905Off Market
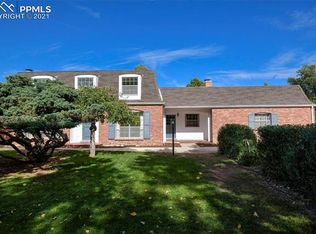
- $752,2003 bd3 ba2.3k sqft1601 Sundown Dr, Colorado Springs, CO 80905Off Market
- $855,2003 bd3 ba3.2k sqft1801 Sundown Dr, Colorado Springs, CO 80905Off Market
- $961,6003 bd3 ba2.7k sqft1700 Stardust Dr, Colorado Springs, CO 80905Off Market
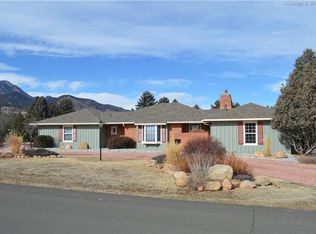
- $921,3005 bd4 ba3.7k sqft1700 Sundown Dr, Colorado Springs, CO 80905Off Market
- $1,246,9005 bd3 ba3.9k sqft1900 Sundown Dr, Colorado Springs, CO 80905Off Market
- $1,030,8004 bd4 ba3.1k sqft1801 Constellation Dr, Colorado Springs, CO 80905Off Market
- $1,036,7004 bd3 ba3k sqft1610 Sundown Dr, Colorado Springs, CO 80905Off Market
Nearby schools
GreatSchools rating
- 8/10Gold Camp Elementary SchoolGrades: K-6Distance: 0.2 mi
- 4/10Cheyenne Mountain Junior High SchoolGrades: 7-8Distance: 0.8 mi
- 9/10Cheyenne Mountain High SchoolGrades: 9-12Distance: 0.4 mi
Schools provided by the listing agent
- Elementary: Gold Camp
- Middle: Cheyenne Mountain
- High: Cheyenne Mountain
- District: Cheyenne Mtn-12
Source: elevateMLS. This data may not be complete. We recommend contacting the local school district to confirm school assignments for this home.
Get a cash offer in 3 minutes
Find out how much your home could sell for in as little as 3 minutes with a no-obligation cash offer.
Estimated market value
$818,500
Get a cash offer in 3 minutes
Find out how much your home could sell for in as little as 3 minutes with a no-obligation cash offer.
Estimated market value
$818,500
Nearby cities
Nearby neighborhoods
- Briargate Real estate
- Central Colorado Springs Real estate
- Cimarron Hills Real estate
- East Colorado Springs Real estate
- Northeast Colorado Springs Real estate
- Northwest Colorado Springs Real estate
- Old Colorado City Real estate
- Powers Real estate
- Southeast Colorado Springs Real estate
- Southwest Colorado Springs Real estate
Nearby zip codes
Other Colorado Springs Topics
- Apartments for Rent in 80905
- Houses for Sale in 80905
- Houses for Rent in 80905
- 80905 Real Estate
- Colorado Springs Condos
- Houses for Sale in Colorado Springs
- Newest Listings in Colorado Springs
- Colorado Springs Home Values
- Colorado Springs Real Estate Agents
- Colorado Springs Refinance
- Colorado Springs Mortgage Rates
