Sunnymede alert! At first look, you may think this is an average Sunnymede bungalow, but step inside and prepare to be amazed. Vaulted ceilings with beams throughout, spacious, updated with incredible quality, and simply stunning. With a large family room built on the back, this home provides 2400 sq. ft. of living space above grade, with an adorable laundry room finished in the basement. You will love the warm and cozy bar that flows from the kitchen into the family room. Imagine an extra tall Christmas tree in the dramatic living room while you sip cocoa by the fireplace. The primary suite on the second level, also with a vaulted beamed ceiling, has a beautiful bathroom with an adjacent room for another closet space. A main level bedroom and bathroom is a great bonus for homes in the neighborhood. The 2.5 -car garage was just built in 2022. New water heater 2024. Walk to the zoo or farmers market or bike to Notre Dame from this prime location. Act soon if you want a chance to own this lovely home and enjoy it by the holidays!
Closed
$425,000
1701 Sunnymede Ave, South Bend, IN 46615
3beds
2,620sqft
Single Family Residence
Built in 1941
6,969 Square Feet Lot
$455,900 Zestimate®
$--/sqft
$2,405 Estimated rent
Home value
$455,900
$419,000 - $492,000
$2,405/mo
Zestimate® history
Owner options
List your home for rent
$2,405/mo
Rent Zestimate®
Find your next renter with Zillow Rental Manager. Plus, with online applications, you can quickly screen prospective tenants – for free.
$2,405/mo
Rent Zestimate®
Refinance and save
$2,657/mo
Est. payment
Refinancing to a lower rate could help reduce your monthly payments and save thousands over the life of the loan.
$2,657/mo
Est. payment
Explore your selling options
Work with a Zillow partner agent
Leverage their expertise and Zillow's premium Showcase listings to get your home seen by more buyers.
Get startedList with your own agent
Get your home in front of millions of buyers by listing it on Zillow.
Learn how to do itSell it yourself
Take full control of how buyers see your home on Zillow by listing For Sale by Owner (FSBO).
List your homeWhat's special
Adorable laundry roomVaulted ceilings with beamsWarm and cozy barLarge family roomBeautiful bathroom
Zillow last checked:
Listing updated:
Listed by:
Julia B Robbins Cell:574-210-6957,
RE/MAX 100
Bought with:
Leroy Sanchez, RB21000263
McKinnies Realty, LLC
Source: IRMLS,MLS#: 202440244
Facts & features
Interior
Bedrooms & bathrooms
- Bedrooms: 3
- Bathrooms: 2
- Full bathrooms: 2
- Main level bedrooms: 1
Bedroom 1
- Level: Upper
Bedroom 2
- Level: Upper
Dining room
- Level: Main
- Area: 63
- Dimensions: 9 x 7
Family room
- Level: Main
- Area: 408
- Dimensions: 24 x 17
Kitchen
- Level: Main
- Area: 84
- Dimensions: 12 x 7
Living room
- Level: Main
- Area: 216
- Dimensions: 18 x 12
Heating
- Natural Gas, Forced Air
Cooling
- Central Air
Appliances
- Included: Dishwasher, Microwave, Refrigerator, Electric Oven, Electric Range, Gas Water Heater
- Laundry: Sink
Features
- Breakfast Bar, Ceiling-9+, Ceiling Fan(s), Beamed Ceilings, Vaulted Ceiling(s), Stone Counters, Eat-in Kitchen, Double Vanity, Stand Up Shower, Tub and Separate Shower, Custom Cabinetry
- Flooring: Hardwood, Carpet, Tile
- Basement: Partial,Partially Finished,Concrete
- Number of fireplaces: 1
- Fireplace features: Living Room, Wood Burning
Interior area
- Total structure area: 3,515
- Total interior livable area: 2,620 sqft
- Finished area above ground: 2,400
- Finished area below ground: 220
Property
Parking
- Total spaces: 2
- Parking features: Detached
- Garage spaces: 2
Features
- Levels: One and One Half
- Stories: 1.5
- Patio & porch: Patio, Porch Covered
- Has spa: Yes
- Spa features: Jet Tub
Lot
- Size: 6,969 Square Feet
- Dimensions: 51X139
- Features: Level, 0-2.9999, City/Town/Suburb, Near College Campus, Landscaped
Details
- Parcel number: 710907401037.000026
Construction
Type & style
- Home type: SingleFamily
- Architectural style: Craftsman
- Property subtype: Single Family Residence
Materials
- Vinyl Siding
- Foundation: Slab
- Roof: Asphalt,Shingle
Condition
- New construction: No
- Year built: 1941
Utilities & green energy
- Gas: NIPSCO
- Sewer: City
- Water: City, South Bend Municipal Util
Community & HOA
Community
- Features: Sidewalks
- Subdivision: Sunnymede
Location
- Region: South Bend
Financial & listing details
- Tax assessed value: $437,400
- Annual tax amount: $4,211
- Date on market: 10/17/2024
- Listing terms: Cash,Conventional,FHA,VA Loan
Price history
| Date | Event | Price |
|---|---|---|
| 11/18/2024 | Sold | $425,000+6.3% |
Source:  IRMLS #202440244 Report a problem IRMLS #202440244 Report a problem | ||
| 10/20/2024 | Pending sale | $399,900 |
Source: IRMLS #202440244 Report a problem | ||
| 10/17/2024 | Listed for sale | $399,900+37.9% |
Source: IRMLS #202440244 Report a problem | ||
| 11/1/2019 | Sold | $289,900$111/sqft |
Source: Cressy Everett solds #201940317_46615 Report a problem | ||
| 9/13/2019 | Listed for sale | $289,900+152.1%$111/sqft |
Source: Cressy & Everett - South Bend #201940317 Report a problem | ||
| 7/15/2009 | Listing removed | $115,000$44/sqft |
Source: foreclosure.com Report a problem | ||
| 7/6/2009 | Listed for sale | $115,000+23.6%$44/sqft |
Source: foreclosure.com Report a problem | ||
| 4/29/2009 | Sold | $93,009$35/sqft |
Source: Public Record Report a problem | ||
Public tax history
| Year | Property taxes | Tax assessment |
|---|---|---|
| 2025 | $4,795 +15% | $437,400 +9.2% |
| 2024 | $4,169 +25.1% | $400,700 +15.2% |
| 2023 | $3,332 +14.5% | $347,800 +27% |
| 2022 | $2,911 +6.3% | $273,800 +13.9% |
| 2021 | $2,738 +51.3% | $240,300 +6% |
| 2020 | $1,809 -4.4% | $226,600 +25.3% |
| 2019 | $1,892 -4% | $180,900 +12.3% |
| 2018 | $1,970 +10.9% | $161,100 +2% |
| 2017 | $1,777 +3.5% | $157,900 +12.1% |
| 2016 | $1,717 -1.2% | $140,900 +0.6% |
| 2014 | $1,737 +78% | $140,000 +65.7% |
| 2013 | $976 -22.3% | $84,500 -19.2% |
| 2012 | $1,255 +1.6% | $104,600 +1.4% |
| 2011 | $1,235 -0.4% | $103,200 |
| 2010 | $1,240 -48.1% | $103,200 +11.1% |
| 2009 | $2,388 | $92,900 -1.6% |
| 2007 | -- | $94,400 -44.3% |
| 2006 | $1,280 -11.1% | $169,400 |
| 2004 | $1,440 +6.7% | $169,400 -14.5% |
| 2003 | $1,350 | $198,210 +1793.1% |
| 2001 | -- | $10,470 |
Find assessor info on the county website
Neighborhood: 46615
Nearby homes
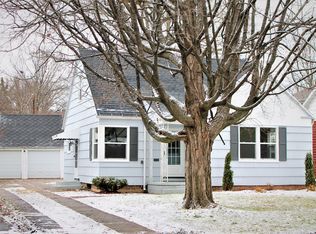
- $265,5003 bd2 ba1.6k sqft1629 Sunnymede Ave, South Bend, IN 46615Off Market
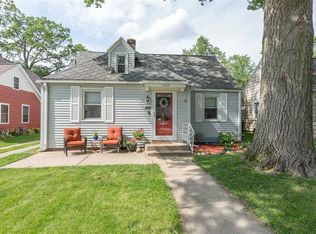
- $235,6003 bd2 ba1.6k sqft1703 Sunnymede Ave, South Bend, IN 46615Off Market
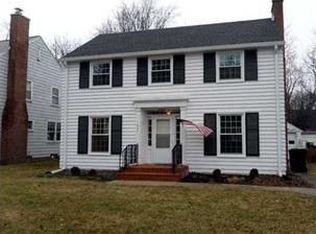
- $291,9003 bd1 ba1.7k sqft1625 Sunnymede Ave, South Bend, IN 46615Off Market
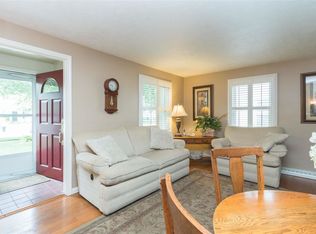
- $289,3003 bd2 ba1.8k sqft1707 Sunnymede Ave, South Bend, IN 46615Off Market
- $227,6003 bd1 ba1.5k sqft1621 Sunnymede Ave, South Bend, IN 46615Off Market
- $249,4003 bd1 ba1.3k sqft1711 Sunnymede Ave, South Bend, IN 46615Off Market
- $517,8004 bd2 ba2.3k sqft1630 Wayne St, South Bend, IN 46615Off Market
- $313,9004 bd1 ba1.8k sqft1704 Wayne St, South Bend, IN 46615Off Market
Nearby schools
GreatSchools rating
- 3/10Nuner Fine Arts AcademyGrades: PK-5Distance: 1.1 mi
- 4/10Jefferson Traditional SchoolGrades: 6-8Distance: 0.6 mi
- 5/10Adams High SchoolGrades: 9-12Distance: 0.4 mi
Schools provided by the listing agent
- Elementary: Nuner
- Middle: Jefferson
- High: Adams
- District: South Bend Community School Corp.
Source: IRMLS. This data may not be complete. We recommend contacting the local school district to confirm school assignments for this home.


Get pre-qualified for a loan
At Zillow Home Loans, we can pre-qualify you in as little as 5 minutes with no impact to your credit score.An equal housing lender. NMLS #10287.
- Indiana
- Saint Joseph County
- South Bend
- 46615
- 1701 Sunnymede Ave
Nearby cities
Nearby neighborhoods
Nearby zip codes
Other South Bend Topics
