Welcome to this Beautiful end unit in the beloved Orchards at Crabapple - where comfort meets community in one of North Fulton's most desirable addresses. Single-level living has never felt so spacious, with soaring vaulted ceilings that flow through every room and an abundance of natural light pouring in from the peaceful Sunroom - your new favorite spot morning or evening. The thoughtfully designed open floor plan connects the cozy fireside living room to a gracious dining area and into a kitchen that truly delivers - crisp white cabinetry, and a contemporary feel that is both stylish and timeless. Offering two generously sized suites each with walk-in closets and private ensuite baths - ideal whether you need a true guest retreat, a private home office, or simply want the luxury of two primary suites. Life here is wonderfully low-maintenance - Residents enjoy a heated saltwater pool, fitness center, a beautifully appointed fireside clubhouse with kitchen, and a vibrant social calendar that makes neighbors feel like friends. Come see it before it's gone!
Closed
$415,000
1701 Sweet Apple Cir, Alpharetta, GA 30004
2beds
1,550sqft
Condominium
Built in 2004
-- sqft lot
$407,400 Zestimate®
$268/sqft
$2,151 Estimated rent
Home value
$407,400
$379,000 - $440,000
$2,151/mo
Zestimate® history
Owner options
List your home for rent
$2,151/mo
Rent Zestimate®
Find your next renter with Zillow Rental Manager. Plus, with online applications, you can quickly screen prospective tenants – for free.
$2,151/mo
Rent Zestimate®
Refinance and save
$2,720/mo
Est. payment
Refinancing to a lower rate could help reduce your monthly payments and save thousands over the life of the loan.
$2,720/mo
Est. payment
Explore your selling options
Work with a Zillow partner agent
Leverage their expertise and Zillow's premium Showcase listings to get your home seen by more buyers.
Get startedList with your own agent
Get your home in front of millions of buyers by listing it on Zillow.
Learn how to do itSell it yourself
Take full control of how buyers see your home on Zillow by listing For Sale by Owner (FSBO).
List your homeWhat's special
Zillow last checked:
Listing updated:
Listed by:
Brian Friedman 678-640-7122,
Atlanta Communities
Bought with:
Kimberly Farmer, 427565
Keller Williams Community Partners
Source: GAMLS,MLS#: 10755516
Facts & features
Interior
Bedrooms & bathrooms
- Bedrooms: 2
- Bathrooms: 2
- Full bathrooms: 2
- Main level bathrooms: 2
- Main level bedrooms: 2
Rooms
- Room types: Laundry, Sun Room
Dining room
- Features: Dining Rm/Living Rm Combo
Kitchen
- Features: Breakfast Area, Breakfast Bar, Pantry, Solid Surface Counters
Heating
- Central, Forced Air
Cooling
- Ceiling Fan(s), Central Air
Appliances
- Included: Dishwasher, Disposal, Refrigerator
- Laundry: Laundry Closet
Features
- High Ceilings, Master On Main Level, Roommate Plan, Walk-In Closet(s)
- Flooring: Carpet, Laminate
- Windows: Double Pane Windows
- Basement: None
- Number of fireplaces: 1
- Fireplace features: Factory Built, Family Room
- Common walls with other units/homes: End Unit,No One Above,No One Below
Interior area
- Total structure area: 1,550
- Total interior livable area: 1,550 sqft
- Finished area above ground: 1,550
- Finished area below ground: 0
Property
Parking
- Total spaces: 2
- Parking features: Garage, Garage Door Opener, Kitchen Level
- Has garage: Yes
Features
- Levels: One
- Stories: 1
- Has private pool: Yes
- Pool features: In Ground
- Has view: Yes
- View description: City
- Waterfront features: No Dock Or Boathouse
- Body of water: None
Lot
- Size: 1,568 Square Feet
- Features: Corner Lot, Level
Details
- Parcel number: 22 373012384256
- Special conditions: Agent/Seller Relationship
Construction
Type & style
- Home type: Condo
- Architectural style: Brick Front,Ranch
- Property subtype: Condominium
- Attached to another structure: Yes
Materials
- Brick
- Foundation: Slab
- Roof: Composition
Condition
- Resale
- New construction: No
- Year built: 2004
Utilities & green energy
- Electric: 220 Volts
- Sewer: Public Sewer
- Water: Public
- Utilities for property: Cable Available, Electricity Available, Phone Available, Sewer Available, Water Available
Community & HOA
Community
- Features: Clubhouse, Pool
- Security: Smoke Detector(s)
- Subdivision: The Orchards At Sweet Apple
HOA
- Has HOA: Yes
- Services included: Maintenance Structure, Maintenance Grounds, Swimming
Location
- Region: Alpharetta
Financial & listing details
- Price per square foot: $268/sqft
- Tax assessed value: $450,400
- Annual tax amount: $619
- Date on market: 5/1/2026
- Cumulative days on market: 35 days
- Listing agreement: Exclusive Agency
- Listing terms: Cash,Conventional
- Electric utility on property: Yes
Price history
| Date | Event | Price |
|---|---|---|
| 6/30/2026 | Sold | $415,000-4.6%$268/sqft |
Source:  GAMLS #10755516 Report a problem GAMLS #10755516 Report a problem | ||
| 6/6/2026 | Pending sale | $435,000$281/sqft |
Source:  FMLS GA #7763243 Report a problem FMLS GA #7763243 Report a problem | ||
| 5/1/2026 | Listed for sale | $435,000$281/sqft |
Source: FMLS GA #7763243 Report a problem | ||
Public tax history
| Year | Property taxes | Tax assessment |
|---|---|---|
| 2025 | $619 +8.5% | $180,160 +9% |
| 2024 | $571 | $165,280 +8.1% |
| 2023 | -- | $152,920 +12.8% |
| 2022 | $652 +5.5% | $135,520 +7.5% |
| 2021 | $619 -78.8% | $126,120 +21.7% |
| 2020 | $2,924 +34.2% | $103,600 |
| 2019 | $2,179 | $103,600 |
| 2018 | $2,179 | $103,600 +24.8% |
| 2017 | $2,179 +20.6% | $83,040 |
| 2016 | $1,808 +0.2% | $83,040 |
| 2015 | $1,804 +44.1% | $83,040 +6.9% |
| 2014 | $1,252 | $77,680 |
| 2013 | $1,252 | $77,680 |
| 2012 | $1,252 | $77,680 -6.9% |
| 2011 | -- | $83,400 |
| 2010 | $1,062 +34.8% | $83,400 |
| 2009 | $788 | $83,400 -4.9% |
| 2008 | -- | $87,720 |
| 2007 | $1,110 | $87,720 |
| 2005 | -- | $87,720 |
Find assessor info on the county website
Neighborhood: 30004
Nearby homes
- $545,7003 bd2 ba1.7k sqft1707 Sweet Apple Cir, Alpharetta, GA 30004Off Market
- $455,0002 bd2 ba1.5k sqft1705 Sweet Apple Cir, Alpharetta, GA 30004Sold
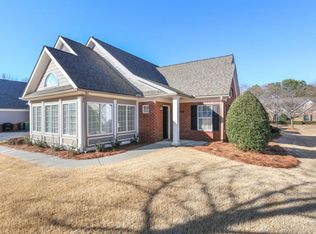
- $504,7003 bd2 ba1.7k sqft1703 Sweet Apple Cir, Alpharetta, GA 30004Off Market
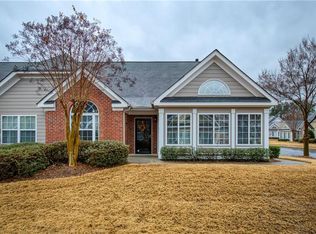
- $458,0002 bd2 ba1.5k sqft1902 Sweet Apple Cir, Alpharetta, GA 30004Off Market

- $497,2002 bd2 ba1.5k sqft2003 Sweet Apple Cir, Alpharetta, GA 30004Off Market
- $549,0003 bd2 ba1.7k sqft1904 Sweet Apple Cir, Alpharetta, GA 30004Sold
- $549,0003 bd2 ba1.7k sqft1904 Sweet Apple Cir #1904, Alpharetta, GA 30004Sold
- $497,9003 bd2 ba1.7k sqft2005 Sweet Apple Cir, Alpharetta, GA 30004Off Market
Nearby schools
GreatSchools rating
- 9/10Sweet Apple Elementary SchoolGrades: PK-5Distance: 0.6 mi
- 8/10Elkins Pointe Middle SchoolGrades: 6-8Distance: 2.1 mi
- 10/10Milton High SchoolGrades: 9-12Distance: 1.9 mi
Schools provided by the listing agent
- Elementary: Sweet Apple
- Middle: Elkins Pointe
- High: Milton
Source: GAMLS. This data may not be complete. We recommend contacting the local school district to confirm school assignments for this home.
Get a cash offer in 3 minutes
Find out how much your home could sell for in as little as 3 minutes with a no-obligation cash offer.
Estimated market value
$407,400
Get a cash offer in 3 minutes
Find out how much your home could sell for in as little as 3 minutes with a no-obligation cash offer.
Estimated market value
$407,400
- Georgia
- Fulton County
- Roswell
- 30004
- 1701 Sweet Apple Cir
