CURRENTLY UNDER CONTRACT, SELLER WILL CONSIDER BACKUP OFFERS
Step into the epitome of refined coastal living at this exquisite 5-bedroom, 4-bathroom estate nestled on a prominent corner lot in the sought-after SweetBay community. Boasting one of the largest floor plans available, the coveted St. George layout, this residence spans nearly 3,200 square feet of beautifully curated living space.
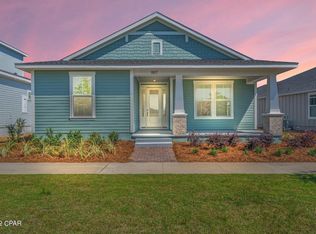
The stately three-car garage is detached for architectural distinction, while a privacy-fenced backyard offers serene outdoor living. A gracious, covered front porch welcomes you home, perfectly positioned to overlook lush green space for added tranquility and seclusion.
Inside, sophisticated coastal charm meets modern luxury. Thoughtfully designed living and dining areas are adorned with custom shiplap accent walls and elegant oak luxury vinyl plank flooring. The gourmet kitchen is a true showpiece, featuring a stunning Artigiano Italian Alps tile backsplash, quartz countertops, ivory soft-close cabinetry, and a full suite of Gallery Series appliances which include a five-burner gas cooktop, built-in microwave, and separate oven. A walk-in pantry and dedicated coffee bar complete this culinary haven.
The main level offers two generously sized bedrooms and two full baths which is ideal for guests or multigenerational living. The expansive primary suite is a private sanctuary, bathed in natural light and enhanced by plantation shutters. The spa-inspired ensuite boasts a zero-entry tiled shower, dual vanities, and a massive walk-in closet.
Every inch of this home showcases elevated design; from the tailored window treatments and upscale lighting fixtures to custom mirrors and designer furniture, which is negotiable with the sale.
Upstairs, a spacious secondary living area anchors three additional bedrooms and two full baths, offering versatility for a media lounge, home office, or guest quarters. The layout is ideal for creating a mother-in-law suite or children's wing.
Outside, enjoy the best of Florida living under the expansive 30' x 23' covered patio, overlooking a lush, private backyard for your personal oasis for relaxation or entertaining.
Located in SweetBay, this vibrant waterfront community offers over 5 miles of bayfront shoreline, two resort-style pools, basketball court, walking trails, playgrounds, and ample green space. The neighborhood also features the highly rated University Academy (Preschool-8th Grade), and a golf cart-friendly lifestyle. SweetBay is also home to its own Town Center, featuring a Publix, Starbucks, and plans for additional dining and retail options.
Enhancing the allure of SweetBay, plans are underway for a premier 40-acre marina featuring over 100 wet slips and more than 250 dry boat storage spaces. At the heart of this development will be a state-of-the-art, 56,000 square foot dry storage boat barn which is set to be the only marina on North Bay. This exclusive amenity will offer unparalleled access to the water, making SweetBay a true haven for boating enthusiasts and coastal lifestyle seekers alike.
This is more than a home, it is a lifestyle. Schedule your private showing today and experience luxury coastal living in SweetBay.
Sold for $775,000
$775,000
1701 Sweet Pea Ct, Panama City, FL 32405
5beds
3,142sqft
Single Family Residence
Built in 2022
6,534 Square Feet Lot
$769,800 Zestimate®
$247/sqft
$3,987 Estimated rent
Home value
$769,800
$693,000 - $854,000
$3,987/mo
Zestimate® history
Owner options
List your home for rent
$3,987/mo
Rent Zestimate®
Find your next renter with Zillow Rental Manager. Plus, with online applications, you can quickly screen prospective tenants – for free.
$3,987/mo
Rent Zestimate®
Refinance and save
$4,990/mo
Est. payment
Refinancing to a lower rate could help reduce your monthly payments and save thousands over the life of the loan.
$4,990/mo
Est. payment
Explore your selling options
Work with a Zillow partner agent
Leverage their expertise and Zillow's premium Showcase listings to get your home seen by more buyers.
Get startedList with your own agent
Get your home in front of millions of buyers by listing it on Zillow.
Learn how to do itSell it yourself
Take full control of how buyers see your home on Zillow by listing For Sale by Owner (FSBO).
List your homeWhat's special
Lush green spaceQuartz countertopsCustom mirrorsCustom shiplap accent wallsCovered front porchDedicated coffee barGourmet kitchen
Zillow last checked:
Listing updated:
Listed by:
Kaci A Hawes 850-628-4537,
ERA Neubauer Real Estate, Inc
Bought with:
Mark A Moody, BK3315175
SweetBay Realty
Source: CPAR,MLS#: 773818 Originating MLS: Central Panhandle Association of REALTORS
Originating MLS: Central Panhandle Association of REALTORSFacts & features
Interior
Bedrooms & bathrooms
- Bedrooms: 5
- Bathrooms: 4
- Full bathrooms: 4
Rooms
- Room types: Bedroom, Dining Room, Full Bath, Foyer, Garage, Kitchen, Laundry, Living Room, Primary Bathroom, Primary Bedroom, Patio, Porch, Pantry
Primary bedroom
- Description: Measurements are not exact; Buyer to verify
- Level: First
- Dimensions: 17.11 x 14.7
Bedroom
- Description: Measurements are not exact; Buyer to verify
- Level: Second
- Dimensions: 11.1 x 13.8
Bedroom
- Description: Measurements are not exact; Buyer to verify
- Level: Second
- Dimensions: 11.3 x 13.3
Bedroom
- Description: Measurements are not exact; Buyer to verify
- Level: First
- Dimensions: 13.5 x 15.6
Bedroom
- Description: Measurements are not exact; Buyer to verify
- Level: Second
- Dimensions: 12.1 x 11.5
Primary bathroom
- Description: Measurements are not exact; Buyer to verify
- Level: First
- Dimensions: 9.4 x 14.9
Dining room
- Description: Measurements are not exact; Buyer to verify
- Level: First
- Dimensions: 7.9 x 16.1
Foyer
- Description: Measurements are not exact; Buyer to verify
- Level: First
- Dimensions: 8.6 x 8
Other
- Description: Measurements are not exact; Buyer to verify
- Level: First
- Dimensions: 12.8 x 11.3
Other
- Description: Measurements are not exact; Buyer to verify
- Level: Second
- Dimensions: 8.11 x 6.6
Other
- Description: Measurements are not exact; Buyer to verify
- Level: Second
- Dimensions: 10.1 x 12.6
Garage
- Description: Measurements are not exact; Buyer to verify
- Level: First
- Dimensions: 29.4 x 20.7
Kitchen
- Description: Measurements are not exact; Buyer to verify
- Level: First
- Dimensions: 12.1 x 16.1
Laundry
- Description: Measurements are not exact; Buyer to verify
- Level: First
- Dimensions: 9.4 x 8.7
Living room
- Description: Measurements are not exact; Buyer to verify
- Level: First
- Dimensions: 18.4 x 16.11
Living room
- Description: Second Living Room: Measurements are not exact; Buyer to verify
- Level: Second
- Dimensions: 24.4 x 16.11
Pantry
- Description: Measurements are not exact; Buyer to verify
- Level: First
- Dimensions: 4.9 x 4.8
Patio
- Description: Measurements are not exact; Buyer to verify
- Level: First
- Dimensions: 30.5 x 23.11
Porch
- Description: Measurements are not exact; Buyer to verify
- Level: First
- Dimensions: 19.2 x 10
Heating
- Central, Electric, ENERGY STAR Qualified Equipment
Cooling
- Central Air, Ceiling Fan(s), ENERGY STAR Qualified Equipment
Appliances
- Included: ENERGY STAR Qualified Appliances, Electric Oven, Electric Water Heater, Gas Cooktop
Features
- Smart Home, Smart Thermostat, Entrance Foyer, Pantry
Interior area
- Total structure area: 3,142
- Total interior livable area: 3,142 sqft
Property
Parking
- Total spaces: 3
- Parking features: Additional Parking, Garage, Garage Door Opener, Paved
- Garage spaces: 3
Features
- Patio & porch: Covered, Patio, Porch
- Pool features: In Ground, Community
- Fencing: Fenced,Privacy
- On waterfront: Yes
Lot
- Size: 6,534 Square Feet
- Dimensions: 115 x 60 x 115 x 60
- Features: Sprinkler System, Paved
Details
- Parcel number: 11731350310
- Zoning description: Resid Single Family
- Special conditions: Listed As-Is
Construction
Type & style
- Home type: SingleFamily
- Architectural style: Traditional
- Property subtype: Single Family Residence
Materials
- HardiPlank Type
- Roof: Shingle
Condition
- New construction: No
- Year built: 2022
Utilities & green energy
- Sewer: Public Sewer
- Utilities for property: Cable Connected, Electricity Available
Green energy
- Energy efficient items: Appliances
Community & HOA
Community
- Features: Barbecue, Fishing, Playground, Park, Pool, Waterfront, Community Pool
- Subdivision: Sweetbay
HOA
- Has HOA: Yes
- Amenities included: Barbecue
Location
- Region: Panama City
Financial & listing details
- Price per square foot: $247/sqft
- Tax assessed value: $693,653
- Annual tax amount: $11,238
- Date on market: 5/22/2025
- Cumulative days on market: 62 days
- Electric utility on property: Yes
Price history
| Date | Event | Price |
|---|---|---|
| 8/13/2025 | Sold | $775,000-2.8%$247/sqft |
Source:  CPAR #773818 Report a problem CPAR #773818 Report a problem | ||
| 7/22/2025 | Pending sale | $797,500$254/sqft |
Source:  ECAOR #977091 Report a problem ECAOR #977091 Report a problem | ||
| 7/22/2025 | Contingent | $797,500$254/sqft |
Source: CPAR #773818 Report a problem | ||
| 7/16/2025 | Price change | $797,500-3.3%$254/sqft |
Source: ECAOR #977091 Report a problem | ||
| 5/22/2025 | Listed for sale | $825,000+1.9%$263/sqft |
Source: CPAR #773818 Report a problem | ||
| 1/27/2023 | Sold | $810,000+1.4%$258/sqft |
Source: ECAOR #911802 Report a problem | ||
| 12/26/2022 | Pending sale | $799,000$254/sqft |
Source: ECAOR #911802 Report a problem | ||
| 12/26/2022 | Contingent | $799,000$254/sqft |
Source: CPAR #734487 Report a problem | ||
| 12/6/2022 | Price change | $799,000-1.4%$254/sqft |
Source: CPAR #734487 Report a problem | ||
| 11/29/2022 | Price change | $810,000-0.6%$258/sqft |
Source: CPAR #734487 Report a problem | ||
| 11/11/2022 | Listed for sale | $815,000+12.7%$259/sqft |
Source: CPAR #734487 Report a problem | ||
| 10/31/2022 | Sold | $723,300+8.3%$230/sqft |
Source: Public Record Report a problem | ||
| 3/22/2022 | Pending sale | $668,000$213/sqft |
Source: CPAR #722357 Report a problem | ||
Public tax history
| Year | Property taxes | Tax assessment |
|---|---|---|
| 2024 | $11,238 +13.7% | $693,653 +14.2% |
| 2023 | $9,883 +2214.9% | $607,477 +4037.6% |
| 2022 | $427 | $14,682 |
Find assessor info on the county website
Neighborhood: 32405
Nearby homes
- $514,0003 bd2 ba1.7k sqft1045 N Discovery Loop, Panama City, FL 32405Off Market
- $569,3003 bd3 ba2.4k sqft1300 N Discovery Loop, Panama City, FL 32405Off Market

- $474,2003 bd2 ba1.7k sqft1705 Sweet Pea Ct, Panama City, FL 32405Off Market
- $468,1003 bd2 ba1.6k sqft1037 N Discovery Loop, Panama City, FL 32405Off Market

- $527,6004 bd2 ba2k sqft1709 Sweet Pea Ct, Panama City, FL 32405Off Market
- $657,5654 bd4 ba2.5k sqft1104 N Discovery Loop, Panama City, FL 32405Sold
- $617,5004 bd3 ba2.1k sqft1700 Sweet Pea Ct, Panama City, FL 32405Sold
- $489,0003 bd2 ba1.7k sqft1713 Sweet Pea Ct, Panama City, FL 32405For Sale
Nearby schools
GreatSchools rating
- 4/10Northside Elementary SchoolGrades: PK-5Distance: 1.9 mi
- 2/10Jinks Middle SchoolGrades: 6-8Distance: 3.1 mi
- 4/10Bay High SchoolGrades: 9-12Distance: 3.2 mi
Schools provided by the listing agent
- Elementary: Northside
- Middle: Jinks
- High: Bay
Source: CPAR. This data may not be complete. We recommend contacting the local school district to confirm school assignments for this home.


Get pre-qualified for a loan
At Zillow Home Loans, we can pre-qualify you in as little as 5 minutes with no impact to your credit score.An equal housing lender. NMLS #10287.
Sell for more on Zillow
Get a Zillow Showcase℠ listing at no additional cost and you could sell for .
$769,800
2% more
+$15,396
With Zillow Showcase(estimated)
$785,196
- Florida
- Bay County
- Panama City
- 32405
- 1701 Sweet Pea Ct
Nearby cities
Nearby neighborhoods
Nearby zip codes
Other Panama City Topics
