Skip main navigation
Sold
Street View
  • Price Unknown

    1701 Swift Ct, Columbia, MO 65203

    5beds
    4,192sqft
    Single Family Residence
    Built in 2019
    1.24 Acres Lot
    $781,900 Zestimate®
    $--/sqft
    $3,709 Estimated rent

    Home value

    $781,900

    $743,000 - $821,000

    $3,709/mo

    Zestimate® history
    Loading
    Loading...

    Owner options

    List your home for rent

    $3,709/mo

    Rent Zestimate®

    Find your next renter with Zillow Rental Manager. Plus, with online applications, you can quickly screen prospective tenants – for free.

    Learn more

    $3,709/mo

    Rent Zestimate®

    Refinance and save

    Refinancing to a lower rate could help reduce your monthly payments and save thousands over the life of the loan.

    See today's rates

    Explore your selling options

    Work with a Zillow partner agent

    Leverage their expertise and Zillow's premium Showcase listings to get your home seen by more buyers.

    Get started

    List with your own agent

    Get your home in front of millions of buyers by listing it on Zillow.

    Learn how to do it

    Sell it yourself

    Take full control of how buyers see your home on Zillow by listing For Sale by Owner (FSBO).

    List your home

    What's special

    Oversized closetNatural landscapeOffice spaceMaster suitePool tableNatural lightSplit bedroom
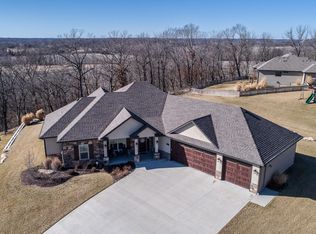
    Located Columbia's South West, This 1 owner; Comforting home will fill you with an abundance of JOY! Sitting at the end of a quiet cul-de-sac; This home and layout has been Meticulously thought out and crafted. The finishes and upgrades will leave you in awe as they were executed flawlessly. The main level Offers an Open Living room with a floor to ceiling stone fire place. Split bedroom to ensure privacy. Open Kitchen featuring White Quartz counters & stainless appliances, Eat in dining with an office area Easy access to the uncovered OR covered deck. The Master Suite is your safe haven with a spa like bathroom and oversized closet. The abundance of windows on both levels ensures natural light, giving a panoramic feel over looking the natural landscape and peaceful Perche Creek. The basement living room is great for hosting, watching games, or entertaining. 9' ceilings throughout with a game area for a pool table, darts, shuffleboard, ping pong or more. The wet bar Provides a great spot to relax, and have those deep conversations. 2 more bedrooms, 1 full bathroom, office space, storage & an excavated garage for more storage and safety. This 5 bedroom home has so much to offer!

    Zillow last checked:

    Listing updated:

    Listed by:

    Dustin March 573-881-4537,

    EXP Realty LLC 866-224-1761

    Bought with:

    Scott S. Heck, 2006003456

    REMAX Boone Realty

    Source: CBORMLS,MLS#: 418443MLS Logo

    Facts & features

    Interior

    Bedrooms & bathrooms
    • Bedrooms: 5
    • Bathrooms: 3
    • Full bathrooms: 3
    Primary bedroom
    • Level: Main
    Bedroom 2
    • Level: Main
    Bedroom 3
    • Level: Main
    Bedroom 4
    • Level: Lower
    Bedroom 5
    • Level: Lower
    Primary bathroom
    • Level: Main
    Full bathroom
    • Level: Main
    Full bathroom
    • Level: Main
    Full bathroom
    • Level: Lower
    Dining room
    • Level: Main
    Family room
    • Level: Lower
    Kitchen
    • Level: Main
    Living room
    • Level: Main
    Utility room
    • Level: Lower
    Heating
    • Forced Air, Natural Gas
    Cooling
    • Central Electric
    Appliances
    • Included: Water Softener Owned
    • Laundry: Sink, Washer/Dryer Hookup
    Features
    • High Speed Internet, Tub/Shower, Stand AloneShwr/MBR, Split Bedroom Design, Soaking Tub, Walk-In Closet(s), Wet Bar, Wired for Data, Smart Thermostat, Breakfast Room, Eat-in Kitchen, Formal Dining, Kit/Din Combo, Cabinets-Custom Blt, Solid Surface Counters, Wood Cabinets, Kitchen Island, Pantry, Quartz Counters
    • Flooring: Wood, Carpet, Laminate, Tile, Vinyl
    • Windows: Some Window Treatments
    • Basement: Walk-Out Access,Excavated Garage
    • Has fireplace: Yes
    • Fireplace features: Air Circulating, Living Room, Basement
    Interior area
    • Total structure area: 4,192
    • Total interior livable area: 4,192 sqft
    • Finished area below ground: 2,096

    Property

    Parking
    • Total spaces: 3
    • Parking features: Attached, Paved
    • Attached garage spaces: 3
    Features
    • Patio & porch: Screened, Concrete, Back, Covered, Deck, Front Porch
    • Exterior features: Balcony
    • Fencing: Back Yard,Metal
    Lot
    • Size: 1.24 Acres
    • Features: Curbs and Gutters, Cul-De-Sac
    Details
    • Parcel number: 1641500030040001
    • Zoning description: R-S Single Family Residential
    • Other equipment: Radon Mit Ready

    Construction

    Type & style
    • Home type: SingleFamily
    • Architectural style: Ranch
    • Property subtype: Single Family Residence
    Materials
    • Foundation: Concrete Perimeter
    • Roof: ArchitecturalShingle
    Condition
    • Year built: 2019

    Utilities & green energy

    • Electric: City
    • Gas: Gas-Natural
    • Sewer: City
    • Water: Public
    • Utilities for property: Natural Gas Connected, Trash-City

    Community & neighborhood

    Security
    • Security features: Smoke Detector(s)
    Location
    • Region: Columbia
    • Subdivision: Fox Lair

    Other

    Other facts
    • Road surface type: Paved

    Price history

    DateEventPrice
    4/5/2024Sold--
    Source: CBORMLS #418443 Report a problem
    3/5/2024Pending sale$740,000$177/sqft
    Source: CBORMLS #418443 Report a problem
    3/5/2024Listing removed$740,000+5.9%$177/sqft
    Source: CBORMLS #418443 Report a problem
    3/1/2024Listed for sale$699,000+482.5%$167/sqft
    Source: CBORMLS #418443 Report a problem
    12/13/2018Listing removed$120,000$29/sqft
    Source: RE/MAX Boone Realty #374786 Report a problem
    12/7/2016Listed for sale$120,000$29/sqft
    Source: Weichert, Realtors - First Tier #367267 Report a problem

    Public tax history

    YearProperty taxesTax assessment
    2025-- $88,217 +14.5%
    2024$5,198 +0.8%$77,045
    2023$5,155 +4.1%$77,045 +4%
    2022$4,951 -0.2%$74,081
    2021$4,960 -6%$74,081
    2020$5,279 +1272.8%$74,081 +1272.9%
    2019$385 -0.7%$5,396
    2018$387 +1.2%$5,396
    2017$383 +0.2%$5,396
    2016$382 $5,396
    2015$382 +8.9%$5,396
    2014$351 $5,396

    Find assessor info on the county website

    Neighborhood: 65203

    Nearby schools

    GreatSchools rating
    Schools provided by the listing agent
    • Elementary: Mary Paxton Keeley
    • Middle: Smithton
    • High: Hickman

    Source: CBORMLS. This data may not be complete. We recommend contacting the local school district to confirm school assignments for this home.

    Sell for more on Zillow
    Get a Zillow Showcase℠ listing at no additional cost and you could sell for .
    $781,900
    2% more
    +$15,638
    With Zillow Showcase(estimated)
    $797,538