Skip main navigation
Sold for $950,000
  • $950,000

    1701 Sylvan Cir, Goshen, KY 40026

    6beds
    6,004sqft
    Single Family Residence
    Built in 2005
    1.79 Acres Lot
    $967,100 Zestimate®
    $158/sqft
    $5,218 Estimated rent

    Home value

    $967,100

    $870,000 - $1.08M

    $5,218/mo

    Zestimate® history
    Loading
    Loading...

    Owner options

    List your home for rent

    $5,218/mo

    Rent Zestimate®

    Find your next renter with Zillow Rental Manager. Plus, with online applications, you can quickly screen prospective tenants – for free.

    Learn more

    $5,218/mo

    Rent Zestimate®

    Refinance and save

    $6,994/mo

    Est. payment

    Refinancing to a lower rate could help reduce your monthly payments and save thousands over the life of the loan.

    See today's rates

    $6,994/mo

    Est. payment

    Explore your selling options

    Work with a Zillow partner agent

    Leverage their expertise and Zillow's premium Showcase listings to get your home seen by more buyers.

    Get started

    List with your own agent

    Get your home in front of millions of buyers by listing it on Zillow.

    Learn how to do it

    Sell it yourself

    Take full control of how buyers see your home on Zillow by listing For Sale by Owner (FSBO).

    List your home

    What's special

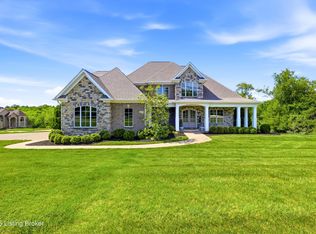
    Massive Price Improvment, and nestled on a quiet cul-de-sac in Longwood just across the street from the award-winning North Oldham schools that are walkable/bikeable/cartable from this property, the home backs up to a serene wooded lot. Step inside and be greeted by soaring ceilings and an abundance of natural light that flows beautifully throughout the home. The first floor has been freshly painted giving the home a bright new feel. This gorgeous 6 bedroom, 4.5 bathroom home sits on 1.79 acres of peaceful privacy. Step inside and be greeted by soaring ceilings and an abundance of natural light that flows beautifully throughout the home. (cont.) To the right, a formal dining room shines with elegant wainscoting and a large window, while across the hall, a sunlit home office features French doors, built-in shelving, and another oversized window. And to the left is a beautiful office, perfect for working from home. The heart of the homethe great roomboasts a stunning fireplace flanked by built-ins, a dramatic accent window, and hardwood floors that carry through to the gourmet kitchen. Enjoy entertaining around the granite island, surrounded by abundant cabinetry, and easy access to the screened-in deckperfect for morning coffee or evening relaxation. The spacious primary suite is a true sanctuary, complete with tray ceilings, generous walk-in closet space, and a spa-like ensuite featuring dual vanities, a jacuzzi tub, a luxurious walk-in shower, and a private water closet. Upstairs, a lofted landing connects 3 generously sized bedrooms. Two share a stylish Jack and Jill bathroom with dual vanities and a glass shower/tub combo, while another bedroom features a private ensuite bath. Plush carpet, tall ceilings, and large windows create cozy and inviting spaces throughout. The finished walkout basement continues to impress with a light-filled family room, a second fireplace, custom built-ins, a wet bar, and an additional bedroom and full bathroom with beautiful tile finishes. The 6th bedroom makes a perfect gym as currently utilized or an ideal space for guests, hobbies, and/or home workouts. Step outside to your private backyard oasis, where you'll find a peaceful wooded backdrop, a covered patio, and a screened-in upper decka true escape in every season. Additional features include a 3-car garage, a well-appointed laundry room with sink and storage, and beautiful design details throughout. Peaceful, private, and perfectly locatedthis Longwood gem is ready to welcome you home! Schedule your private showing today!

    Zillow last checked:

    Listing updated:

    Listed by:

    J. Exum Group,

    Keller Williams Collective,

    Jackie Exum

    Bought with:

    Petar Mandic, 271837

    Semonin Realtors

    Source: Metro Search Inc. LLC DBA Apex MLS,MLS#: 1697630MLS Logo

    Facts & features

    Interior

    Bedrooms & bathrooms
    • Bedrooms: 6
    • Bathrooms: 5
    • Full bathrooms: 4
    • 1/2 bathrooms: 1
    Primary bedroom
    • Level: First
    • Area: 288
    • Dimensions: 16.00 x 18.00
    Bedroom
    • Level: Second
    • Area: 195
    • Dimensions: 13.00 x 15.00
    Bedroom
    • Level: Second
    • Area: 204
    • Dimensions: 12.00 x 17.00
    Bedroom
    • Level: Second
    • Area: 204
    • Dimensions: 12.00 x 17.00
    Bedroom
    • Level: Basement
    • Area: 221
    • Dimensions: 13.00 x 17.00
    Primary bathroom
    • Level: First
    Half bathroom
    • Level: First
    Full bathroom
    • Level: Second
    Full bathroom
    • Level: Second
    Full bathroom
    • Level: Basement
    Dining room
    • Level: First
    • Area: 208
    • Dimensions: 13.00 x 16.00
    Exercise room
    • Level: Basement
    • Area: 221
    • Dimensions: 13.00 x 17.00
    Family room
    • Level: Basement
    • Area: 989
    • Dimensions: 23.00 x 43.00
    Great room
    • Level: First
    • Area: 414
    • Dimensions: 18.00 x 23.00
    Kitchen
    • Level: First
    • Area: 450
    • Dimensions: 18.00 x 25.00
    Office
    • Level: First
    • Area: 210
    • Dimensions: 14.00 x 15.00
    Features
    • Basement: Finished,Walkout Finished
    • Has fireplace: No
    Interior area
    • Total structure area: 3,719
    • Total interior livable area: 6,004 sqft
    • Finished area above ground: 3,719
    • Finished area below ground: 2,285

    Property

    Parking
    • Total spaces: 3
    • Parking features: Attached
    • Attached garage spaces: 3
    Features
    • Stories: 1
    • Patio & porch: Enclosed, Deck, Patio
    • Pool features: Association, Community
    • Fencing: None
    Lot
    • Size: 1.79 Acres
    • Features: Cul-De-Sac, Wooded
    Details
    • Parcel number: 0504F0112

    Construction

    Type & style
    • Home type: SingleFamily
    • Architectural style: Traditional
    • Property subtype: Single Family Residence
    Materials
    • Brick Veneer
    • Roof: Shingle
    Condition
    • Year built: 2005

    Utilities & green energy

    • Sewer: Public Sewer
    • Water: Public
    • Utilities for property: Electricity Connected

    Community & HOA

    Community
    • Subdivision: Longwood
    HOA
    • Has HOA: Yes
    • Amenities included: Clubhouse, Pool
    • HOA fee: $1,200 annually
    Location
    • Region: Goshen

    Financial & listing details

    • Price per square foot: $158/sqft
    • Tax assessed value: $670,000
    • Annual tax amount: $8,287
    • Date on market: 9/9/2025
    • Electric utility on property: Yes

    Price history

    DateEventPrice
    10/30/2025Sold$950,000-4.9%$158/sqft
    Source: Metro Search Inc. LLC DBA Apex MLS #1697630 Report a problem
    10/11/2025Pending sale$998,500$166/sqft
    Source: Metro Search Inc. LLC DBA Apex MLS #1697630 Report a problem
    9/30/2025Contingent$998,500$166/sqft
    Source: Metro Search Inc. LLC DBA Apex MLS #1697630 Report a problem
    9/9/2025Price change$998,500-4.9%$166/sqft
    Source: Metro Search Inc. LLC DBA Apex MLS #1697630 Report a problem
    7/31/2025Price change$1,050,000-2.3%$175/sqft
    Source: Metro Search Inc. LLC DBA Apex MLS #1693074 Report a problem
    6/26/2025Listed for sale$1,075,000+69.3%$179/sqft
    Source: Metro Search Inc. LLC DBA Apex MLS #1690853 Report a problem
    5/31/2006Sold$635,155$106/sqft
    Source: Public Record Report a problem

    Public tax history

    YearProperty taxesTax assessment
    2024$8,287 +14.9%$670,000 +15.5%
    2023$7,215 +0.6%$580,000
    2022$7,174 +0.7%$580,000
    2021$7,127 -0.2%$580,000
    2020$7,145 +5.5%$580,000 +4.5%
    2019$6,774 0%$555,000
    2018$6,777 -2.8%$555,000 +0.9%
    2017$6,975 $550,000
    2013$6,975 $550,000 -13.4%
    2011-- $635,000
    2010-- $635,000
    2009-- $635,000
    Find assessor info on the county website

    Neighborhood: 40026

    Nearby schools

    GreatSchools rating
    Get pre-qualified for a loan
    At Zillow Home Loans, we can pre-qualify you in as little as 5 minutes with no impact to your credit score.

    An equal housing lender. NMLS #10287.

    Sell for more on Zillow
    Get a Zillow Showcase℠ listing at no additional cost and you could sell for .
    $967,100
    2% more
    +$19,342
    With Zillow Showcase(estimated)
    $986,442