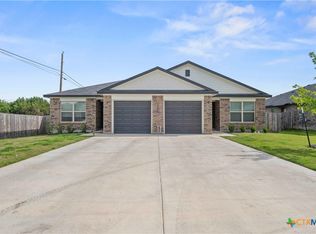
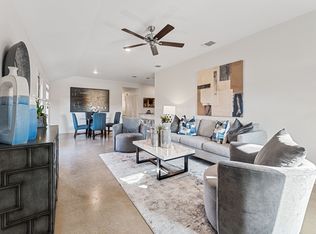
Located in Harker Heights, TX, the Travis by Flintrock Builders is a well-designed duplex offering 3 bedrooms and 2 bathrooms per side, with 2,600 square feet of total living space. Featuring custom cabinetry, open-concept living areas, and quality craftsmanship throughout, this floor plan provides both comfort and functionality for residents. With spacious living areas, quality finishes, and a convenient Harker Heights location, this duplex is a great option for comfortable living or investment potential. Elevated Homes with Exclusive Savings! Join Flintrock Builders in 2026 with fixed interest rates as low as 5.49% (6.279% APR) when using Rev Mortgage*—a great opportunity to kick off your homebuying journey. Don’t miss this limited-time offer! Incentives are available on select homes and may vary by community and homesite when using a preferred lender. Restrictions apply. Please contact our sales team for full details.
Active
$419,990
1701 Tejas Trl, Harker Heights, TX 76548
6beds
4baths
2,600sqft
:
Get pre-qualified$3,054/mo
Duplex, Multi Family, Multi Family
Built in 2023
-- sqft lot
$-- Zestimate®
$162/sqft
$-- HOA
What's special
Quality finishesQuality craftsmanship throughoutCustom cabinetry
- 3 days |
- 52 |
- 1 |
Zillow last checked:
Listing updated:
Listed by:
Desmond Graham (254)935-3805,
The Graham Team
Source: Central Texas MLS,MLS#: 620853 Originating MLS: Fort Hood Area Association of REALTORS
Originating MLS: Fort Hood Area Association of REALTORSFacts & features
Interior
Bedrooms & bathrooms
- Bedrooms: 6
- Bathrooms: 4
Heating
- Multiple Heating Units
Cooling
- 2 Units
Appliances
- Included: Dishwasher, Electric Range, Multiple Water Heaters, Microwave, Other, Oven, Refrigerator, See Remarks, Some Electric Appliances
- Laundry: Electric Dryer Hookup
Features
- Built-in Features, Ceiling Fan(s), Double Vanity, Recessed Lighting, Tub Shower, Walk-In Closet(s), Custom Cabinets, Eat-in Kitchen, Granite Counters, Kitchen/Family Room Combo, Kitchen/Dining Combo, Other, Pantry, See Remarks
- Flooring: Concrete
- Attic: Access Only
- Has fireplace: No
- Fireplace features: None
Interior area
- Total interior livable area: 2,600 sqft
Video & virtual tour
Property
Parking
- Total spaces: 2
- Parking features: Attached, Garage Faces Front, Garage, Garage Door Opener
- Attached garage spaces: 2
Accessibility
- Accessibility features: None
Features
- Levels: One
- Stories: 1
- Pool features: None
- Fencing: Back Yard,Privacy,Wood
- Has view: Yes
- View description: None
- Body of water: None
Lot
- Size: 0.3 Acres
Details
- Parcel number: 520154
- Special conditions: Builder Owned
Construction
Type & style
- Home type: MultiFamily
- Architectural style: Contemporary/Modern,Other,See Remarks,Traditional
- Property subtype: Duplex, Multi Family, Multi Family
- Attached to another structure: Yes
Materials
- Board & Batten Siding, Brick, Masonry
- Foundation: Slab
- Roof: Composition,Shingle
Condition
- Year built: 2023
Details
- Builder name: Flintrock Builders
Utilities & green energy
- Water: Public
- Utilities for property: Electricity Available
Community & HOA
Community
- Subdivision: Tejas Pointe
HOA
- Has HOA: No
Location
- Region: Harker Heights
Financial & listing details
- Price per square foot: $162/sqft
- Date on market: 7/27/2026
- Listing agreement: Exclusive Right To Sell
- Listing terms: Cash,Conventional,FHA,VA Loan
- Tenant pays: Association Fees
- Electric utility on property: Yes
Estimated market value
Not available
Estimated sales range
Not available
Not available
Price history
| Date | Event | Price |
|---|---|---|
| 7/27/2026 | Listed for sale | $419,990$162/sqft |
Source:  Central Texas MLS #620853 Report a problem Central Texas MLS #620853 Report a problem | ||
Public tax history
Tax history is unavailable.
Monthly payment
Est. payment
Payment breakdown
Explore the cost of this home by adjusting the details. Changes won't be saved.Climate risks
Neighborhood: 76548
Nearby schools
GreatSchools rating
- 6/10Nolanville Elementary SchoolGrades: PK-5Distance: 1.2 mi
- 5/10Nolan Middle SchoolGrades: 6-8Distance: 0.2 mi
- 5/10Harker Heights High SchoolGrades: 9-12Distance: 1.2 mi
Schools provided by the listing agent
- Elementary: Nolanville Elementary School
- Middle: Nolan Middle School
- High: Harker Heights High School
- District: Killeen ISD
Source: Central Texas MLS. This data may not be complete. We recommend contacting the local school district to confirm school assignments for this home.
- $--6 bd4 ba2.4k sqft1705 Tejas Trl, Harker Heights, TX 76548Sold
- $--3 bd2 ba1.2k sqft1700 Tejas Trl #1806B, Harker Heights, TX 76548Off Market
- $--3 bd2 ba1.2k sqft1700 Tejas Trl #1807A, Harker Heights, TX 76548Off Market
- $--3 bd3 ba1.3k sqft1700 Tejas Trl #1702A, Harker Heights, TX 76548Off Market
- $--3 bd2 ba1.2k sqft1700 Tejas Trl #1810B, Harker Heights, TX 76548Off Market
- $--3 bd2 ba1.3k sqft1700 Tejas Trl #1706B, Harker Heights, TX 76548Off Market
- $--3 bd2 ba1.3k sqft1700 Tejas Trl #1718A, Harker Heights, TX 76548Off Market
- $--3 bd2 ba1.3k sqft1700 Tejas Trl #1701B, Harker Heights, TX 76548Off Market
A local agent can set up tours, give advice and negotiate with sellers.
A local lender can help you make sure your offer is ready when you are.
Similar homes
- $405,0004 bd3 ba2.9k sqft1305 Rocky Ridge Trl, Harker Heights, TX 76548Active

 MLS ID #620946, Amber Broadway, Opendoor Brokerage, LLC. Central Texas MLS
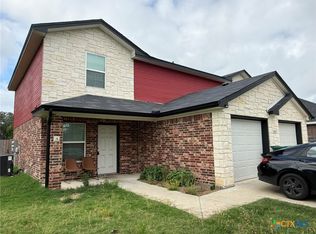
 - $405,0006 bd6 ba2.9k sqft1604 Pontotoc Trce, Harker Heights, TX 76548Active
 MLS ID #615865, Lisa-Marie McGaughey, McG Homestead Rentals & Sales. Central Texas MLS
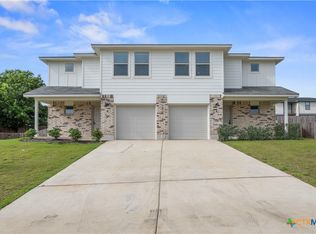
 - $431,9906 bd6 ba2.7k sqft1700 Tejas Trl, Harker Heights, TX 76548Active
 MLS ID #617264, Desmond Graham, The Graham Team. Central Texas MLS
 - $424,9906 bd5 ba2.7k sqft1814 Tejas Trl, Harker Heights, TX 76548Active
 MLS ID #614564, Desmond Graham, The Graham Team. Central Texas MLS
 - $359,9006 bd4 ba2.3k sqft1607 Pima Trl APT A, Harker Heights, TX 76548ActiveMLS ID #616914, Ida Gayton, Hunter Rentals & Sales. Central Texas MLS
- $350,0006 bd4 ba2.1k sqft1608 Libby Ln, Harker Heights, TX 76548ActiveMLS ID #613065, Denise Brom, Magnolia Realty. Central Texas MLS
- $395,0006 bd4 ba2.5k sqft1616 Pima Trl, Harker Heights, TX 76548ActiveMLS ID #572349, Johnny Vacca, Re/Max Better Place. Central Texas MLS
- $344,9004 bd4 ba2.2k sqft1521 Aztec Trce APT A, Harker Heights, TX 76548ActiveMLS ID #619315, Corinne Walsh, Harker Heights Properties LLC. Central Texas MLS
- $389,9004 bd3 ba2k sqft2031 Falling Leaf Ln, Harker Heights, TX 76548ActiveMLS ID #620415, Andrea Shaw, Shaw Properties. Central Texas MLS
- $349,9906 bd4 ba2.6k sqft1402 Pima Trl, Harker Heights, TX 76548ActiveMLS ID #607062, David Matteson, Hearthstone Home Group- All Ci. Central Texas MLS
- $--5 bd3 ba2k sqft2020 Merlin Dr, Harker Heights, TX 76548AuctionXome
- $325,0004 bd2 ba2k sqft1200 Lancelot Dr, Harker Heights, TX 76548ActiveMLS ID #621175, Karin Stephens, All City Real Estate Ltd. Co. Central Texas MLS
- $284,9004 bd3 ba2.3k sqft1619 Tanglewood Dr, Harker Heights, TX 76548ActiveMLS ID #620105, Tessie Orange, Homevets Realty Llc. Central Texas MLS
- from $419,9906 bd4 ba2.7k sqftThe Houston at Tejas Pointe Plan, Tejas Pointe, Harker Heights, TX 76548New ConstructionFlintrock Builders
- from $424,9906 bd4 ba2.7k sqftThe Crocket at Tejas Pointe Plan, Tejas Pointe, Harker Heights, TX 76548New ConstructionFlintrock Builders
- $399,0004 bd2 ba1.9k sqft1900 Sutton Place Trl, Harker Heights, TX 76548ActiveMLS ID #618115, Theresa Schwab, BNT Real Estate. Central Texas MLS
- from $409,9906 bd4 ba2.6k sqftThe Travis at Tejas Pointe Plan, Tejas Pointe, Harker Heights, TX 76548New ConstructionFlintrock Builders
- from $429,9906 bd4 ba2.8k sqftThe Bowie at Tejas Pointe Plan, Tejas Pointe, Harker Heights, TX 76548New ConstructionFlintrock Builders
- $350,0004 bd3 ba2.3k sqft1905 McGinnis Ct, Harker Heights, TX 76548ActiveMLS ID #619373, Daisy Ruiz, All City Real Estate. Central Texas MLS
- from $404,9906 bd4 ba2.4k sqftThe Austin at Tejas Pointe Plan, Tejas Pointe, Harker Heights, TX 76548New ConstructionFlintrock Builders
