Located in the prestigious gated community of Serrano in El Dorado Hills, this elegant single-story home offers a rare combination of luxury, comfort, and privacy. Set against a lush greenbelt with sweeping views of city lights, the property provides a stunning backdrop for everyday living. A peaceful front courtyard welcomes you, setting the tone for the tranquility that flows throughout the home. Inside, spacious living areas filled with natural light create a warm and inviting atmosphere, perfect for both relaxing and entertaining. Gourmet kitchen featuring upscale stainless-steel appliances, gourmet gas cooktop, double oven and high-end finishes ideal for crafting memorable meals. The open-concept design ensures effortless flow between the kitchen, living, and outdoor spaces. Whether you're hosting a lively gathering or savoring a quiet evening, the private courtyard and beautiful serene views offer exceptional ambiance. Backyard features a pool & spa to relax under the stars.
Closed
$1,000,000
1701 Terracina Dr, El Dorado Hills, CA 95762
4beds
2,785sqft
Single Family Residence
Built in 2004
0.27 Acres Lot
$1,004,200 Zestimate®
$359/sqft
$4,202 Estimated rent
Home value
$1,004,200
$914,000 - $1.10M
$4,202/mo
Zestimate® history
Owner options
List your home for rent
$4,202/mo
Rent Zestimate®
Find your next renter with Zillow Rental Manager. Plus, with online applications, you can quickly screen prospective tenants – for free.
$4,202/mo
Rent Zestimate®
Refinance and save
$6,563/mo
Est. payment
Refinancing to a lower rate could help reduce your monthly payments and save thousands over the life of the loan.
$6,563/mo
Est. payment
Explore your selling options
Work with a Zillow partner agent
Leverage their expertise and Zillow's premium Showcase listings to get your home seen by more buyers.
Get startedList with your own agent
Get your home in front of millions of buyers by listing it on Zillow.
Learn how to do itSell it yourself
Take full control of how buyers see your home on Zillow by listing For Sale by Owner (FSBO).
List your homeWhat's special
Pool and spaPrivate courtyardGourmet kitchenBeautiful serene viewsPeaceful front courtyardOpen-concept designNatural light
Zillow last checked:
Listing updated:
Listed by:
Christaki Mastorakos DRE #01964017 916-757-4408,
Real Estate Source Inc,
Rick Williams DRE #01362108 916-257-9543,
Real Estate Source Inc
Bought with:
Christina Ellermeyer, DRE #01714452
Coldwell Banker Realty
Source: MetroList Services of CA,MLS#: 225107221Originating MLS: MetroList Services, Inc.
Facts & features
Interior
Bedrooms & bathrooms
- Bedrooms: 4
- Bathrooms: 3
- Full bathrooms: 3
Primary bathroom
- Features: Shower Stall(s), Double Vanity, Tub, Walk-In Closet(s), Window
Dining room
- Features: Formal Room, Bar, Space in Kitchen
Kitchen
- Features: Pantry Closet, Granite Counters, Kitchen Island, Stone Counters, Island w/Sink
Heating
- Central, Fireplace(s), Natural Gas
Cooling
- Ceiling Fan(s), Central Air
Appliances
- Included: Built-In Electric Oven, Free-Standing Refrigerator, Gas Cooktop, Gas Water Heater, Range Hood, Ice Maker, Dishwasher, Disposal, Microwave, Double Oven, Plumbed For Ice Maker
- Laundry: Sink, Gas Dryer Hookup, Hookups Only, Inside Room
Features
- Flooring: Carpet, Tile, Wood
- Number of fireplaces: 1
- Fireplace features: Living Room, Raised Hearth, Family Room, Stone
Interior area
- Total interior livable area: 2,785 sqft
Property
Parking
- Total spaces: 2
- Parking features: Attached, Garage Door Opener, Garage Faces Front
- Attached garage spaces: 2
Features
- Stories: 1
- Exterior features: Outdoor Kitchen, Outdoor Grill, Covered Courtyard
- Has private pool: Yes
- Pool features: In Ground, On Lot, Pool/Spa Combo, Fenced, Gunite
- Fencing: Back Yard,Metal
Lot
- Size: 0.27 Acres
- Features: Auto Sprinkler F&R, Greenbelt, Landscape Back, Landscape Front
Details
- Additional structures: Pergola
- Parcel number: 122210018000
- Zoning description: RES
- Special conditions: Trust
Construction
Type & style
- Home type: SingleFamily
- Architectural style: Spanish
- Property subtype: Single Family Residence
Materials
- Stucco, Wood
- Foundation: Slab
- Roof: Tile
Condition
- Year built: 2004
Utilities & green energy
- Sewer: Public Sewer
- Water: Public
- Utilities for property: Cable Connected, Sewer In & Connected, Natural Gas Connected
Community & HOA
Community
- Features: Gated
HOA
- Has HOA: Yes
- Amenities included: Park
- Services included: Insurance
- HOA fee: $270 monthly
Location
- Region: El Dorado Hills
Financial & listing details
- Price per square foot: $359/sqft
- Tax assessed value: $124,296
- Annual tax amount: $2,850
- Date on market: 8/15/2025
Price history
| Date | Event | Price |
|---|---|---|
| 1/2/2026 | Sold | $1,000,000+0.2%$359/sqft |
Source: MetroList Services of CA #225107221 Report a problem | ||
| 12/15/2025 | Pending sale | $998,000$358/sqft |
Source: MetroList Services of CA #225107221 Report a problem | ||
| 12/9/2025 | Price change | $998,000-16.8%$358/sqft |
Source: MetroList Services of CA #225107221 Report a problem | ||
| 8/15/2025 | Listed for sale | $1,200,000+84.6%$431/sqft |
Source: MetroList Services of CA #225107221 Report a problem | ||
| 6/6/2016 | Sold | $650,000-4.4%$233/sqft |
Source: MetroList Services of CA #16018719 Report a problem | ||
| 5/10/2016 | Pending sale | $680,000$244/sqft |
Source: Lyon Real Estate #16018719 Report a problem | ||
| 4/28/2016 | Price change | $680,000-2.2%$244/sqft |
Source: Lyon Real Estate #16018719 Report a problem | ||
| 4/1/2016 | Listed for sale | $695,000+29.5%$250/sqft |
Source: Lyon Real Estate #16018719 Report a problem | ||
| 3/19/2004 | Sold | $536,500$193/sqft |
Source: Public Record Report a problem | ||
Public tax history
| Year | Property taxes | Tax assessment |
|---|---|---|
| 2025 | $2,850 -3.2% | $124,296 +2% |
| 2024 | $2,943 -3.6% | $121,860 +2% |
| 2023 | $3,054 -0.1% | $119,472 +2% |
| 2022 | $3,057 0% | $117,130 +2% |
| 2021 | $3,058 -0.1% | $114,835 +1% |
| 2020 | $3,061 -0.1% | $113,658 +2% |
| 2019 | $3,063 +0.6% | $111,431 +2% |
| 2018 | $3,044 +0.1% | $109,247 +2% |
| 2017 | $3,041 -64.7% | $107,105 -83.3% |
| 2016 | $8,620 -0.2% | $640,500 |
| 2015 | $8,637 -1.1% | $640,500 |
| 2014 | $8,730 | $640,500 +29.3% |
| 2013 | -- | $495,500 +12.5% |
| 2012 | -- | $440,500 |
| 2011 | -- | $440,500 |
| 2010 | -- | $440,500 -9.1% |
| 2009 | -- | $484,500 -16.5% |
| 2008 | -- | $580,398 +2% |
| 2007 | -- | $569,018 |
| 2006 | -- | -- |
| 2005 | -- | $546,924 |
Find assessor info on the county website
Neighborhood: 95762
Nearby homes
- $977,3003 bd2 ba2.7k sqft1693 Terracina Dr, El Dorado Hills, CA 95762Off Market
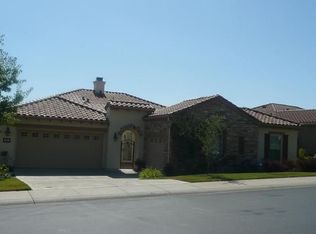
- $1,090,0004 bd4 ba3.7k sqft1709 Terracina Dr, El Dorado Hills, CA 95762Sold
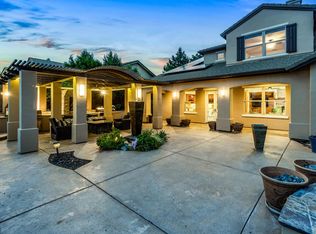
- $1,176,5005 bd4 ba3.7k sqft1689 Terracina Dr, El Dorado Hills, CA 95762Off Market
- $1,025,7004 bd3 ba2.5k sqft1717 Terracina Dr, El Dorado Hills, CA 95762Off Market
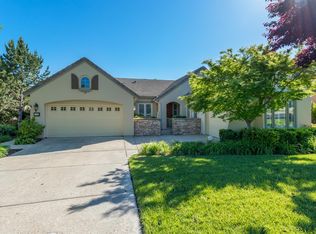
- $1,058,9004 bd3 ba2.7k sqft6005 Palermo Way, El Dorado Hills, CA 95762Off Market
- $1,344,5005 bd4 ba3.7k sqft1694 Terracina Dr, El Dorado Hills, CA 95762Sold
- $1,020,4004 bd3 ba2.5k sqft1683 Terracina Dr, El Dorado Hills, CA 95762Off Market
- $1,254,9005 bd4 ba3.7k sqft1721 Terracina Dr, El Dorado Hills, CA 95762Off Market
Nearby schools
GreatSchools rating
- 10/10Oak Meadow Elementary SchoolGrades: K-5Distance: 0.7 mi
- 10/10Rolling Hills Middle SchoolGrades: 6-8Distance: 1.1 mi
- 10/10Oak Ridge High SchoolGrades: 8-12Distance: 1.2 mi
Get a cash offer in 3 minutes
Find out how much your home could sell for in as little as 3 minutes with a no-obligation cash offer.
Estimated market value
$1,004,200
Get a cash offer in 3 minutes
Find out how much your home could sell for in as little as 3 minutes with a no-obligation cash offer.
Estimated market value
$1,004,200
- California
- El Dorado County
- El Dorado Hills
- 95762
- 1701 Terracina Dr
Nearby cities
Nearby zip codes
Other El Dorado Hills Topics
