Walk in to this contemporary condo and experience the immediate joy of a stunning white kitchen with double ovens, hardwood floors, eat-in breakfast area surrounded by a wall of windows. The chef in your family will be thrilled the spacious kitchen that allows for guests to join in on the fun. Large Primary Suite on main level with a Primary Bath that is a treasure in to itself. Completely remodeled with walk in shower with 2 showerheads, double sinks, stunning white/gray tiled floors and a laundry room with separate sink that is spacious and filled with storage. Spacious custom closet off Primary Bed/ Bath allows for easy living on one floor. Two decks overlooking a serene forest of mature trees allow for relaxation or entertaining. Lower level is spacious with 2 large bedrooms, separate office, large family room and separate storage area. Downstairs family room features a wet bar with black granite countertop. The lower level features its own deck.
Closed
$735,000
1701 Timber Trl, Asheville, NC 28804
3beds
2,677sqft
Condominium
Built in 1989
-- sqft lot
$720,000 Zestimate®
$275/sqft
$3,452 Estimated rent
Home value
$720,000
$662,000 - $785,000
$3,452/mo
Zestimate® history
Owner options
List your home for rent
$3,452/mo
Rent Zestimate®
Find your next renter with Zillow Rental Manager. Plus, with online applications, you can quickly screen prospective tenants – for free.
$3,452/mo
Rent Zestimate®
Refinance and save
$5,084/mo
Est. payment
Refinancing to a lower rate could help reduce your monthly payments and save thousands over the life of the loan.
$5,084/mo
Est. payment
Explore your selling options
Work with a Zillow partner agent
Leverage their expertise and Zillow's premium Showcase listings to get your home seen by more buyers.
Get startedList with your own agent
Get your home in front of millions of buyers by listing it on Zillow.
Learn how to do itSell it yourself
Take full control of how buyers see your home on Zillow by listing For Sale by Owner (FSBO).
List your homeWhat's special
Lower levelTwo decksSeparate officeHardwood floorsWalk in showerEat-in breakfast areaSpacious kitchen
Zillow last checked:
Listing updated:
Listed by:
Cheryl Cannizzaro 954-547-2027,
Howard Hanna Beverly-Hanks Asheville-North
Bought with:
LeNoir Medlock
Preferred Properties
Source: Canopy MLS as distributed by MLS GRID,MLS#: 4293367
Facts & features
Interior
Bedrooms & bathrooms
- Bedrooms: 3
- Bathrooms: 3
- Full bathrooms: 2
- 1/2 bathrooms: 1
- Main level bedrooms: 1
Primary bedroom
- Level: Main
Bedroom s
- Level: Basement
Bedroom s
- Level: Basement
Bathroom full
- Level: Main
Bathroom half
- Level: Main
Bathroom full
- Level: Basement
Breakfast
- Level: Main
Dining room
- Level: Main
Family room
- Level: Basement
Laundry
- Level: Main
Living room
- Level: Main
Heating
- Forced Air, Heat Pump, Natural Gas, Zoned
Cooling
- Central Air, Heat Pump, Zoned
Appliances
- Included: Other
- Laundry: Laundry Closet, Main Level
Features
- Built-in Features, Walk-In Closet(s)
- Flooring: Carpet, Tile, Wood
- Doors: Sliding Doors
- Basement: Daylight,Finished,Full,Interior Entry,Storage Space,Walk-Up Access
- Fireplace features: Family Room, Gas Log
Interior area
- Total structure area: 1,368
- Total interior livable area: 2,677 sqft
- Finished area above ground: 1,368
- Finished area below ground: 1,309
Property
Parking
- Total spaces: 2
- Parking features: Driveway, Attached Garage, Garage on Main Level
- Attached garage spaces: 2
- Has uncovered spaces: Yes
Features
- Levels: One
- Stories: 1
- Entry location: Main
- Patio & porch: Covered, Deck, Porch
- Has private pool: Yes
- Pool features: Outdoor Pool
- Has view: Yes
- View description: Long Range, Mountain(s), Year Round
Lot
- Features: Green Area, Wooded, Views
Details
- Parcel number: 9740743390C17U1
- Zoning: RM6
- Special conditions: Standard
Construction
Type & style
- Home type: Condo
- Architectural style: Contemporary
- Property subtype: Condominium
Materials
- Stone, Wood
- Roof: Shingle
Condition
- New construction: No
- Year built: 1989
Utilities & green energy
- Sewer: Public Sewer
- Water: City
Community & HOA
Community
- Features: Clubhouse
- Subdivision: The Timbers
HOA
- Has HOA: Yes
- HOA fee: $835 monthly
- HOA name: Tessier Management
- HOA phone: 828-254-9842
Location
- Region: Asheville
Financial & listing details
- Price per square foot: $275/sqft
- Tax assessed value: $526,600
- Annual tax amount: $5,785
- Date on market: 8/18/2025
- Cumulative days on market: 19 days
- Listing terms: Cash,Conventional
- Road surface type: Concrete, Paved
Price history
| Date | Event | Price |
|---|---|---|
| 9/30/2025 | Sold | $735,000-2%$275/sqft |
Source:  Canopy MLS as distributed by MLS GRID #4293367 Report a problem Canopy MLS as distributed by MLS GRID #4293367 Report a problem | ||
| 8/18/2025 | Listed for sale | $750,000+114.3%$280/sqft |
Source: Canopy MLS as distributed by MLS GRID #4293367 Report a problem | ||
| 5/15/2003 | Sold | $350,000$131/sqft |
Source: Public Record Report a problem | ||
Public tax history
| Year | Property taxes | Tax assessment |
|---|---|---|
| 2025 | $5,785 +6.3% | $526,600 |
| 2024 | $5,440 +2.6% | $526,600 |
| 2023 | $5,304 +1% | $526,600 |
| 2022 | $5,251 | $526,600 |
| 2021 | $5,251 +23.7% | $526,600 +33.7% |
| 2020 | $4,245 | $393,800 |
| 2019 | $4,245 | $393,800 |
| 2018 | $4,245 | $393,800 +62.5% |
| 2017 | $4,245 -0.9% | $242,400 |
| 2016 | $4,284 +43.8% | -- |
| 2015 | $2,979 +1.2% | $242,400 |
| 2014 | $2,943 | $242,400 |
| 2013 | -- | $242,400 -28.7% |
| 2012 | -- | $340,000 |
| 2010 | -- | $340,000 |
| 2009 | -- | $340,000 |
Find assessor info on the county website
Neighborhood: 28804
Nearby homes
- $559,5003 bd3 ba2.3k sqft101 Timber Dr, Asheville, NC 28804Off Market
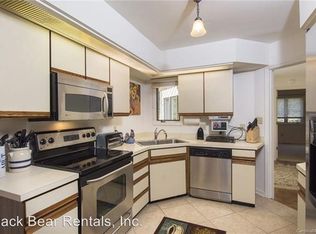
- $547,9003 bd3 ba2.2k sqft602 Timber Ln, Asheville, NC 28804Off Market

- $436,4002 bd2 ba1.6k sqft202 Timber Dr, Asheville, NC 28804Off Market
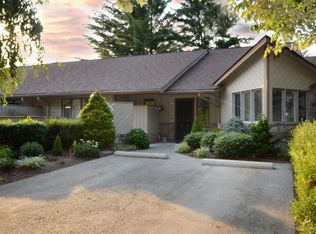
- $613,7003 bd3 ba2.4k sqft603 Timber Ln, Asheville, NC 28804Off Market
- $477,6003 bd2 ba792 sqft1102 Timber Trl, Asheville, NC 28804Off Market
- $531,1002 bd2 ba2.2k sqft702 Timber Ln, Asheville, NC 28804Off Market
- $453,7002 bd2 ba1.6k sqft501 Timber Dr, Asheville, NC 28804Off Market
- $586,5003 bd2 ba1k sqft1201 Timber Trl, Asheville, NC 28804Off Market
- $594,8003 bd2 ba1k sqft1202 Timber Trl, Asheville, NC 28804Off Market
Nearby schools
GreatSchools rating
- 4/10Ira B Jones ElementaryGrades: PK-5Distance: 0.5 mi
- 7/10Asheville MiddleGrades: 6-8Distance: 3.5 mi
- 6/10Asheville HighGrades: PK,9-12Distance: 4.4 mi
Schools provided by the listing agent
- Elementary: Asheville City
- Middle: Asheville
- High: Asheville
Source: Canopy MLS as distributed by MLS GRID. This data may not be complete. We recommend contacting the local school district to confirm school assignments for this home.
Get a cash offer in 3 minutes
Find out how much your home could sell for in as little as 3 minutes with a no-obligation cash offer.
Estimated market value
$720,000
Get a cash offer in 3 minutes
Find out how much your home could sell for in as little as 3 minutes with a no-obligation cash offer.
Estimated market value
$720,000
- North Carolina
- Buncombe County
- Asheville
- 28804
- 1701 Timber Trl
Nearby cities
Nearby neighborhoods
Nearby zip codes
Other Asheville Topics
