Beautifully updated 3-bedroom, 2-bath home on a spacious corner lot in Benbrook with a pool, large storage shed, and an above-ground jacuzzi that creates a true backyard retreat. Tucked into the established Greenbriar neighborhood, this home offers a great mix of comfort, convenience, and outdoor enjoyment in one of the most accessible areas of Benbrook.
Inside, the open single-story floor plan features a spacious living room with vaulted ceilings, rich laminate flooring, a brick wood-burning fireplace, and a wet bar that adds both charm and function. The kitchen opens nicely to the breakfast area and main living space and features granite countertops, updated backsplash, stainless steel appliances, built-in cabinetry, pantry storage, and a breakfast bar for casual dining.
Updates completed include interior and exterior paint, flooring, granite countertops throughout, backsplash, stainless appliances, tub and shower tile, plumbing fixtures, light fixtures, and door and cabinet hardware. The primary suite offers separate vanities with granite counters, dual sinks, built-in cabinetry, and a walk-in closet. Secondary bedrooms are well-sized and include ceiling fans and walk-in closets. Seller will have NEW ROOF put on mid July.
The backyard is designed for relaxing and entertaining, with a covered patio overlooking the in-ground pool, a large storage shed, and a seller-installed above-ground jacuzzi. The side-entry 2-car garage adds to the home’s curb appeal and functionality.
Location is a standout here. Enjoy convenient access to I-20, Loop 820, Bryant Irvin, and Hulen, plus close proximity to the Benbrook Public Library, Dutch Branch Park, Benbrook Lake, golf, and nearby trails for outdoor recreation. Benbrook also benefits from its connection to the Fort Worth area, one of the nation’s fastest-growing major cities, with Fort Worth now ranked as the 11th largest city in the U.S. by population.
Sold
Price Unknown
1701 Tobie Layne St, Benbrook, TX 76126
3beds
1,386sqft
Single Family Residence
Built in 1983
9,931 Square Feet Lot
$324,500 Zestimate®
$--/sqft
$2,325 Estimated rent
Home value
$324,500
$302,000 - $347,000
$2,325/mo
Zestimate® history
Owner options
List your home for rent
$2,325/mo
Rent Zestimate®
Find your next renter with Zillow Rental Manager. Plus, with online applications, you can quickly screen prospective tenants – for free.
$2,325/mo
Rent Zestimate®
Refinance and save
Refinancing to a lower rate could help reduce your monthly payments and save thousands over the life of the loan.
Explore your selling options
Work with a Zillow partner agent
Leverage their expertise and Zillow's premium Showcase listings to get your home seen by more buyers.
Get startedList with your own agent
Get your home in front of millions of buyers by listing it on Zillow.
Learn how to do itSell it yourself
Take full control of how buyers see your home on Zillow by listing For Sale by Owner (FSBO).
List your homeWhat's special
Brick wood-burning fireplaceLarge storage shedUpdated backsplashTrue backyard retreatStainless steel appliancesRich laminate flooringAbove-ground jacuzzi
Zillow last checked:
Listing updated:
Listed by:
David Kuchurivskyy 0722991 6825577614,
JPAR West Metro 972-836-9295
Bought with:
Hilda Gonzalez, 0707936
JPAR - Central Metro
Source: NTREIS,MLS#: 21315855
Facts & features
Interior
Bedrooms & bathrooms
- Bedrooms: 3
- Bathrooms: 2
- Full bathrooms: 2
Primary bedroom
- Features: Ceiling Fan(s), Walk-In Closet(s)
- Level: First
- Dimensions: 14 x 10
Bedroom
- Features: Ceiling Fan(s), Walk-In Closet(s)
- Level: First
- Dimensions: 12 x 10
Bedroom
- Features: Ceiling Fan(s), Walk-In Closet(s)
- Level: First
- Dimensions: 12 x 12
Primary bathroom
- Features: Built-in Features, Dual Sinks, Double Vanity, Granite Counters, Sink
- Level: First
- Dimensions: 1 x 1
Breakfast room nook
- Features: Breakfast Bar, Ceiling Fan(s), Granite Counters
- Level: First
- Dimensions: 0 x 1
Other
- Features: Built-in Features, Granite Counters, Stone Counters
- Level: First
- Dimensions: 0 x 0
Kitchen
- Features: Breakfast Bar, Built-in Features, Dual Sinks, Eat-in Kitchen, Granite Counters, Pantry
- Level: First
- Dimensions: 11 x 9
Living room
- Features: Fireplace
- Level: First
- Dimensions: 18 x 6
Utility room
- Features: Built-in Features
- Level: First
- Dimensions: 6 x 3
Heating
- Central
Cooling
- Central Air, Ceiling Fan(s), Electric
Appliances
- Included: Dishwasher, Electric Cooktop, Electric Oven, Electric Range, Microwave, Vented Exhaust Fan
- Laundry: Washer Hookup, Dryer Hookup, Laundry in Utility Room
Features
- Wet Bar, Built-in Features, Dry Bar, Decorative/Designer Lighting Fixtures, Eat-in Kitchen, Granite Counters, High Speed Internet, Kitchen Island, Open Floorplan, Cable TV, Walk-In Closet(s)
- Flooring: Carpet, Ceramic Tile, Laminate
- Has basement: No
- Number of fireplaces: 1
- Fireplace features: Living Room, Masonry, Wood Burning
Interior area
- Total interior livable area: 1,386 sqft
Property
Parking
- Total spaces: 2
- Parking features: Door-Multi, Direct Access, Driveway, Garage, Garage Door Opener, Garage Faces Side
- Attached garage spaces: 2
Features
- Levels: One
- Stories: 1
- Patio & porch: Covered
- Exterior features: Other, Storage
- Pool features: Gunite, In Ground, Pool
- Fencing: Fenced,Wood
Lot
- Size: 9,931 Square Feet
- Features: Corner Lot, Landscaped, Few Trees
Details
- Parcel number: 04770706
Construction
Type & style
- Home type: SingleFamily
- Architectural style: Traditional,Detached
- Property subtype: Single Family Residence
Materials
- Brick
- Foundation: Slab
- Roof: Composition,Shingle
Condition
- Year built: 1983
Utilities & green energy
- Sewer: Public Sewer
- Water: Public
- Utilities for property: Electricity Available, Electricity Connected, Sewer Available, Water Available, Cable Available
Community & HOA
Community
- Features: Curbs
- Security: Security System, Carbon Monoxide Detector(s), Smoke Detector(s), Wireless
- Subdivision: Greenbriar Add
HOA
- Has HOA: No
Location
- Region: Benbrook
Financial & listing details
- Tax assessed value: $293,411
- Annual tax amount: $6,008
- Date on market: 6/30/2026
- Cumulative days on market: 76 days
- Listing terms: Cash,Conventional,FHA,VA Loan
- Exclusions: Washer, Dryer,
Price history
| Date | Event | Price |
|---|---|---|
| 7/24/2026 | Sold | -- |
Source: NTREIS #21315855 Report a problem | ||
| 7/8/2026 | Pending sale | $329,900$238/sqft |
Source: NTREIS #21315855 Report a problem | ||
| 7/4/2026 | Contingent | $329,900$238/sqft |
Source: NTREIS #21315855 Report a problem | ||
| 6/30/2026 | Listed for sale | $329,900$238/sqft |
Source: NTREIS #21315855 Report a problem | ||
| 6/29/2026 | Listing removed | $329,900$238/sqft |
Source: NTREIS #21282298 Report a problem | ||
| 6/29/2026 | Listed for sale | $329,900$238/sqft |
Source: NTREIS #21282298 Report a problem | ||
| 6/25/2026 | Contingent | $329,900$238/sqft |
Source: NTREIS #21282298 Report a problem | ||
| 6/17/2026 | Listed for sale | $329,900$238/sqft |
Source: NTREIS #21282298 Report a problem | ||
| 6/15/2026 | Contingent | $329,900$238/sqft |
Source: NTREIS #21282298 Report a problem | ||
| 5/27/2026 | Listed for sale | $329,900$238/sqft |
Source: NTREIS #21282298 Report a problem | ||
| 5/27/2026 | Listing removed | $329,900$238/sqft |
Source: NTREIS #21238895 Report a problem | ||
| 5/18/2026 | Price change | $329,900-2.9%$238/sqft |
Source: NTREIS #21238895 Report a problem | ||
| 4/15/2026 | Listed for sale | $339,900+61.9%$245/sqft |
Source: NTREIS #21238895 Report a problem | ||
| 9/6/2019 | Sold | -- |
Source: Agent Provided Report a problem | ||
| 8/8/2019 | Pending sale | $210,000$152/sqft |
Source: Cornerstone Realty Group, LLC #14118582 Report a problem | ||
| 7/30/2019 | Listed for sale | $210,000+31.3%$152/sqft |
Source: Cornerstone Realty Group, LLC #14118582 Report a problem | ||
| 6/14/2019 | Listing removed | $159,999$115/sqft |
Source: Kanam Realty Group #14085218 Report a problem | ||
| 5/30/2019 | Pending sale | $159,999$115/sqft |
Source: Kanam Realty Group #14085218 Report a problem | ||
| 5/17/2019 | Listed for sale | $159,999$115/sqft |
Source: Kanam Realty Group #14085218 Report a problem | ||
Public tax history
| Year | Property taxes | Tax assessment |
|---|---|---|
| 2025 | $6,008 -2.5% | $293,411 |
| 2024 | $6,161 -0.3% | $293,411 +1% |
| 2023 | $6,181 +5.4% | $290,394 +21.6% |
| 2022 | $5,865 +8% | $238,868 +11.9% |
| 2021 | $5,430 +8.8% | $213,411 +10.7% |
| 2020 | $4,990 +26.9% | $192,699 +7.1% |
| 2019 | $3,933 +7.4% | $180,000 +15.5% |
| 2018 | $3,662 +10.5% | $155,898 +5.8% |
| 2017 | $3,316 +9.9% | $147,382 +14.4% |
| 2016 | $3,016 +4.6% | $128,841 +8.5% |
| 2015 | $2,882 | $118,800 |
| 2014 | $2,882 | $118,800 +4% |
| 2013 | -- | $114,200 +0.5% |
| 2012 | -- | $113,600 |
| 2011 | -- | $113,600 -3.5% |
| 2010 | -- | $117,700 +0.2% |
| 2009 | -- | $117,500 -1.1% |
| 2008 | -- | $118,800 +8% |
| 2007 | -- | $110,000 -0.7% |
| 2006 | -- | $110,800 |
| 2005 | -- | $110,800 |
| 2004 | -- | $110,800 +5.3% |
| 2003 | -- | $105,200 +3.5% |
| 2002 | -- | $101,600 +22.4% |
| 2001 | -- | $83,000 |
| 2000 | -- | $83,000 |
Find assessor info on the county website
Neighborhood: Greenbriar
Nearby homes
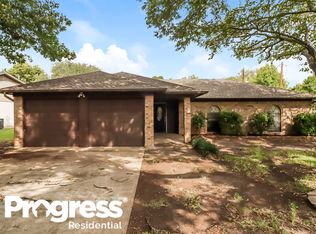
- $260,1003 bd2 ba1.3k sqft1709 Tobie Layne St, Benbrook, TX 76126Off Market
- $261,8003 bd2 ba1.2k sqft1109 Timberline Dr, Fort Worth, TX 76126Off Market
- $262,4003 bd2 ba1.2k sqft1108 Timberline Dr, Fort Worth, TX 76126Off Market
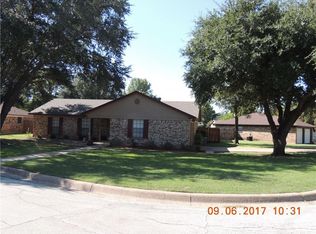
- $293,4003 bd2 ba1.5k sqft1700 Tobie Layne St, Benbrook, TX 76126Off Market
- $269,5003 bd2 ba1.3k sqft1108 Thistle Ct, Benbrook, TX 76126Off Market
- $264,9003 bd2 ba1.3k sqft1105 Timberline Dr, Fort Worth, TX 76126Off Market
- $278,9003 bd2 ba1.4k sqft1704 Tobie Layne St, Benbrook, TX 76126Off Market
- $277,3003 bd2 ba1.2k sqft1112 Thistle Ct, Benbrook, TX 76126Off Market
Nearby schools
GreatSchools rating
- 9/10Benbrook Elementary SchoolGrades: PK-5Distance: 1 mi
- 5/10Benbrook Middle/High SchoolGrades: 6-12Distance: 2.7 mi
Schools provided by the listing agent
- Elementary: Benbrook
- Middle: Benbrook
- High: Westn Hill
- District: Fort Worth ISD
Source: NTREIS. This data may not be complete. We recommend contacting the local school district to confirm school assignments for this home.
Get a cash offer in 3 minutes
Find out how much your home could sell for in as little as 3 minutes with a no-obligation cash offer.
Estimated market value
$324,500
Get a cash offer in 3 minutes
Find out how much your home could sell for in as little as 3 minutes with a no-obligation cash offer.
Estimated market value
$324,500
- Texas
- Tarrant County
- Benbrook
- 76126
- Greenbriar
- 1701 Tobie Layne St
