Skip main navigation
Pending
  • $699,000

    1701 Trail Dr, Duluth, MN 55803

    4beds
    2,700sqft
    : 
    Loading
    Get pre-qualified
    Single Family Residence
    Built in 1982
    0.32 Acres Lot
    $-- Zestimate®
    $259/sqft
    $-- HOA

    What's special

    Rich hardwood floorsCozy bonus nookBeautiful built in cabinetryAir exchangerGenerous walk in closetDining areaConvenient second floor laundry
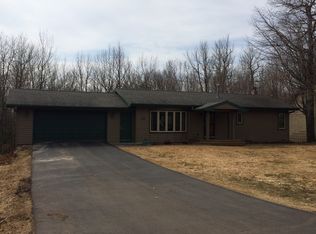
    Tucked away on a beautifully wooded lot directly backing city owned land and the Superior Hiking Trail, this exceptional 4 bedroom, 3 bathroom home offers an unmatched combination of privacy, craftsmanship, and remarkable energy efficiency. Thoughtfully designed with comfort and quality in mind, the main floor features a stunning custom Rebecca Lindquist kitchen, dining area, rich hardwood floors, and a warm living room centered around a gas fireplace and beautiful built in cabinetry. Completing the main level is a versatile bedroom, currently used as a home office, a convenient half bath, and a sun drenched solarium that offers the perfect environment for year round gardening or a peaceful retreat. Sliding doors lead to the expansive deck overlooking the private wooded backyard, seamlessly blending indoor and outdoor living. Upstairs, the serene primary suite offers tranquil wooded views, a generous walk in closet, and a private three quarter bath featuring a steam shower. Two additional bedrooms, a cozy bonus nook, convenient second floor laundry, and a beautifully updated full bath complete the upper level. Designed for exceptional comfort and efficiency, this home features extra thick 14 inch insulated walls, mini split heating and cooling, an air exchanger, and premium high performance construction that delivers outstanding year round comfort with impressively low utility costs. The heated attached two car garage provides everyday convenience, while the partially finished lower level offers a spacious recreation room and abundant unfinished space ideal for storage, a workshop, or future expansion. An exceptional opportunity to enjoy refined living in a peaceful natural setting, where thoughtful design, remarkable efficiency, and direct access to the outdoors come together in one truly special home.
    13 days
    |
    953
    |
    68
    |

    Zillow last checked:

    Listing updated:

    Listed by:

    Susan Dusek 218-390-6673,

    Edina Realty, Inc. - Duluth,

    Madeline Dusek 218-390-3839,

    Edina Realty, Inc. - Duluth

    Source: Lake Superior Area Realtors as distributed by MLS GRID,MLS#: 6126379MLS Logo

      Facts & features

      Interior

      Bedrooms & bathrooms
      • Bedrooms: 4
      • Bathrooms: 3
      • Full bathrooms: 1
      • 3/4 bathrooms: 1
      • 1/2 bathrooms: 1
      • Main level bedrooms: 1
      Rooms
      • Room types: Den/Office, Family/Rec, Sunrm/Solarium, Utility Room
      Primary bedroom
      • Description: Primary bed with walk in closet and 3/4 bath.
      • Level: Second
      • Area: 190.72 Square Feet
      • Dimensions: 12.8 x 14.9
      Bedroom
      • Description: Currently used as an office with a built in desk.
      • Level: Main
      • Area: 102 Square Feet
      • Dimensions: 10.2 x 10
      Bedroom
      • Level: Second
      • Area: 170.24 Square Feet
      • Dimensions: 12.8 x 13.3
      Bedroom
      • Level: Second
      • Area: 138.75 Square Feet
      • Dimensions: 12.5 x 11.1
      Bonus room
      • Description: Perfect cozy nook to admire the backyard.
      • Level: Second
      • Area: 85.05 Square Feet
      • Dimensions: 8.1 x 10.5
      Dining room
      • Description: Informal dining area. Views of the wooded backyard.
      • Level: Main
      • Area: 204.45 Square Feet
      • Dimensions: 14.5 x 14.1
      Kitchen
      • Description: Gorgeous Rebecca Lindqist designed kitchen.
      • Level: Main
      • Area: 179.07 Square Feet
      • Dimensions: 12.7 x 14.1
      Living room
      • Description: Beautiful built ins and gas fireplace.
      • Level: Main
      • Area: 329.29 Square Feet
      • Dimensions: 14.9 x 22.1
      Rec room
      • Description: Finished basement rec room with radiant heat.
      • Level: Basement
      • Area: 324.87 Square Feet
      • Dimensions: 14.7 x 22.1
      Sun room
      • Description: Year round solarium!
      • Level: Lower
      • Area: 84 Square Feet
      • Dimensions: 6 x 14
      Heating
      • Fireplace(s), Radiant, Ductless, Electric, Solar
      Cooling
      • Ductless
      Appliances
      • Laundry: Second Floor Laundry
      Features
      • Ceiling Fan(s), Eat In Kitchen, Walk-In Closet(s)
      • Flooring: Hardwood Floors
      • Windows: Energy Windows
      • Basement: Full,Finished,Family/Rec Room,Utility Room
      • Number of fireplaces: 1
      • Fireplace features: Gas
      Interior area
      • Total interior livable area: 2,700 sqft
      • Finished area above ground: 2,400
      • Finished area below ground: 300

      Property

      Parking
      • Total spaces: 2
      • Parking features: Asphalt, Attached
      • Attached garage spaces: 2
      Features
      • Patio & porch: Deck
      Lot
      • Size: 0.32 Acres
      • Features: Tree Coverage - Medium, Pond(s)
      Details
      • Foundation area: 1200
      • Parcel number: 010465200110

      Construction

      Type & style
      • Home type: SingleFamily
      • Architectural style: Contemporary
      • Property subtype: Single Family Residence
      Materials
      • Wood, Concrete Block, Frame/Wood
      • Foundation: Concrete Perimeter
      • Roof: Asphalt Shingle
      Condition
      • Previously Owned
      • New construction: No
      • Year built: 1982

      Utilities & green energy

      • Electric: Minnesota Power
      • Sewer: Public Sewer
      • Water: Public

      Community & HOA

      HOA
      • Has HOA: No
      Location
      • Region: Duluth

      Financial & listing details

      • Price per square foot: $259/sqft
      • Tax assessed value: $562,700
      • Annual tax amount: $8,756
      • Date on market: 6/26/2026
      • Cumulative days on market: 13 days
      • Listing terms: Cash,Conventional,VA Loan

        Estimated market value

        Not available

        Estimated sales range

        Not available

        Not available

        Price history

        DateEventPrice
        6/29/2026Pending sale$699,000$259/sqft
        Source: Lake Superior Area Realtors as distributed by MLS GRID #6126379 Report a problem
        6/26/2026Listed for sale$699,000$259/sqft
        Source: Lake Superior Area Realtors as distributed by MLS GRID #6126379 Report a problem

        Public tax history

        YearProperty taxesTax assessment
        2024$7,336 +2.3%$562,700 +9.1%
        2023$7,172 +10%$515,700 +7.8%
        2022$6,520 -2.9%$478,500 +20.5%
        2021$6,714 $397,000 -2%
        2020$6,714 $405,100
        2019$6,714 +21.7%$405,100 +11.9%
        2018$5,516 -6.5%$361,900
        2017$5,900 +7%$361,900 +7.4%
        2016$5,516 +8.2%$337,000 +8.1%
        2015$5,100 +2.5%$311,700
        2014$4,974 +5.9%$311,700
        2013$4,697 +1.5%$311,700 -4.5%
        2012$4,629 +8.9%$326,300 -6.7%
        2011$4,253 -1.4%$349,800 -5%
        2010$4,312 $368,200
        2009$4,312 -4.5%$368,200 -3%
        2008$4,515 +9.7%$379,600 +3%
        2007$4,117 +5.3%$368,500 +4.2%
        2006$3,910 +16%$353,500 +32.2%
        2004$3,370 +12.3%$267,300 +12.4%
        2003$3,001 +5.4%$237,800 +10%
        2002$2,848 -22.2%$216,200 +8.5%
        2001$3,662 +9.5%$199,300 +8.5%
        2000$3,345 $183,700

        Find assessor info on the county website

        Monthly payment

        Est. payment

        Payment breakdown

        Explore the cost of this home by adjusting the details. Changes won't be saved.
        All calculations are estimates and provided by Zillow, Inc. for informational purposes only. Actual amounts may vary.
        HOA fees may include property taxes on listings classified as Co-Ops. Contact the listing agent and/or owner for fee details.
        Mortgage interest rates are dependent on a number of factors, including credit score, down payment, and repayment length. Interest rate data provided by Zillow Group Marketplace, Inc. as of 1/1/1970 from various mortgage lenders with which we have lead or other similar arrangements; the Estimated Payment is an average of those rates.
        See how much you could borrow to make a competitive offer.

        Climate risks

        Neighborhood: Woodland

        Getting around

        9 / 100
        Car-Dependent
        19 / 100
        Minimal Transit
        18 / 100
        Somewhat Bikeable

        Nearby schools

        GreatSchools rating

        A local agent can set up tours, give advice and negotiate with sellers.

        A local lender can help you make sure your offer is ready when you are.

        Browse local experts

        Similar homes

        Skip to the end of the carouselSkip to the beginning of the carousel