Located on a lovely corner lot in Arbor Falls, a section of the Old Hawthorne community, this 3-bedroom, 2-bath home offers the most beautiful sunsets! This home is so inviting with its crown molding, decorative beams, and 10-foot ceilings in the entry, which extend into the living area. Bamboo flooring enhances its beauty, covering the entry, hallways, and kitchen. New marble LVP flooring adds such elegance in the living area, Primary Bedroom, Primary closet, and laundry/drop zone. Also in the laundry area is a folding table with storage underneath. All bedrooms have walk-in closets with ample storage. This home includes upper-end wood blinds, a pantry, Nest thermostat, ring doorbell, and cameras. Modern updated paint on the interior, along with newly painted shutters on the exterior, are an added bonus. The exterior is all brick, adding to the low maintenance feature of this home. Off the dining area boasts a covered patio with a storage closet. HOA covers all lawn maintenance, including mowing, weeding, fertilizing, watering (with an included sprinkler system), and snow removal. The Old Hawthorne social membership is $129 per month. Additional membership levels are offered and include golf, fitness center, pool, and tennis/pickleball courts. You may choose a different level if you'd like to change your membership for an additional cost.
Sold
Street View
Price Unknown
1701 Trellis Ln, Columbia, MO 65201
3beds
1,560sqft
Single Family Residence
Built in 2016
4,791 Square Feet Lot
$371,400 Zestimate®
$--/sqft
$1,969 Estimated rent
Home value
$371,400
$342,000 - $405,000
$1,969/mo
Zestimate® history
Owner options
List your home for rent
$1,969/mo
Rent Zestimate®
Find your next renter with Zillow Rental Manager. Plus, with online applications, you can quickly screen prospective tenants – for free.
$1,969/mo
Rent Zestimate®
Refinance and save
$510/mo
Est. payment
Refinancing to a lower rate could help reduce your monthly payments and save thousands over the life of the loan.
$510/mo
Est. payment
Explore your selling options
Work with a Zillow partner agent
Leverage their expertise and Zillow's premium Showcase listings to get your home seen by more buyers.
Get startedList with your own agent
Get your home in front of millions of buyers by listing it on Zillow.
Learn how to do itSell it yourself
Take full control of how buyers see your home on Zillow by listing For Sale by Owner (FSBO).
List your homeWhat's special
Beautiful sunsetsRing doorbellWalk-in closetsNest thermostatDecorative beamsModern updated paintCrown molding
Zillow last checked:
Listing updated:
Listed by:
Kim Schwartz 573-673-0598,
Weichert, Realtors - House of Brokers 573-446-6767
Bought with:
Pam Smith, 2005020038
Weichert, Realtors - First Tier
Source: MMBOR,MLS#: 424558
Facts & features
Interior
Bedrooms & bathrooms
- Bedrooms: 3
- Bathrooms: 2
- Full bathrooms: 2
Primary bedroom
- Description: LVP flooring, soft light in the tray ceiling, walk in shower
- Level: Main
- Area: 195
- Dimensions: 13 x 15
Bedroom 2
- Description: Carpet with walk-in closet and Vaulted Ceiling
- Level: Main
- Area: 132
- Dimensions: 11 x 12
Bedroom 3
- Description: Carpet with walk-in closet
- Level: Main
- Area: 143
- Dimensions: 11 x 13
Full bathroom
- Level: Main
Full bathroom
- Level: Main
Dining room
- Description: Dining Area Laminate flooring
- Level: Main
- Area: 144
- Dimensions: 12 x 12
Garage
- Level: Main
- Area: 462
- Dimensions: 21 x 22
Kitchen
- Description: Kitchen Area-Island, Laminate flooring, tile back splash
- Level: Main
- Area: 156
- Dimensions: 12 x 13
Living room
- Description: LVP/ Luxury Vinyl Plank
- Level: Main
- Area: 224
- Dimensions: 14 x 16
Other
- Description: Covered Patio- Storage for the outdoor furniture
- Level: Main
- Area: 108
- Dimensions: 12 x 9
Utility room
- Description: Laundry- Drop Zone and nice folding counter with storage underneath
- Level: Main
- Area: 81
- Dimensions: 9 x 9
Heating
- Forced Air, Natural Gas
Cooling
- Central Electric
Appliances
- Laundry: Washer/Dryer Hookup
Features
- High Speed Internet, Tub/Shower, Stand AloneShwr/MBR, Walk-In Closet(s), Smart Thermostat, Kit/Din Combo, Cabinets-Custom Blt, Granite Counters, Kitchen Island, Pantry
- Flooring: Carpet, Laminate, Tile, Vinyl
- Windows: Window Treatments
- Has basement: No
- Has fireplace: No
Interior area
- Total structure area: 1,560
- Total interior livable area: 1,560 sqft
- Finished area below ground: 0
Property
Parking
- Total spaces: 2
- Parking features: Attached, Paved
- Attached garage spaces: 2
Accessibility
- Accessibility features: Roll-in Shower, Accessible Door(s), Accessible Approach (Ramp Optional), Handicap Modified
Features
- Patio & porch: Concrete, Covered, Front Porch
Lot
- Size: 4,791 Square Feet
- Dimensions: 60.17 x 78.93
- Features: Cleared, Level
Details
- Additional structures: Lawn/Storage Shed
- Parcel number: 1750400030400001
- Zoning description: R-1 One- Family Dwelling*
Construction
Type & style
- Home type: SingleFamily
- Architectural style: Ranch
- Property subtype: Single Family Residence
Materials
- Foundation: Concrete Perimeter, Slab
- Roof: ArchitecturalShingle
Condition
- Year built: 2016
Utilities & green energy
- Electric: County
- Gas: Gas-Natural
- Sewer: City
- Water: District
- Utilities for property: Natural Gas Connected, Trash-City
Community & HOA
Community
- Subdivision: Arbor Falls
HOA
- Has HOA: Yes
- HOA fee: $510 quarterly
Location
- Region: Columbia
Financial & listing details
- Tax assessed value: $263,100
- Annual tax amount: $2,945
- Date on market: 1/21/2025
- Road surface type: Paved
Price history
| Date | Event | Price |
|---|---|---|
| 3/10/2025 | Sold | -- |
Source:  MMBOR #424558 Report a problem MMBOR #424558 Report a problem | ||
| 2/7/2025 | Pending sale | $370,000$237/sqft |
Source: MMBOR #424558 Report a problem | ||
| 1/21/2025 | Listed for sale | $370,000+19.4%$237/sqft |
Source: MMBOR #424558 Report a problem | ||
| 9/29/2022 | Sold | -- |
Source: MMBOR #409165 Report a problem | ||
| 8/23/2022 | Listed for sale | $310,000$199/sqft |
Source: MMBOR #409165 Report a problem | ||
| 3/23/2018 | Sold | -- |
Source: MMBOR #375370 Report a problem | ||
Public tax history
| Year | Property taxes | Tax assessment |
|---|---|---|
| 2025 | -- | $49,989 +14.5% |
| 2024 | $2,946 +0.8% | $43,662 |
| 2023 | $2,921 +4.1% | $43,662 +4% |
| 2022 | $2,806 -0.2% | $41,990 |
| 2021 | $2,812 -6% | $41,990 |
| 2020 | $2,992 0% | $41,990 |
| 2019 | $2,992 -0.7% | $41,990 |
| 2018 | $3,013 +1.2% | $41,990 |
| 2017 | $2,977 +799.9% | $41,990 +798.4% |
| 2016 | $331 | $4,674 |
| 2015 | $331 +8.9% | $4,674 |
| 2014 | $304 | $4,674 +74.7% |
| 2013 | -- | $2,676 |
| 2012 | -- | $2,676 |
| 2011 | -- | $2,676 |
| 2010 | -- | $2,676 |
| 2009 | -- | $2,676 |
| 2008 | -- | $2,676 |
| 2007 | -- | -- |
Find assessor info on the county website
Neighborhood: 65201
Nearby homes
- $330,5003 bd2 ba1.5k sqft1703 Trellis Ln, Columbia, MO 65201Off Market

- $317,3003 bd2 ba1.5k sqft5610 Bower Ln, Columbia, MO 65201Off Market
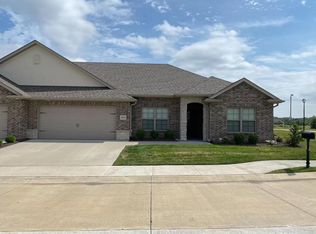
- $359,4003 bd2 ba1.6k sqft5604 Bower Ln, Columbia, MO 65201Off Market
- $328,1003 bd2 ba1.6k sqft5612 Bower Ln, Columbia, MO 65201Off Market
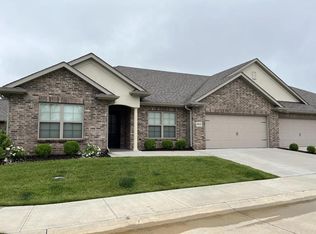
- $328,9003 bd2 ba1.5k sqft1704 Trellis Ln, Columbia, MO 65201Off Market
- $330,1003 bd2 ba1.5k sqft1705 Trellis Ln, Columbia, MO 65201Off Market
- $--5,100 sqftLOT 156 Trellis Ln, Columbia, MO 65201Off Market
- $321,8003 bd2 ba1.6k sqft5614 Bower Ln, Columbia, MO 65201Off Market
Nearby schools
GreatSchools rating
- 4/10Cedar Ridge Elementary SchoolGrades: PK-5Distance: 0.7 mi
- 5/10Oakland Middle SchoolGrades: 6-8Distance: 4.7 mi
- 3/10Muriel Battle High SchoolGrades: 9-12Distance: 3.3 mi
Schools provided by the listing agent
- Elementary: Cedar Ridge
- Middle: Oakland
- High: Battle
Source: MMBOR. This data may not be complete. We recommend contacting the local school district to confirm school assignments for this home.
Sell for more on Zillow
Get a Zillow Showcase℠ listing at no additional cost and you could sell for .
$371,400
2% more
+$7,428
With Zillow Showcase(estimated)
$378,828
Sell for more on Zillow
Get a Zillow Showcase℠ listing at no additional cost and you could sell for .
$371,400
2% more
+$7,428
With Zillow Showcase(estimated)
$378,828
- Missouri
- Boone County
- Columbia
- 65201
- 1701 Trellis Ln
