Welcome in the new year with this fabulous home that is ready for you to move right in! Meticulously maintained Highland Home with the most relaxing, gorgeous and private tree lined backyard! With current owners providing over 135K of amazing upgrades, this home is priced to move quickly! Three car garage with direct access! This home has 4 bedrooms and 3.5 baths. Warm, welcoming, gray and neutral tones draw you in to an open floorplan great for entertaining! First floor offers an office with built ins and french doors, a drop space for bags and backpacks, separate utility room for full size washer and dryer, formal dining or additional living space or piano room, large family room with fireplace, completely revamped kitchen for the chef of the home, a breakfast nook, first floor primary bed and bath and the most incredible outdoor living space. The second floor has huge game room with a separate play room or home gym room. There are two secondary bedrooms that share a bath along with a media room for movie night or your favorite sports team viewing. Once you step outside, you will definitely notice the extended entertaining aspect of this home! The fabulous travertine floored covered patio boasts a full outdoor kitchen equipped with built in grill, burner, refrigerator and electric screens to completely enclose patio. Two of the best selling features of this home is that there are no direct neighbors to the left due to the Lantana walking path AND that the home backs to tree lined HOA property! It is truly so relaxing and private! There is still plenty of grass for play or for your four legged family members. You do not want to miss this opportunity to own in Barrington, Lantana's last section to be developed! Pickleball courts, pools, clubhouse, golf course, amenity center and tennis are just a few of the wonderful amenities offered in the award winning community of Lantana! This home is easy to show and fall in love with so don't wait!
Sold
Price Unknown
1701 Trinidad Way, Lantana, TX 76226
4beds
3,539sqft
Single Family Residence
Built in 2017
7,797 Square Feet Lot
$727,400 Zestimate®
$--/sqft
$4,150 Estimated rent
Home value
$727,400
$684,000 - $771,000
$4,150/mo
Zestimate® history
Owner options
List your home for rent
$4,150/mo
Rent Zestimate®
Find your next renter with Zillow Rental Manager. Plus, with online applications, you can quickly screen prospective tenants – for free.
$4,150/mo
Rent Zestimate®
Refinance and save
$121/mo
Est. payment
Refinancing to a lower rate could help reduce your monthly payments and save thousands over the life of the loan.
$121/mo
Est. payment
Explore your selling options
Work with a Zillow partner agent
Leverage their expertise and Zillow's premium Showcase listings to get your home seen by more buyers.
Get startedList with your own agent
Get your home in front of millions of buyers by listing it on Zillow.
Learn how to do itSell it yourself
Take full control of how buyers see your home on Zillow by listing For Sale by Owner (FSBO).
List your homeWhat's special
Incredible outdoor living spaceHuge game roomBreakfast nook
Zillow last checked:
Listing updated:
Listed by:
Tiffany Yost 0695767 (972)317-9586,
RE/MAX Cross Country 972-317-9586,
Therese Turgon 0431302 469-450-4592,
RE/MAX Cross Country
Bought with:
Maggie Dieter
Compass RE Texas, LLC
Source: NTREIS,MLS#: 21144001
Facts & features
Interior
Bedrooms & bathrooms
- Bedrooms: 4
- Bathrooms: 4
- Full bathrooms: 3
- 1/2 bathrooms: 1
Primary bedroom
- Features: Ceiling Fan(s), Dual Sinks, En Suite Bathroom, Linen Closet, Sitting Area in Primary, Separate Shower, Walk-In Closet(s)
- Level: First
- Dimensions: 19 x 18
Bedroom
- Features: Ceiling Fan(s), En Suite Bathroom, Walk-In Closet(s)
- Level: First
- Dimensions: 10 x 12
Bedroom
- Features: Ceiling Fan(s), Split Bedrooms, Walk-In Closet(s)
- Level: Second
- Dimensions: 11 x 12
Bedroom
- Features: Ceiling Fan(s), Split Bedrooms, Walk-In Closet(s)
- Level: Second
- Dimensions: 11 x 12
Breakfast room nook
- Level: First
- Dimensions: 11 x 14
Dining room
- Level: First
- Dimensions: 12 x 10
Family room
- Features: Ceiling Fan(s), Fireplace
- Level: First
- Dimensions: 24 x 14
Living room
- Level: Second
- Dimensions: 26 x 13
Media room
- Level: Second
- Dimensions: 18 x 14
Office
- Features: Built-in Features, Ceiling Fan(s)
- Level: First
- Dimensions: 12 x 12
Heating
- Fireplace(s), Natural Gas, Zoned
Cooling
- Central Air, Ceiling Fan(s), Electric, Zoned
Appliances
- Included: Some Gas Appliances, Double Oven, Dishwasher, Gas Cooktop, Disposal, Microwave, Plumbed For Gas, Tankless Water Heater
Features
- Built-in Features, Chandelier, Decorative/Designer Lighting Fixtures, Eat-in Kitchen, Granite Counters, High Speed Internet, Kitchen Island, Open Floorplan, Pantry, Cable TV, Walk-In Closet(s), Wired for Sound
- Flooring: Carpet, Ceramic Tile, Luxury Vinyl Plank, Travertine
- Has basement: No
- Number of fireplaces: 1
- Fireplace features: Family Room, Raised Hearth
Interior area
- Total interior livable area: 3,539 sqft
Property
Parking
- Total spaces: 3
- Parking features: Direct Access, Garage Faces Front, Kitchen Level
- Attached garage spaces: 3
Features
- Levels: Two
- Stories: 2
- Patio & porch: Covered
- Exterior features: Lighting, Outdoor Grill, Outdoor Kitchen, Outdoor Living Area, Private Yard, Rain Gutters
- Pool features: None
- Fencing: Fenced,Wrought Iron
Lot
- Size: 7,797 Square Feet
- Features: Backs to Greenbelt/Park, Interior Lot, Landscaped, Subdivision, Sprinkler System, Few Trees
- Residential vegetation: Grassed
Details
- Additional structures: Outdoor Kitchen
- Parcel number: R697606
Construction
Type & style
- Home type: SingleFamily
- Architectural style: Traditional,Detached
- Property subtype: Single Family Residence
Materials
- Brick, Frame, Wood Siding
- Foundation: Slab
- Roof: Composition,Shingle
Condition
- Year built: 2017
Utilities & green energy
- Utilities for property: Electricity Connected, Municipal Utilities, Sewer Available, Water Available, Cable Available
Community & HOA
Community
- Features: Curbs, Sidewalks
- Security: Security System, Carbon Monoxide Detector(s), Smoke Detector(s)
- Subdivision: Barrington Add Ph A
HOA
- Has HOA: Yes
- Amenities included: Maintenance Front Yard
- Services included: All Facilities, Association Management, Maintenance Grounds, Maintenance Structure
- HOA fee: $121 monthly
- HOA name: HOA Lantana
- HOA phone: 940-728-1660
Location
- Region: Lantana
Financial & listing details
- Tax assessed value: $776,557
- Annual tax amount: $15,877
- Date on market: 1/8/2026
- Cumulative days on market: 4 days
- Listing terms: Cash,Conventional,FHA,VA Loan
- Electric utility on property: Yes
Price history
| Date | Event | Price |
|---|---|---|
| 2/10/2026 | Sold | -- |
Source: NTREIS #21144001 Report a problem | ||
| 1/17/2026 | Pending sale | $739,000$209/sqft |
Source: NTREIS #21144001 Report a problem | ||
| 1/13/2026 | Contingent | $739,000$209/sqft |
Source: NTREIS #21144001 Report a problem | ||
| 1/8/2026 | Listed for sale | $739,000-0.1%$209/sqft |
Source: NTREIS #21144001 Report a problem | ||
| 12/8/2025 | Listing removed | $740,000$209/sqft |
Source: NTREIS #20967859 Report a problem | ||
| 10/25/2025 | Price change | $740,000-7.5%$209/sqft |
Source: NTREIS #20967859 Report a problem | ||
| 10/7/2025 | Price change | $799,900-3%$226/sqft |
Source: NTREIS #20967859 Report a problem | ||
| 6/16/2025 | Listed for sale | $824,900-2.9%$233/sqft |
Source: NTREIS #20967859 Report a problem | ||
| 11/23/2024 | Listing removed | $849,900$240/sqft |
Source: NTREIS #20781438 Report a problem | ||
| 11/19/2024 | Listed for sale | $849,900$240/sqft |
Source: NTREIS #20781438 Report a problem | ||
| 5/27/2021 | Sold | -- |
Source: Agent Provided Report a problem | ||
| 11/11/2017 | Sold | -- |
Source: Agent Provided Report a problem | ||
Public tax history
| Year | Property taxes | Tax assessment |
|---|---|---|
| 2025 | $15,401 -0.5% | $776,557 +0.9% |
| 2024 | $15,475 +16.4% | $769,593 +8.5% |
| 2023 | $13,293 -7.1% | $709,500 +10% |
| 2022 | $14,308 +13% | $645,000 +13.2% |
| 2021 | $12,659 +0.9% | $569,800 +10% |
| 2020 | $12,548 -6.3% | $518,000 -2.3% |
| 2019 | $13,387 -3.8% | $530,000 +0.6% |
| 2018 | $13,916 | $526,605 +623.3% |
| 2017 | -- | $72,804 |
Find assessor info on the county website
Neighborhood: Lantana
Nearby homes
- $---- bd-- ba-- sqft1701 Trinidad Way, Argyle, TX 76226Off Market
- $768,4004 bd4 ba3.4k sqft1705 Trinidad Way, Lantana, TX 76226Off Market
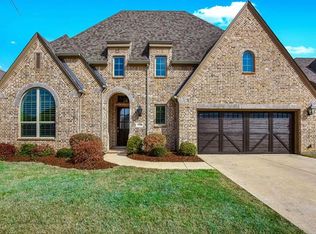
- $658,6004 bd3 ba2.9k sqft1709 Trinidad Way, Lantana, TX 76226Off Market
- $810,3004 bd4 ba3.3k sqft1613 Trinidad Way, Lantana, TX 76226Off Market
- $676,4004 bd3 ba2.7k sqft1700 Trinidad Way, Argyle, TX 76226Off Market
- $664,8004 bd3 ba2.5k sqft1620 Trinidad Way, Lantana, TX 76226Off Market
- $664,4004 bd3 ba2.7k sqft1713 Trinidad Way, Northlake, TX 76226Off Market
- $692,5004 bd3 ba3.4k sqft1704 Trinidad Way, Lantana, TX 76226Off Market
Nearby schools
GreatSchools rating
- 9/10Blanton Elementary SchoolGrades: PK-5Distance: 0.8 mi
- 9/10Harpool Middle SchoolGrades: 6-8Distance: 0.9 mi
- 7/10Guyer High SchoolGrades: 9-12Distance: 1.9 mi
Schools provided by the listing agent
- Elementary: Annie Webb Blanton
- Middle: Tom Harpool
- High: Guyer
- District: Denton ISD
Source: NTREIS. This data may not be complete. We recommend contacting the local school district to confirm school assignments for this home.
Get a cash offer in 3 minutes
Find out how much your home could sell for in as little as 3 minutes with a no-obligation cash offer.
Estimated market value
$727,400
Get a cash offer in 3 minutes
Find out how much your home could sell for in as little as 3 minutes with a no-obligation cash offer.
Estimated market value
$727,400
- Texas
- Denton County
- Argyle
- 76226
- Lantana
- 1701 Trinidad Way
Nearby cities
Nearby neighborhoods
Nearby zip codes
Other Argyle Topics
