Skip main navigation
Sold for $560,000
  • $560,000

    1701 Triumphe Way, Warrington, PA 18976

    4beds
    2,994sqft
    Single Family Residence
    Built in 1971
    0.37 Acres Lot
    $595,000 Zestimate®
    $187/sqft
    $3,823 Estimated rent

    Home value

    $595,000

    $553,000 - $643,000

    $3,823/mo

    Zestimate® history
    Loading
    Loading...

    Owner options

    List your home for rent

    $3,823/mo

    Rent Zestimate®

    Find your next renter with Zillow Rental Manager. Plus, with online applications, you can quickly screen prospective tenants – for free.

    Learn more

    $3,823/mo

    Rent Zestimate®

    Refinance and save

    $3,538/mo

    Est. payment

    Refinancing to a lower rate could help reduce your monthly payments and save thousands over the life of the loan.

    See today's rates

    $3,538/mo

    Est. payment

    Explore your selling options

    Work with a Zillow partner agent

    Leverage their expertise and Zillow's premium Showcase listings to get your home seen by more buyers.

    Get started

    List with your own agent

    Get your home in front of millions of buyers by listing it on Zillow.

    Learn how to do it

    Sell it yourself

    Take full control of how buyers see your home on Zillow by listing For Sale by Owner (FSBO).

    List your home

    What's special

    Gas fireplaceFinished basementBuilt-in shelvingEnclosed sunroomMedia roomHome officeBonus nook
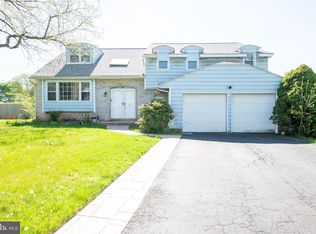
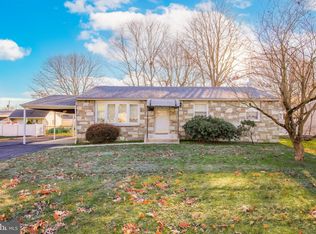
    Welcome to this spacious move-in ready 4-bedroom, 2.5-bathroom colonial home, located within a very desirable neighborhood in the Central Bucks School District. This home has been lovingly-maintained, offering plenty of space and the opportunity to add personal touches to make it your own. Inside, you'll be greeted by gleaming hardwood floors that flow throughout the home, enhancing its timeless appeal. The main level features a warm and inviting living area, that seamlessly connects to the spacious dining room - perfect for family gatherings and entertaining guests. The kitchen features granite countertops, updated appliances, ample cabinetry and a casual dining space. Just off the kitchen, you’ll find a convenient powder room plus a main floor laundry room, adding to the home’s functional layout. The cozy family room features a gas fireplace, built-in shelving, and provides access to the enclosed sunroom - a serene space where you can enjoy your morning coffee or unwind after a long day. Upstairs, you'll find four generously sized bedrooms, including a primary suite with a private bath and separate vanity area, a walk-in closet and a bonus nook, perfect for crafting or a small office space. The secondary bedrooms all feature hardwood flooring and share a tiled bathroom with tub/shower and double sink. Two of the secondary bedrooms feature ceiling fans and double closets. Downstairs, the finished basement offers a versatile space for a home office, gym, or media room - ideal for today's lifestyle needs. There is also an existing bar area, plus an unfinished section with a workshop and loads of additional storage. Enjoy peace of mind for years to come, with the recently-replaced HVAC system. Providing even more storage, the spacious two-car garage offers convenient parking and inside access. The backyard is fully-fenced and private, including a paver patio, raised deck and pond, perfect for relaxing or hosting barbecues. With its ideal location, this home is just minutes from top-rated schools, parks and trails, plus excellent shopping and dining, including Valley Square, Wegmans and nearby Doylestown Boro. Don’t miss the opportunity to make this your forever home!

    Zillow last checked:

    Listing updated:

    Listed by:

    Angela Perry 215-908-3470,

    RE/MAX Centre Realtors

    Bought with:

    David Scialanca, RS280284

    Coldwell Banker Realty

    Source: Bright MLS,MLS#: PABU2079048MLS Logo

    Facts & features

    Interior

    Bedrooms & bathrooms
    • Bedrooms: 4
    • Bathrooms: 3
    • Full bathrooms: 2
    • 1/2 bathrooms: 1
    • Main level bathrooms: 1
    Basement
    • Area: 0
    Heating
    • Forced Air, Natural Gas
    Cooling
    • Central Air, Electric
    Appliances
    • Included: Microwave, Dishwasher, Disposal, Dryer, Oven/Range - Gas, Refrigerator, Stainless Steel Appliance(s), Washer, Water Heater, Gas Water Heater
    • Laundry: Main Level
    Features
    • Bar, Bathroom - Tub Shower, Bathroom - Walk-In Shower, Ceiling Fan(s), Combination Kitchen/Dining, Dining Area, Family Room Off Kitchen, Formal/Separate Dining Room, Eat-in Kitchen, Pantry, Primary Bath(s), Upgraded Countertops, Walk-In Closet(s)
    • Flooring: Wood, Carpet, Ceramic Tile, Vinyl
    • Windows: Bay/Bow
    • Basement: Full,Finished,Workshop
    • Number of fireplaces: 2
    • Fireplace features: Brick, Gas/Propane
    Interior area
    • Total structure area: 2,994
    • Total interior livable area: 2,994 sqft
    • Finished area above ground: 2,994
    • Finished area below ground: 0

    Property

    Parking
    • Total spaces: 4
    • Parking features: Garage Faces Side, Garage Door Opener, Driveway, Attached
    • Attached garage spaces: 2
    • Uncovered spaces: 2
    Accessibility
    • Accessibility features: None
    Features
    • Levels: Two
    • Stories: 2
    • Patio & porch: Patio, Enclosed
    • Exterior features: Sidewalks, Street Lights
    • Pool features: None
    • Fencing: Full,Privacy,Vinyl
    Lot
    • Size: 0.37 Acres
    • Dimensions: 118.00 x 148.00
    • Features: Corner Lot, Level, Open Lot, Front Yard, Rear Yard, SideYard(s)
    Details
    • Additional structures: Above Grade, Below Grade
    • Parcel number: 50036165
    • Zoning: R2
    • Special conditions: Standard

    Construction

    Type & style
    • Home type: SingleFamily
    • Architectural style: Colonial,French
    • Property subtype: Single Family Residence
    Materials
    • Vinyl Siding, Brick
    • Foundation: Brick/Mortar
    • Roof: Pitched,Shingle
    Condition
    • Very Good
    • New construction: No
    • Year built: 1971

    Utilities & green energy

    • Electric: Underground
    • Sewer: Public Sewer
    • Water: Public
    • Utilities for property: Cable Connected

    Community & neighborhood

    Location
    • Region: Warrington
    • Subdivision: Aloe Vil
    • Municipality: WARRINGTON TWP

    Other

    Other facts
    • Listing agreement: Exclusive Right To Sell
    • Listing terms: Conventional
    • Ownership: Fee Simple

    Price history

    DateEventPrice
    2/6/2025Sold$560,000-2.6%$187/sqft
    Source: Bright MLS #PABU2079048 Report a problem
    2/1/2025Contingent$575,000$192/sqft
    Source: Bright MLS #PABU2079048 Report a problem
    9/29/2024Pending sale$575,000$192/sqft
    Source: Bright MLS #PABU2079048 Report a problem
    9/12/2024Listed for sale$575,000+125.5%$192/sqft
    Source: Bright MLS #PABU2079048 Report a problem
    6/25/2002Sold$255,000$85/sqft
    Source: Public Record Report a problem

    Public tax history

    YearProperty taxesTax assessment
    2025$7,141 $37,280
    2024$7,141 +12.1%$37,280
    2023$6,372 +2%$37,280
    2022$6,246 +1.1%$37,280
    2021$6,176 $37,280
    2020$6,176 +1.7%$37,280
    2018$6,071 +1.7%$37,280
    2017$5,970 +3.3%$37,280
    2016$5,780 $37,280
    2015-- $37,280
    2014-- $37,280
    2013-- $37,280
    2012-- $37,280
    2011-- $37,280
    2010-- $37,280
    2009-- $37,280
    2008-- $37,280
    2007-- $37,280
    2006-- $37,280
    2005-- $37,280 +300%
    2004-- $9,320
    2003-- $9,320
    2002-- $9,320
    2000-- $9,320

    Find assessor info on the county website

    Neighborhood: 18976

    Nearby schools

    GreatSchools rating
    Schools provided by the listing agent
    • Elementary: Barclay
    • Middle: Tamanend
    • High: Central Bucks High School South
    • District: Central Bucks

    Source: Bright MLS. This data may not be complete. We recommend contacting the local school district to confirm school assignments for this home.

    Get a cash offer in 3 minutes
    Find out how much your home could sell for in as little as 3 minutes with a no-obligation cash offer.
    Estimated market value
    $595,000
    Get a cash offer in 3 minutes
    Find out how much your home could sell for in as little as 3 minutes with a no-obligation cash offer.
    Estimated market value
    $595,000