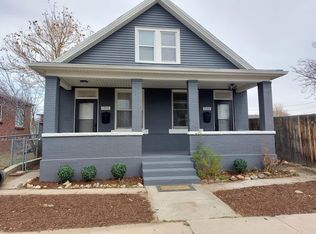
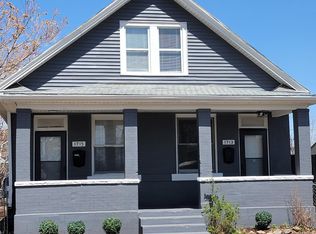
Tired of seeing bland, half-duplex’s on tiny footprints, with limited parking with no yard to speak of? Then this one-of-a-kind home & property, oozing with style, history, and upside might be right for you! Imagine living this close to the city, in the hip Sunnyside neighborhood in an amazingly unique home with room enough to park your camper, your boat, or both and still be able to get both cars into the garage. Imagine even after all of your toys are safely parked inside of your fully fenced yard that you still have room for your dogs and/or kiddos! Too good to be true? 1701 W 40th Ave offers all of this and so much more. This entertainer’s dream offers a spacious open loft style floor plan with exposed wood and steel beams, brick & ductwork along with 10' ceilings balanced against faux wood flooring. The kitchen compliments the industrial feel with custom modern cabinets and tile backsplash. There's an expansive quartz island with seating, wine storage, & a SS gas cooktop. The remaining appliances are also stainless and the fridge is peer through. Upstairs you'll find 3 beds and 3 baths including a want-for-nothing primary suite and additional media den that is located adjacent to a sizeable, walk-out balcony. All the systems are newer (2023 furnace & A/C). Outside you get a yard that is bigger than you can imagine and within it, you'll find a professionally designed and constructed entertaining area complete with a fire pit. The icing on the cake? This property is zoned to allow it to be subdivided, which means that a separate home or sizeable ADU could be be constructed creating an opportunity to truly create a family compound, a separate rentable dwelling, or you could even sell off a portion of the lot for extra income. Architectural plans have been drawn up and are approved by the city. See renderings of potential new home and lot split in the pictures. Walking distance to the Light Rail, Root Down, Avanti and all the newest LoHi restaurants and shops.
Sold for $1,300,000
Zillow last checked:
Listing updated:
Bought with:
Lauren Jensen, 100066878
Milehimodern
Source: REcolorado as distributed by MLS GRID,MLS#: 4932041
Price history
| Date | Event | Price |
|---|---|---|
| 10/15/2024 | Sold | $1,300,000-1.9%$561/sqft |
Source:  REcolorado as distributed by MLS GRID #4932041 Report a problem REcolorado as distributed by MLS GRID #4932041 Report a problem | ||
| 9/17/2024 | Pending sale | $1,325,000$572/sqft |
Source: REcolorado as distributed by MLS GRID #4932041 Report a problem | ||
| 9/4/2024 | Listed for sale | $1,325,000+96.3%$572/sqft |
Source: REcolorado as distributed by MLS GRID #4932041 Report a problem | ||
| 6/28/2016 | Sold | $675,000+74.4%$291/sqft |
Source: Public Record Report a problem | ||
| 8/1/2006 | Sold | $387,000+35.3%$167/sqft |
Source: Public Record Report a problem | ||
| 4/24/2006 | Sold | $286,000+84.5%$123/sqft |
Source: Public Record Report a problem | ||
| 12/20/1999 | Sold | $155,000+24.1%$67/sqft |
Source: Public Record Report a problem | ||
| 12/5/1996 | Sold | $124,900+150.3%$54/sqft |
Source: Public Record Report a problem | ||
| 12/16/1994 | Sold | $49,900$22/sqft |
Source: Public Record Report a problem | ||
Get a cash offer in 3 minutes
Find out how much your home could sell for in as little as 3 minutes with a no-obligation cash offer.
Estimated market value
$1,218,100
