Skip main navigation
Sold for $304,000
  • $304,000

    1701 W Bancroft Ln, Crofton, MD 21114

    2beds
    1,360sqft
    Townhouse
    Built in 1977
    -- sqft lot
    $309,200 Zestimate®
    $224/sqft
    $2,115 Estimated rent

    Home value

    $309,200

    $288,000 - $334,000

    $2,115/mo

    Zestimate® history
    Loading
    Loading...

    Owner options

    List your home for rent

    $2,115/mo

    Rent Zestimate®

    Find your next renter with Zillow Rental Manager. Plus, with online applications, you can quickly screen prospective tenants – for free.

    Learn more

    $2,115/mo

    Rent Zestimate®

    Refinance and save

    $1,984/mo

    Est. payment

    Refinancing to a lower rate could help reduce your monthly payments and save thousands over the life of the loan.

    See today's rates

    $1,984/mo

    Est. payment

    Explore your selling options

    Work with a Zillow partner agent

    Leverage their expertise and Zillow's premium Showcase listings to get your home seen by more buyers.

    Get started

    List with your own agent

    Get your home in front of millions of buyers by listing it on Zillow.

    Learn how to do it

    Sell it yourself

    Take full control of how buyers see your home on Zillow by listing For Sale by Owner (FSBO).

    List your home

    What's special

    Rancher style livingNewer washer and dryerPrivate fenced-in stone patioFresh coat of paintStainless steel appliancesCeramic tileGenerous closet space
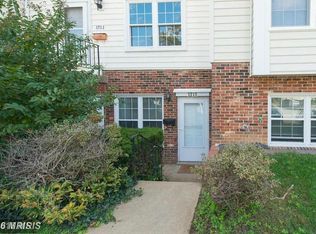
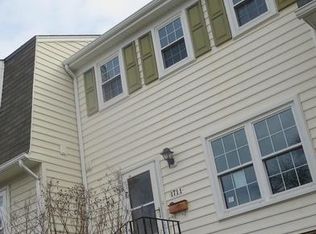
    Location is everything! Welcome to Bancroft's one level living in the heart of Crofton. Check out this well-maintained lower-level two-bedroom, one-bathroom end-unit condominium with a front yard area full of open space. Take advantage of this opportunity to own one of the limited lower level end-units where you don't have to contend with lots of steps or parking challenges. Most importantly, say goodbye to staircases and embrace rancher style living as you only have to navigate one step up and one step down, which gets you from your car to your front door. The kitchen has been updated with stainless steel appliances, and includes plenty of cabinet space with a pantry. The unit has a newer washer and dryer located in the utility room. Luxury vinyl flooring, ceramic tile, and new carpet flows throughout the home. Enjoy the large living room as it's perfect for entertaining with the option for utilizing the fireplace making the space super cozy. The primary bedroom will comfortably fit your king-size bed and generous closet space will support weekend shopping. The hallway bathroom is strategically located between both bedrooms and functions perfectly for the space. The home was recently refreshed with a fresh coat of paint making this condo ready for you to move-in right away and start enjoying care-free living. Open space is key, with a playground nearly in your front yard for a quick and advantageous energy release option for children. Walk out to your private fenced-in stone patio allowing for outdoor enjoyment offering a serene retreat. Relax in the perfect blend of comfort and convenience as residents are just a short one block walk to the Crofton Library with access to nearby parks and multi-use trails. Don't forget about the highly-rated schools in the area and the opportunity for the kids to become a Crofton Cardinals. The location provides easy access to major highways (MD-3, US-50, and I-97), making commuting to D.C., Baltimore, and Annapolis really convenient. The community is just minutes to several shopping centers including the Waugh Chapel Town Center, featuring popular restaurants, shopping, grocery stores, and other entertainment needs. Upon visiting this wonder home, please see the abondance of parking spaces in close proximity to the unit. Don't miss out on this opportunity to own in Crofton! There is monthly Condo fee and annual HOA fee

    Zillow last checked:

    Listing updated:

    Listed by:

    Kam Cooke 240-882-0043,

    Lofgren-Sargent Real Estate,

    Co-Listing Team: The Lucas/Knott/Laye Team, Co-Listing Agent: Arian Sargent Lucas 443-569-2724,

    Lofgren-Sargent Real Estate

    Bought with:

    Audrey Rozier, SP40004232

    Keller Williams Flagship

    Source: Bright MLS,MLS#: MDAA2110676MLS Logo

    Facts & features

    Interior

    Bedrooms & bathrooms
    • Bedrooms: 2
    • Bathrooms: 1
    • Full bathrooms: 1
    • Main level bathrooms: 1
    • Main level bedrooms: 2
    Primary bedroom
    • Features: Flooring - Carpet
    • Level: Main
    Bedroom 2
    • Features: Flooring - Carpet
    • Level: Main
    Dining room
    • Features: Flooring - Laminated
    • Level: Main
    Kitchen
    • Features: Flooring - Tile/Brick
    • Level: Main
    Living room
    • Features: Flooring - Laminated, Fireplace - Wood Burning
    • Level: Main
    Heating
    • Forced Air, Heat Pump, Electric
    Cooling
    • Central Air, Ceiling Fan(s), Electric
    Appliances
    • Included: Dryer, Washer, Refrigerator, Dishwasher, Microwave, Cooktop, Disposal, Electric Water Heater
    Features
    • Kitchen - Table Space, Entry Level Bedroom, Floor Plan - Traditional, Bathroom - Tub Shower, Combination Kitchen/Dining, Pantry, Walk-In Closet(s)
    • Has basement: No
    • Number of fireplaces: 1
    • Fireplace features: Screen
    Interior area
    • Total structure area: 1,360
    • Total interior livable area: 1,360 sqft
    • Finished area above ground: 1,360

    Property

    Parking
    • Parking features: Assigned, Off Street
    • Details: Assigned Parking, Assigned Space #: 1701-A
    Accessibility
    • Accessibility features: Other
    Features
    • Levels: One
    • Stories: 1
    • Pool features: None
    Details
    • Additional structures: Above Grade
    • Parcel number: 020204208320279
    • Zoning: R15
    • Special conditions: Standard

    Construction

    Type & style
    • Home type: Townhouse
    • Architectural style: Ranch/Rambler
    • Property subtype: Townhouse
    Materials
    • Vinyl Siding
    • Foundation: Slab
    • Roof: Asphalt
    Condition
    • New construction: No
    • Year built: 1977

    Utilities & green energy

    • Sewer: Public Sewer
    • Water: Public

    Community & neighborhood

    Location
    • Region: Crofton
    • Subdivision: Bancroft

    HOA & financial

    HOA
    • Has HOA: Yes
    • HOA fee: $151 annually
    • Amenities included: Common Grounds, Tot Lots/Playground
    • Services included: Maintenance Grounds, Water, Snow Removal, Management, Lawn Care Front, Pest Control
    • Association name: CROFTON MEADOWS HOMEOWNERS ASSOCIATION, INC.
    • Second association name: Meadowcroft Condo Ass.
    Other fees
    • Condo and coop fee: $182 monthly

    Other

    Other facts
    • Listing agreement: Exclusive Right To Sell
    • Listing terms: FHA,Conventional,Cash,VA Loan
    • Ownership: Fee Simple

    Price history

    DateEventPrice
    6/6/2025Sold$304,000-1.6%$224/sqft
    Source: Bright MLS #MDAA2110676 Report a problem
    6/3/2025Pending sale$309,000$227/sqft
    Source: Bright MLS #MDAA2110676 Report a problem
    4/30/2025Contingent$309,000$227/sqft
    Source: Bright MLS #MDAA2110676 Report a problem
    4/16/2025Listed for sale$309,000+27.7%$227/sqft
    Source: Bright MLS #MDAA2110676 Report a problem
    6/22/2022Sold$242,000-2.8%$178/sqft
    Source: Bright MLS #MDAA2033280 Report a problem
    5/19/2022Pending sale$249,000$183/sqft
    Source: Bright MLS #MDAA2033280 Report a problem
    5/12/2022Listed for sale$249,000-6%$183/sqft
    Source: Bright MLS #MDAA2033280 Report a problem
    2/25/2021Listing removed--
    Source: Owner Report a problem
    9/30/2020Listing removed$2,100$2/sqft
    Source: Owner Report a problem
    9/16/2020Listed for rent$2,100+16.7%$2/sqft
    Source: Owner Report a problem
    8/10/2018Listing removed$1,800$1/sqft
    Source: Owner Report a problem
    7/10/2018Listed for rent$1,800$1/sqft
    Source: Owner Report a problem
    2/23/2007Sold$265,000+195.4%$195/sqft
    Source: Public Record Report a problem
    5/6/1997Sold$89,700$66/sqft
    Source: Public Record Report a problem

    Public tax history

    YearProperty taxesTax assessment
    2025$3,033 +10%$276,633 +9.9%
    2024$2,757 +11.3%$251,767 +11%
    2023$2,478 +7.9%$226,900 +3.3%
    2022$2,296 +3.4%$219,700 +3.4%
    2021$2,221 +3.4%$212,500 +3.5%
    2020$2,147 +2%$205,300
    2019$2,105 +5.5%$205,300 +4.3%
    2018$1,995 +1.7%$196,767 +2.2%
    2017$1,962 $192,500 +3.7%
    2016-- $185,700 +3.8%
    2015-- $178,900 +4%
    2014-- $172,100
    2013-- $172,100
    2012-- $172,100 -19.3%
    2011-- $213,350
    2010-- $213,350
    2009-- $213,350 -0.6%
    2008-- $214,690 +18.8%
    2007-- $180,772 +23.1%
    2006-- $146,856 +30%
    2005-- $112,940 +7%
    2004-- $105,562 +7.5%
    2003-- $98,186 +8.1%
    2002-- $90,810 +1.7%
    2001-- $89,292

    Find assessor info on the county website

    Neighborhood: 21114

    Nearby schools

    GreatSchools rating
    Schools provided by the listing agent
    • Elementary: Crofton Meadows
    • Middle: Crofton
    • High: Crofton
    • District: Anne Arundel County Public Schools

    Source: Bright MLS. This data may not be complete. We recommend contacting the local school district to confirm school assignments for this home.

    Get a cash offer in 3 minutes
    Find out how much your home could sell for in as little as 3 minutes with a no-obligation cash offer.
    Estimated market value
    $309,200
    Get a cash offer in 3 minutes
    Find out how much your home could sell for in as little as 3 minutes with a no-obligation cash offer.
    Estimated market value
    $309,200