Skip main navigation
Sold for $235,000
  • $235,000

    1701 W Barker Ave, Peoria, IL 61606

    4beds
    2,513sqft
    Single Family Residence, Residential
    Built in 1920
    6,600 Square Feet Lot
    $249,500 Zestimate®
    $94/sqft
    $1,918 Estimated rent

    Home value

    $249,500

    Estimated sales range

    Not available

    $1,918/mo

    Zestimate® history
    Loading
    Loading...

    Owner options

    List your home for rent

    $1,918/mo

    Rent Zestimate®

    Find your next renter with Zillow Rental Manager. Plus, with online applications, you can quickly screen prospective tenants – for free.

    Learn more

    $1,918/mo

    Rent Zestimate®

    Refinance and save

    $1,844/mo

    Est. payment

    Refinancing to a lower rate could help reduce your monthly payments and save thousands over the life of the loan.

    See today's rates

    $1,844/mo

    Est. payment

    Explore your selling options

    Work with a Zillow partner agent

    Leverage their expertise and Zillow's premium Showcase listings to get your home seen by more buyers.

    Get started

    List with your own agent

    Get your home in front of millions of buyers by listing it on Zillow.

    Learn how to do it

    Sell it yourself

    Take full control of how buyers see your home on Zillow by listing For Sale by Owner (FSBO).

    List your home

    What's special

    Cozy fireplaceAll-brick beautyGenerously sized bedroomsCorner lotFormal dining roomCharming breakfast nookElegant tile flooring
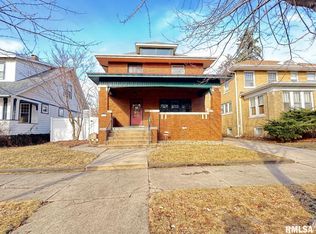
    Charming All-Brick Beauty Near Bradley! Step into this stunning, two-story home that blends timeless charm with modern potential. The spacious living room boasts a cozy fireplace, perfect for relaxing evenings, while the sunroom, filled with natural light and featuring elegant tile flooring, offers a peaceful retreat. A formal dining room, convenient half bath, and a kitchen with a charming breakfast nook complete the main level. Upstairs, you’ll find three generously sized bedrooms with beautiful hardwood floors and a full bath. The walk-up attic presents exciting possibilities for future expansion including 2 possible bedrooms and a universal room for additional living space. Outside, enjoy a corner lot with a 2-stall detached garage, providing ample space for parking and storage. The home is complete with an updated HVAC system and a new roof on house/garage. This home is full of character and waiting for your personal touch — schedule your tour today!

    Zillow last checked:

    Listing updated:

    Listed by:

    Jordan Myers 309-648-3169,

    eXp Realty

    Bought with:

    Adam J Merrick, 471018071

    Adam Merrick Real Estate

    Source: RMLS Alliance as distributed by MLS GRID,MLS#: PA1255836MLS LogoOriginating MLS: Peoria Area Association of Realtors

    Facts & features

    Interior

    Bedrooms & bathrooms
    • Bedrooms: 4
    • Bathrooms: 2
    • Full bathrooms: 1
    • 1/2 bathrooms: 1
    Bedroom 1
    • Level: Upper
    • Dimensions: 20ft 0in x 14ft 0in
    Bedroom 2
    • Level: Upper
    • Dimensions: 12ft 0in x 10ft 0in
    Bedroom 3
    • Level: Upper
    • Dimensions: 14ft 0in x 11ft 0in
    Bedroom 4
    • Level: Additional
    • Dimensions: 11ft 0in x 11ft 0in
    Other
    • Level: Main
    • Dimensions: 14ft 0in x 13ft 0in
    Other
    • Level: Main
    • Dimensions: 8ft 0in x 6ft 0in
    Other
    • Area: 0
    Additional room
    • Description: Sunroom
    • Level: Main
    • Dimensions: 18ft 0in x 11ft 0in
    Kitchen
    • Level: Main
    • Dimensions: 11ft 0in x 10ft 0in
    Laundry
    • Level: Basement
    • Dimensions: 24ft 0in x 13ft 0in
    Living room
    • Level: Main
    • Dimensions: 21ft 0in x 14ft 0in
    Main level
    • Area: 1438
    Upper level
    • Area: 1075
    Heating
    • Has Heating (Unspecified Type)
    Cooling
    • Central Air
    Appliances
    • Included: Dishwasher, Microwave, Range, Refrigerator, Gas Water Heater
    Features
    • Basement: Crawl Space,Partial,Unfinished
    • Attic: Storage
    • Has fireplace: Yes
    • Fireplace features: Living Room, Wood Burning
    Interior area
    • Total structure area: 2,513
    • Total interior livable area: 2,513 sqft

    Property

    Parking
    • Total spaces: 2
    • Parking features: Detached
    • Garage spaces: 2
    • Details: Number Of Garage Remotes: 0
    Features
    • Levels: Two
    Lot
    • Size: 6,600 Square Feet
    • Dimensions: 50 x 132
    • Features: Corner Lot, Level
    Details
    • Parcel number: 1808102035

    Construction

    Type & style
    • Home type: SingleFamily
    • Property subtype: Single Family Residence, Residential
    Materials
    • Brick
    • Roof: Shingle
    Condition
    • New construction: No
    • Year built: 1920

    Utilities & green energy

    • Sewer: Public Sewer
    • Water: Public

    Community & HOA

    Community
    • Subdivision: Callendar & Ayers
    Location
    • Region: Peoria

    Financial & listing details

    • Price per square foot: $94/sqft
    • Tax assessed value: $112,890
    • Annual tax amount: $2,984
    • Date on market: 2/5/2025
    • Cumulative days on market: 10 days
    • Road surface type: Paved

    Price history

    DateEventPrice
    4/7/2025Sold$235,000-2%$94/sqft
    Source: RMLS Alliance as distributed by MLS GRID #PA1255836 Report a problem
    2/14/2025Pending sale$239,900$95/sqft
    Source: RMLS Alliance as distributed by MLS GRID #PA1255836 Report a problem
    2/5/2025Listed for sale$239,900+126.3%$95/sqft
    Source: RMLS Alliance as distributed by MLS GRID #PA1255836 Report a problem
    10/6/2021Sold$106,000-3.5%$42/sqft
    Source: RMLS Alliance as distributed by MLS GRID #PA1227643 Report a problem
    9/4/2021Pending sale$109,900$44/sqft
    Source: RMLS Alliance as distributed by MLS GRID #PA1227643 Report a problem
    8/13/2021Listed for sale$109,900+201.1%$44/sqft
    Source: RMLS Alliance as distributed by MLS GRID #PA1227643 Report a problem
    8/27/2010Sold$36,500-59.2%$15/sqft
    Source: Public Record Report a problem
    1/15/2010Sold$89,500$36/sqft
    Source: Public Record Report a problem

    Public tax history

    YearProperty taxesTax assessment
    2024$2,861 +6.6%$37,630 +9%
    2023$2,684 +7.2%$34,530 +8%
    2022$2,505 -17.2%$31,970 +5%
    2021$3,027 +0.2%$30,450 +1%
    2020$3,021 -1.4%$30,150 -2%
    2019$3,064 +0.3%$30,760 -1.9%
    2018$3,054 +0%$31,360 -1%
    2017$3,053 +0.7%$31,670
    2016$3,030 +2.1%$31,670 +2%
    2015$2,968 +14%$31,050 +9.8%
    2014$2,604 0%$28,290 -1.2%
    2013$2,605 $28,640 -3.9%
    2010-- $29,800 -25.3%
    2007$2,626 +2.7%$39,910 +3.2%
    2006$2,557 +5.6%$38,670 +2.4%
    2005$2,422 +54.4%$37,750 +50.3%
    1998$1,568 $25,120
    Find assessor info on the county website

    Neighborhood: West Bluff

    Nearby schools

    GreatSchools rating
    Schools provided by the listing agent
    • Elementary: Whittier
    • Middle: Harold B Dawson Middle School
    • High: Manual

    Source: RMLS Alliance as distributed by MLS GRID. This data may not be complete. We recommend contacting the local school district to confirm school assignments for this home.

    Get pre-qualified for a loan
    At Zillow Home Loans, we can pre-qualify you in as little as 5 minutes with no impact to your credit score.

    An equal housing lender. NMLS #10287.

    Sell for more on Zillow
    Get a Zillow Showcase℠ listing at no additional cost and you could sell for .
    $249,500
    2% more
    +$4,990
    With Zillow Showcase(estimated)
    $254,490