Discover Your Dream Home at 1701 W Beverly Dr! Step into luxury with this stunning custom-designed residence by renowned architect David H. Horn, nestled in Visalia's picturesque Beverly Glen neighborhood. Known for its iconic homes and tight-knit community, Beverly Glen offers wide streets lined with majestic oak trees, blending beauty and history in every corner.
As you enter, be captivated by the grand foyer featuring a spiral staircase that gracefully leads to the second floor. The breathtaking living room invites natural light through French doors, seamlessly connecting indoor elegance to an ethereal patio adorned with custom bookshelves and an open hearth fireplace—perfect for cozy gatherings.
The formal dining room, just off the foyer, sets the stage for memorable dinners and entertaining. Culinary enthusiasts will appreciate the beautifully remodeled kitchen, equipped with modern appliances and a stunning chevron backsplash tile. Enjoy your morning coffee in the cozy breakfast nook, overlooking a lush front yard shaded by stately oaks.
Retreat to the luxurious main-floor primary suite, recently updated to include a spacious walk-in closet and a serene ensuite boasting a walk-in shower and soaking tub. A custom Dutch door opens to a private backyard patio, offering an intimate escape.
Venture to the second floor, where two additional bedrooms await, each with access to a charming balcony overlooking Beverly Drive.
The expansive backyard is a true paradise, featuring a pool, multiple patio areas, and mature landscaping, all enhanced by iconic oak trees that provide both beauty and shade. With ample space, the backyard holds endless potential—create your private oasis or the ultimate entertaining haven!
For added convenience, the home includes a basement storage room, perfect for keeping your belongings organized. Plus, enjoy the benefits of solar energy, making this home not only luxurious but also eco-friendly!
Sold for $750,000
Tax assessed value
$750,000
1701 W Beverly Drive, Visalia, CA 93277
3beds
2,897sqft
Single Family Residence, Residential
Built in 1936
0.42 Acres Lot
$783,000 Zestimate®
$259/sqft
$4,022 Estimated rent
Home value
$783,000
$720,000 - $853,000
$4,022/mo
Zestimate® history
Owner options
List your home for rent
$4,022/mo
Rent Zestimate®
Find your next renter with Zillow Rental Manager. Plus, with online applications, you can quickly screen prospective tenants – for free.
$4,022/mo
Rent Zestimate®
Refinance and save
$4,713/mo
Est. payment
Refinancing to a lower rate could help reduce your monthly payments and save thousands over the life of the loan.
$4,713/mo
Est. payment
Explore your selling options
Work with a Zillow partner agent
Leverage their expertise and Zillow's premium Showcase listings to get your home seen by more buyers.
Get startedList with your own agent
Get your home in front of millions of buyers by listing it on Zillow.
Learn how to do itSell it yourself
Take full control of how buyers see your home on Zillow by listing For Sale by Owner (FSBO).
List your homeWhat's special
Basement storage roomOpen hearth fireplaceSpiral staircasePrivate backyard patioMature landscapingMajestic oak treesExpansive backyard
Zillow last checked:
Listing updated:
Listed by:
Robyn E Icenhower 559-372-9713,
Keller Williams Rlty Tulare Co
Bought with:
Wendy J Simpson-Little, DRE #01734267
Wendy Little Properties, Inc.
Robyn E Batchman, DRE #01910323
Wendy Little Properties, Inc.
Source: TCMLS,MLS#: 231796
Facts & features
Interior
Bedrooms & bathrooms
- Bedrooms: 3
- Bathrooms: 3
- Full bathrooms: 2
- 1/2 bathrooms: 1
- Main level bathrooms: 2
Heating
- Central, Forced Air
Cooling
- Ceiling Fan(s), Central Air, Multi Units
Appliances
- Laundry: Inside, Laundry Room
Features
- Built-in Features, Balcony, Bookcases, Ceiling Fan(s), Entrance Foyer, Kitchen Island, Pantry, Recessed Lighting, Remodeled, Storage
- Has fireplace: Yes
- Fireplace features: Living Room, Master Bedroom
Interior area
- Total structure area: 2,897
- Total interior livable area: 2,897 sqft
Property
Parking
- Total spaces: 2
- Parking features: Attached
- Attached garage spaces: 2
Features
- Stories: 2
- Patio & porch: Multiple Patios, Front Porch, Patio
- Has private pool: Yes
- Pool features: Private, In Ground, Fenced
- Fencing: Fenced
- Has view: Yes
- View description: Neighborhood
Lot
- Size: 0.42 Acres
- Features: Wooded, Back Yard, Front Yard, Irregular Lot, Landscaped
Details
- Parcel number: 096023006000
Construction
Type & style
- Home type: SingleFamily
- Property subtype: Single Family Residence, Residential
Materials
- Roof: Composition
Condition
- Updated/Remodeled
- New construction: No
- Year built: 1936
Utilities & green energy
- Sewer: Public Sewer
- Water: Public
- Utilities for property: Electricity Connected, Natural Gas Connected, Sewer Connected, Water Connected
Community & HOA
Community
- Subdivision: Beverly Glen
HOA
- Has HOA: No
Location
- Region: Visalia
Financial & listing details
- Price per square foot: $259/sqft
- Tax assessed value: $750,000
- Annual tax amount: $8,113
- Date on market: 10/11/2024
- Cumulative days on market: 25 days
- Electric utility on property: Yes
Price history
| Date | Event | Price |
|---|---|---|
| 12/20/2024 | Sold | $750,000-9.1%$259/sqft |
Source:  TCMLS #231796 Report a problem TCMLS #231796 Report a problem | ||
| 11/5/2024 | Pending sale | $824,900$285/sqft |
Source: TCMLS #231796 Report a problem | ||
| 10/30/2024 | Price change | $824,900-3%$285/sqft |
Source: TCMLS #231796 Report a problem | ||
| 10/11/2024 | Listed for sale | $850,000+51.8%$293/sqft |
Source: TCMLS #231796 Report a problem | ||
| 1/5/2021 | Sold | $560,000$193/sqft |
Source: Public Record Report a problem | ||
Public tax history
| Year | Property taxes | Tax assessment |
|---|---|---|
| 2025 | $8,113 +27.3% | $750,000 +26.2% |
| 2024 | $6,372 +2.8% | $594,275 +2% |
| 2023 | $6,197 +3.2% | $582,624 +2% |
| 2022 | $6,006 +241.4% | $571,200 +231.4% |
| 2021 | $1,760 +1% | $172,374 +1% |
| 2020 | $1,742 +2.9% | $170,607 +2% |
| 2019 | $1,693 +2.8% | $167,262 +2% |
| 2018 | $1,647 +1% | $163,982 +2% |
| 2017 | $1,630 +2.1% | $160,767 +2% |
| 2016 | $1,596 | $157,615 +1.5% |
| 2015 | $1,596 +3.1% | $155,248 +2% |
| 2014 | $1,548 | $152,206 +0.5% |
| 2013 | -- | $151,518 +2% |
| 2012 | -- | $148,547 +2% |
| 2011 | -- | $145,634 +4.6% |
| 2007 | -- | $139,263 +2% |
| 2006 | -- | $136,532 +2% |
| 2005 | -- | $133,853 +2% |
| 2004 | -- | $131,230 +1.9% |
| 2003 | -- | $128,821 +2% |
| 2002 | -- | $126,295 +2% |
| 2001 | -- | $123,819 |
Find assessor info on the county website
Neighborhood: Beverley Glen
Nearby homes
- $615,2003 bd3 ba2.8k sqft1703 W Beverly Dr, Visalia, CA 93277Off Market
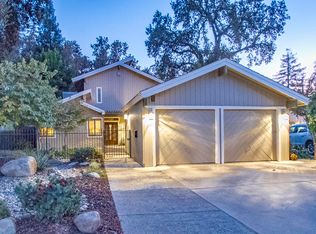
- $799,4002 bd2 ba2.4k sqft1609 W Beverly Dr, Visalia, CA 93277Off Market
- $849,2003 bd4 ba2.9k sqft1707 W Beverly Dr, Visalia, CA 93277Off Market
- $579,100-- bd3 ba2.4k sqft1716 W Meadow Ave, Visalia, CA 93277Off Market
- $572,8003 bd2 ba2.1k sqft1708 W Meadow Ave, Visalia, CA 93277Off Market
- $657,0003 bd3 ba2.3k sqft1620 W Beverly Dr, Visalia, CA 93277Off Market
- $600,8004 bd2 ba2.3k sqft1607 W Beverly Dr, Visalia, CA 93277Off Market
- $517,2003 bd2 ba2.3k sqft1720 W Meadow Ave, Visalia, CA 93277Off Market
Nearby schools
GreatSchools rating
- 5/10Conyer Elementary SchoolGrades: K-6Distance: 0.5 mi
- 3/10Divisadero Middle SchoolGrades: 7-8Distance: 0.4 mi
- 5/10Mt. Whitney High SchoolGrades: 9-12Distance: 0.7 mi
Get a cash offer in 3 minutes
Find out how much your home could sell for in as little as 3 minutes with a no-obligation cash offer.
Estimated market value
$783,000
Get a cash offer in 3 minutes
Find out how much your home could sell for in as little as 3 minutes with a no-obligation cash offer.
Estimated market value
$783,000
- California
- Tulare County
- Visalia
- 93277
- Beverley Glen
- 1701 W Beverly Drive
Nearby cities
Nearby neighborhoods
Nearby zip codes
Other Visalia Topics
