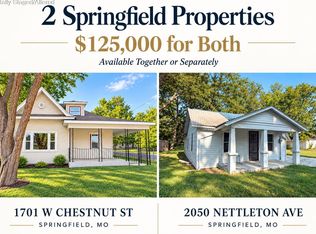
INVESTOR OPPORTUNITY WITH AN OVERSIZED GARAGE, BOAT/RV PARKING & NO HOA!Looking for your next renovation project, rental property, or affordable home with room to make it your own? 1701 W Chestnut offers 3 bedrooms, 1 bathroom, and a spacious upstairs area with possibilities for additional living space.One of the standout features is the parking and storage! Enjoy an oversized, deep 2-car garage, attached carport, and plenty of off-street parking with room for a boat, RV, trailer, or additional vehicles. No HOA means added flexibility.The property is vacant, electricity is ON, and it's ready for its next owner to get started. A new laundry room window and new window screens will also be installed.INVESTORS: Looking for more than one property? This home may also be purchased with 2050 Nettleton in Springfield as part of a two-property investment package.Whether you're looking to renovate, expand your rental portfolio, or create a home of your own, this property offers an opportunity to build equity and make it yours!
Active
$89,900
1701 W Chestnut Street, Springfield, MO 65802
3beds
1,758sqft
Single Family Residence
Built in 1903
7,840 Square Feet Lot
$122,100 Zestimate®
$51/sqft
$-- HOA
What's special
Attached carport
- 13 days
- 1,769
- 107
Zillow last checked:
Listing updated:
Listed by:
Nicole Pettyjohn 417-612-0227,
Murney Associates - Primrose
Source: SOMOMLS as distributed by MLS GRID,MLS#: 60333735
Facts & features
Interior
Bedrooms & bathrooms
- Bedrooms: 3
- Bathrooms: 1
- Full bathrooms: 1
Rooms
- Room types: Master Bedroom, Bonus Room
Heating
- Central, Electric
Cooling
- Central Air
Appliances
- Laundry: Main Level, W/D Hookup
Features
- Has basement: No
- Has fireplace: No
Interior area
- Total structure area: 1,758
- Total interior livable area: 1,758 sqft
- Finished area above ground: 1,758
- Finished area below ground: 0
Property
Parking
- Total spaces: 3
- Parking features: RV Access/Parking, Oversized, Driveway, Boat, Additional Parking, Parking Space
- Garage spaces: 3
- Carport spaces: 2
- Has uncovered spaces: Yes
Features
- Levels: Two
- Stories: 2
- Patio & porch: Covered
- Fencing: Chain Link
- Has water view: Yes
Lot
- Size: 7,840 Square Feet
Details
- Parcel number: 1315404067
Construction
Type & style
- Home type: SingleFamily
- Architectural style: Traditional,Ranch
- Property subtype: Single Family Residence
Condition
- Year built: 1903
Utilities & green energy
- Sewer: Public Sewer
- Water: Public
Community & HOA
Community
- Subdivision: Eagle Hts
Location
- Region: Springfield
Financial & listing details
- Price per square foot: $51/sqft
- Tax assessed value: $68,600
- Annual tax amount: $649
- Date on market: 9/12/2026
- Listing terms: Cash,Exchange
Estimated market value
$122,100
$116,000 - $128,000
$1,307/mo
Price history
| Date | Event | Price |
|---|---|---|
| 9/12/2026 | Listed for sale | $89,900+256.7%$51/sqft |
Source:  SOMOMLS as distributed by MLS GRID #60333735 Report a problem SOMOMLS as distributed by MLS GRID #60333735 Report a problem | ||
| 2/8/2019 | Listing removed | $25,200$14/sqft |
Source: Sunshine, REALTORS #60127950 Report a problem | ||
| 2/6/2019 | Pending sale | $25,200$14/sqft |
Source: Sunshine, REALTORS #60127950 Report a problem | ||
| 1/25/2019 | Listed for sale | $25,200$14/sqft |
Source: Sunshine, REALTORS #60127950 Report a problem | ||
Public tax history
| Year | Property taxes | Tax assessment |
|---|---|---|
| 2025 | $649 +10.4% | $13,030 +18.9% |
| 2024 | $588 +0.6% | $10,960 |
| 2023 | $585 +0.8% | $10,960 +3.2% |
| 2022 | $580 +0% | $10,620 |
| 2021 | $580 -2.1% | $10,620 +2.4% |
| 2020 | $592 -4.1% | $10,370 -6.8% |
| 2018 | $617 +1.3% | $11,130 +0.1% |
| 2017 | $609 | $11,120 |
| 2016 | $609 | $11,120 |
| 2015 | $609 +0.9% | $11,120 +0.9% |
| 2014 | $604 | $11,020 -14.4% |
| 2012 | -- | $12,880 |
| 2011 | -- | $12,880 +17.3% |
| 2010 | -- | $10,980 +12.3% |
| 2006 | $463 | $9,780 |
| 2005 | $463 +3.4% | $9,780 -1.2% |
| 2004 | $448 +0.4% | $9,900 |
| 2003 | $446 +1.5% | $9,900 |
| 2002 | $440 +19.6% | $9,900 |
| 2001 | $368 | $9,900 |
Find assessor info on the county website
Monthly payment
Est. payment
Payment breakdown
Explore the cost of this home by adjusting the details. Changes won't be saved.Climate risks
Neighborhood: Heart of the Westside
Nearby schools
Schools provided by the listing agent
- Elementary: SGF-York
- Middle: SGF-Pipkin
- High: SGF-Central
Source: SOMOMLS as distributed by MLS GRID. This data may not be complete. We recommend contacting the local school district to confirm school assignments for this home.
- $125,000-- bd-- ba2.9k sqft1701 W Chestnut St #2050, Springfield, MO 65802For Sale
- $100,200-- bd-- ba1.2k sqft1707 W Chestnut St, Springfield, MO 65802Off Market
- $109,9002 bd1 ba990 sqft1631 W Chestnut St, Springfield, MO 65802Off Market
- $171,9003 bd1 ba1.3k sqft1713 W Chestnut St, Springfield, MO 65802Off Market

Similar homes
- $95,0003 bd1 ba1.3k sqft537 W Calhoun Street, Springfield, MO 65806Active

 MLS ID #60333624, Jonathan James Hosack, Lacknothing Homes, LLC. SOMOMLS as distributed by MLS GRID
 - $75,0003 bd2 ba1.4k sqft516 W Nichols Street, Springfield, MO 65802Active
 MLS ID #60334515, Langston Group, Murney Associates - Primrose. SOMOMLS as distributed by MLS GRID
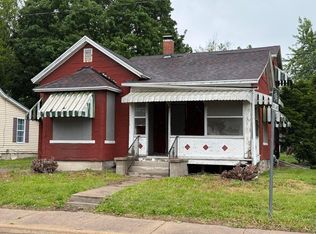
 - $88,0002 bd1 ba1.6k sqft1027 W Division Street, Springfield, MO 65803Active
 MLS ID #60334530, Langston Group, Murney Associates - Primrose. SOMOMLS as distributed by MLS GRID
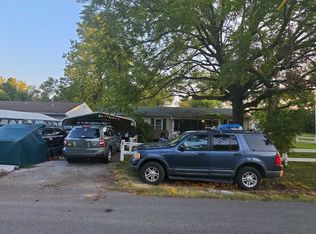
 - $--2 bd1 ba1.1k sqft1901 W Lynn St, Springfield, MO 65802Auction
 ServiceLink Auction
 - $105,0002 bd1 ba900 sqft800 N Marion Avenue, Springfield, MO 65802ActiveMLS ID #60334183, Langston Group, Murney Associates - Primrose. SOMOMLS as distributed by MLS GRID
- $90,0002 bd1 ba1.1k sqft1306 W Talmage Street, Springfield, MO 65803ActiveMLS ID #60334526, Langston Group, Murney Associates - Primrose. SOMOMLS as distributed by MLS GRID
- $109,5003 bd1 ba1.1k sqft627 N Forest Avenue, Springfield, MO 65802ActiveMLS ID #60316443, Holly A Rogers, Diversity Comm. Investments. SOMOMLS as distributed by MLS GRID
- $105,0003 bd1 ba1k sqft511 N Warren Avenue, Springfield, MO 65802ActiveMLS ID #60328534, Wes Litton, Keller Williams Local. SOMOMLS as distributed by MLS GRID
- $75,0002 bd1 ba903 sqft1634 N Rogers Avenue, Springfield, MO 65803ActiveMLS ID #60334508, Langston Group, Murney Associates - Primrose. SOMOMLS as distributed by MLS GRID
- $95,0003 bd2 ba1k sqft2824 W Chestnut Street, Springfield, MO 65803ActiveMLS ID #60320514, Amber Jones, Valiant Group Real Estate. SOMOMLS as distributed by MLS GRID
- $108,0003 bd1 ba988 sqft2310 N Lexington Avenue, Springfield, MO 65803ActiveMLS ID #60334510, Langston Group, Murney Associates - Primrose. SOMOMLS as distributed by MLS GRID
- $60,0003 bd1 ba1.4k sqft1065 E Pacific Street, Springfield, MO 65803ActiveMLS ID #60334518, Langston Group, Murney Associates - Primrose. SOMOMLS as distributed by MLS GRID
- $55,0003 bd1 ba1.1k sqft2326 N Jefferson Avenue, Springfield, MO 65803ActiveMLS ID #60334168, Andrew E. Doolittle, Andrew Doolittle. SOMOMLS as distributed by MLS GRID
- $95,0002 bd1 ba1k sqft(Undisclosed Address), Springfield, MO 65806ActiveMLS ID #60321337, Matthew Aubuchon, 2 Leo's Real Estate LLC. SOMOMLS as distributed by MLS GRID
- $129,9003 bd1 ba994 sqft941 W Brower Street, Springfield, MO 65802ActiveMLS ID #60332577, Ronald P Hartman, RE/MAX House of Brokers. SOMOMLS as distributed by MLS GRID
- $74,9002 bd1 ba1.1k sqft2805 W Olive Street, Springfield, MO 65802ActiveMLS ID #60318589, Joshua A Keatts, Keller Williams Local. SOMOMLS as distributed by MLS GRID
- $129,9002 bd1 ba2k sqft1224 N Broadway Avenue, Springfield, MO 65802ActiveMLS ID #60331796, Jan Jacques, The Jacques Company. SOMOMLS as distributed by MLS GRID
