Skip main navigation
Off market
  • $446,800

    1701 W De Voe St, Creston, IA 50801

    4beds
    3,152sqft
    SingleFamily
    Built in 2001
    0.53 Acres Lot
    $446,800 Zestimate®
    $142/sqft
    $2,852 Estimated rent

    Home value

    $446,800

    $393,000 - $505,000

    $2,852/mo

    Zestimate® history
    Loading
    Loading...

    Owner options

    List your home for rent

    $2,852/mo

    Rent Zestimate®

    Find your next renter with Zillow Rental Manager. Plus, with online applications, you can quickly screen prospective tenants – for free.

    Learn more

    $2,852/mo

    Rent Zestimate®

    Refinance and save

    $3,131/mo

    Est. payment

    Refinancing to a lower rate could help reduce your monthly payments and save thousands over the life of the loan.

    See today's rates

    $3,131/mo

    Est. payment

    Explore your selling options

    Work with a Zillow partner agent

    Leverage their expertise and Zillow's premium Showcase listings to get your home seen by more buyers.

    Get started

    List with your own agent

    Get your home in front of millions of buyers by listing it on Zillow.

    Learn how to do it

    Sell it yourself

    Take full control of how buyers see your home on Zillow by listing For Sale by Owner (FSBO).

    List your home

    What's special

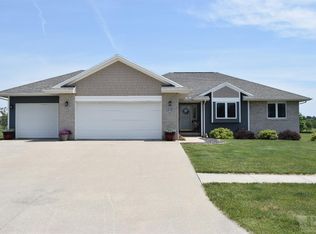
    For Sale By Owner. Beautiful Lanny Herzberg built ranch home located in the quiet James Subdivision. Lot backs up city common ground and walking/ bike trail with access to McKinley Lake trail systems and Green Valley State Park trail systems. Located Close to SWCC College, YMCA, and Greater Regional Hospital. 1,486 SF Daylight basement with 1 bedroom, 1 office, 1 full bath with custom shower, 2 large living rooms, one can easily be converted into a 5th bedroom with a large walk in closet. Large Storage area with built in shelves. 1,666 SF Main level features 2 full baths and 1 half bath conveniently located off the laundry room close to the garage, 2 bed rooms with standard closets and box bay windows, and a large master with full master bath and walk in closet. Large formal living room with gas fireplace and vaulted ceiling, open stairway to basement. Kitchen features open concept with large peninsula island and dining area. Newly updated granite countertops, can lighting, backsplash tiling, and tile flooring throughout the kitchen, pantry, laundry, and half bath. All GE Slate Color kitchen appliances which are 2 years old included. Main level of home has a combination of hardwood oak flooring and ceramic tile throughout 80% of it, with custom parkay flooring in both bedrooms. 3 car garage with storage cabinets and wash sink, dual walk door access to side and rear of garage. 12' x 16' concrete floor storage shed with 9' sidewalls and built in shelves provides a good amount of outside storage. Wood deck just off the kitchen provides relaxing Eastern exposure with wide open views of the trail. 2 large raised planter/ garden boxes just off the deck provide easy gardening for vegetables and herbs, along with a decent producing apple tree located on the SE corner of the property. Contact owner 402-630-4408

    This property is off market, which means it's not currently listed for sale or rent on Zillow. This may be different from what's available on other websites or public sources.
    Facts & features

    Interior

    Bedrooms & bathrooms
    • Bedrooms: 4
    • Bathrooms: 4
    • Full bathrooms: 3
    • 1/2 bathrooms: 1
    Heating
    • Forced air, Gas
    Cooling
    • Central
    Appliances
    • Included: Dishwasher, Garbage disposal, Microwave, Range / Oven, Refrigerator
    Features
    • Flooring: Tile, Carpet, Hardwood
    • Basement: Finished
    • Has fireplace: Yes
    Interior area
    • Total interior livable area: 3,152 sqft

    Property

    Parking
    • Total spaces: 4
    • Parking features: Garage - Attached, Off-street
    Features
    • Exterior features: Brick, Cement / Concrete
    • Has view: Yes
    • View description: Park, City
    Lot
    • Size: 0.53 Acres

    Construction

    Type & style
    • Home type: SingleFamily
    Materials
    • Roof: Asphalt
    Condition
    • Year built: 2001

    Community & HOA

    Location
    • Region: Creston

    Financial & listing details

    • Price per square foot: $142/sqft

    Price history

    DateEventPrice
    3/24/2021Listing removed--
    Source: Owner Report a problem
    8/8/2018Listing removed$299,000$95/sqft
    Source: Owner Report a problem
    4/6/2018Price change$299,000-2%$95/sqft
    Source: Owner Report a problem
    3/26/2018Listed for sale$305,000$97/sqft
    Source: Owner Report a problem

    Public tax history

    Tax history is unavailable.

    Neighborhood: 50801

    Nearby schools

    GreatSchools rating
    Get pre-qualified for a loan
    At Zillow Home Loans, we can pre-qualify you in as little as 5 minutes with no impact to your credit score.

    An equal housing lender. NMLS #10287.
