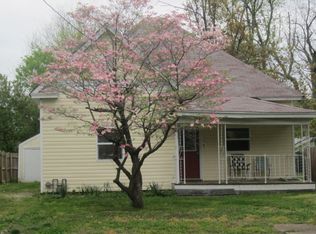
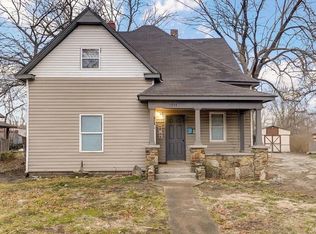
Welcome to this beautifully remodeled home, offering modern updates, a spacious backyard, and plenty of room to enjoy both inside and out. From the covered front porch to the spacious backyard, this home has been thoughtfully updated and is move-in ready.Inside, you'll find new flooring, fresh paint, and updated fixtures throughout. The updated kitchen features all-new appliances, cabinets, and countertops, creating a fresh and functional space for cooking and entertaining. The home offers three bedrooms and updated bathrooms, with one bedroom and a bathroom located upstairs, providing a private retreat for guests, family members, or a home office.Step outside to enjoy the large backyard, complete with a partially fenced area and privacy fencing for added seclusion. Whether you're relaxing on the covered front porch, entertaining in the backyard, or simply enjoying the updated interior, this home offers a great combination of style, comfort, and privacy.
Pending
$179,900
1701 W Lee Street, Springfield, MO 65803
3beds
1,320sqft
Single Family Residence
Built in 1907
7,405 Square Feet Lot
$-- Zestimate®
$136/sqft
$-- HOA
What's special
Large backyardPartially fenced areaPrivacy fencingCovered front porchSpacious backyardFresh paintUpdated bathrooms
- 39 days
- 119
- 11
Zillow last checked:
Listing updated:
Listed by:
Evan Ryan 417-331-6311,
Keller Williams Local
Source: SOMOMLS as distributed by MLS GRID,MLS#: 60331837
Facts & features
Interior
Bedrooms & bathrooms
- Bedrooms: 3
- Bathrooms: 2
- Full bathrooms: 2
Heating
- Forced Air, Natural Gas
Cooling
- Central Air, Ceiling Fan(s)
Appliances
- Included: Dishwasher, Free-Standing Gas Oven
- Laundry: Main Level, W/D Hookup
Features
- Flooring: Carpet, Luxury Vinyl
- Has basement: No
- Has fireplace: No
Interior area
- Total structure area: 1,320
- Total interior livable area: 1,320 sqft
- Finished area above ground: 1,320
- Finished area below ground: 0
Property
Parking
- Parking features: Driveway
- Has uncovered spaces: Yes
Features
- Levels: One and One Half
- Stories: 2
- Patio & porch: Covered, Front Porch
- Fencing: Partial,Metal,Wood
Lot
- Size: 7,405 Square Feet
Details
- Parcel number: 1310111034
Construction
Type & style
- Home type: SingleFamily
- Property subtype: Single Family Residence
Condition
- Year built: 1907
Utilities & green energy
- Sewer: Public Sewer
- Water: Public
Community & HOA
Community
- Subdivision: Maplewood
Location
- Region: Springfield
Financial & listing details
- Price per square foot: $136/sqft
- Tax assessed value: $48,900
- Annual tax amount: $462
- Date on market: 8/19/2026
- Listing terms: Cash,VA Loan,FHA,Conventional
Estimated market value
Not available
Estimated sales range
Not available
$1,474/mo
Price history
| Date | Event | Price |
|---|---|---|
| 8/31/2026 | Pending sale | $179,900$136/sqft |
Source:  SOMOMLS as distributed by MLS GRID #60331837 Report a problem SOMOMLS as distributed by MLS GRID #60331837 Report a problem | ||
| 8/19/2026 | Listed for sale | $179,900$136/sqft |
Source: SOMOMLS as distributed by MLS GRID #60331837 Report a problem | ||
| 5/23/2022 | Sold | -- |
Source: Public Record Report a problem | ||
Public tax history
| Year | Property taxes | Tax assessment |
|---|---|---|
| 2025 | $463 +13.2% | $9,290 +21.9% |
| 2024 | $409 +0.6% | $7,620 |
| 2023 | $407 -2.1% | $7,620 +0.3% |
| 2022 | $415 +0% | $7,600 |
| 2021 | $415 +3.1% | $7,600 +7.8% |
| 2020 | $403 -0.3% | $7,050 -3.2% |
| 2018 | $404 +1.2% | $7,280 |
| 2017 | $399 | $7,280 |
| 2016 | $399 | $7,280 |
| 2015 | $399 -26.4% | $7,280 |
| 2014 | $542 | $7,280 -4.2% |
| 2012 | -- | $7,600 |
| 2011 | -- | $7,600 +36.2% |
| 2010 | -- | $5,580 +16.7% |
| 2006 | $219 | $4,780 |
| 2005 | $219 +3.4% | $4,780 +2.4% |
| 2004 | $211 +0.4% | $4,670 |
| 2003 | $211 +1.5% | $4,670 |
| 2002 | $208 -20.3% | $4,670 |
| 2001 | $260 | $4,670 |
Find assessor info on the county website
Monthly payment
Est. payment
Payment breakdown
Explore the cost of this home by adjusting the details. Changes won't be saved.Climate risks
Neighborhood: Tom Watkins
Nearby schools
Schools provided by the listing agent
- Elementary: SGF-Williams
- Middle: SGF-Reed
- High: SGF-Hillcrest
Source: SOMOMLS as distributed by MLS GRID. This data may not be complete. We recommend contacting the local school district to confirm school assignments for this home.
Similar homes
- $179,9953 bd2 ba1k sqft2015 N Benton Avenue, Springfield, MO 65803Active

 MLS ID #60334658, Tyler Richardson, Keller Williams Local. SOMOMLS as distributed by MLS GRID
 - $159,0003 bd1 ba1.3k sqft1800 W Atlantic Street, Springfield, MO 65803Active
 MLS ID #60332982, Lindsey M Callery, Smith Realty. SOMOMLS as distributed by MLS GRID
 - $--3 bd2 ba1.1k sqft4252 W Madison St, Springfield, MO 65802AuctionServiceLink Auction
- $200,0004 bd3 ba1.2k sqft1511 W Florida Street, Springfield, MO 65803Active
 MLS ID #60317924, Mariah Stone, Platinum Estates Realty Inc. SOMOMLS as distributed by MLS GRID
 - $189,9003 bd1 ba1k sqft2916 W Chestnut Street, Springfield, MO 65803ActiveMLS ID #60332798, Scott A. Nichols, Murney Associates - Primrose. SOMOMLS as distributed by MLS GRID
- $225,0002 bd2 ba1.5k sqft2829 N Oakland Avenue, Springfield, MO 65803ActiveMLS ID #60334063, Shane Johannsen, Murney Associates - Primrose. SOMOMLS as distributed by MLS GRID
- $205,0003 bd2 ba1.4k sqft1825 N Burton Avenue, Springfield, MO 65803ActiveMLS ID #60327735, Ashley Stufflebeam, Alpha Realty MO, LLC. SOMOMLS as distributed by MLS GRID
- $164,9003 bd1 ba1k sqft2203 N Kentwood Avenue, Springfield, MO 65803ActiveMLS ID #60328106, Latissa Laddimore, Keller Williams Local. SOMOMLS as distributed by MLS GRID
- $195,0004 bd2 ba1.7k sqft1026 W Division Street, Springfield, MO 65803ActiveMLS ID #60317539, Holt Homes Group, Keller Williams Local. SOMOMLS as distributed by MLS GRID
- $165,0003 bd1 ba997 sqft1714 W Scott Street, Springfield, MO 65802ActiveMLS ID #60329458, Kele Guyer, EXP Realty LLC. SOMOMLS as distributed by MLS GRID
- $175,0003 bd2 ba1k sqft2661 E Division Street, Springfield, MO 65803ActiveMLS ID #60324311, Rebecca Hartmayer, RE/MAX House of Brokers. SOMOMLS as distributed by MLS GRID
- $230,0003 bd2 ba1.3k sqft2644 N Marion Avenue, Springfield, MO 65803ActiveMLS ID #60331894, Isabelle Jimenez Walker, Eagle Management & Realty 1. SOMOMLS as distributed by MLS GRID
- $190,0003 bd2 ba1.3k sqft910 S Nettleton Avenue, Springfield, MO 65806ActiveMLS ID #60331204, Heather Collins, Home Sweet Home Realty & Associates, LLC. SOMOMLS as distributed by MLS GRID
- $230,0004 bd2 ba1.1k sqft1911 N Benton Avenue, Springfield, MO 65803ActiveMLS ID #60329531, Rachel Countryman, EXP Realty LLC. SOMOMLS as distributed by MLS GRID
- $219,9003 bd2 ba1.3k sqft504 W Bell Street, Springfield, MO 65803ActiveMLS ID #60324609, VIRIDIAN GROUP, Keller Williams Local. SOMOMLS as distributed by MLS GRID
- $195,0003 bd2 ba1.3k sqft3070 W Calhoun Street, Springfield, MO 65802ActiveMLS ID #60331465, Wes Litton, Keller Williams Local. SOMOMLS as distributed by MLS GRID
- $189,9003 bd2 ba1.1k sqft322 N Westport Avenue, Springfield, MO 65802ActiveMLS ID #60332897, Aaron M Owens, Alpha Realty MO, LLC. SOMOMLS as distributed by MLS GRID
- $157,5003 bd2 ba1.1k sqft1127 E Pacific Street, Springfield, MO 65803ActiveMLS ID #60315032, Amber Combs, Nettwork Global. SOMOMLS as distributed by MLS GRID
- $237,5003 bd3 ba1.6k sqft1040 W State Street, Springfield, MO 65806ActiveMLS ID #60334774, Heath Jech, Keller Williams Local. SOMOMLS as distributed by MLS GRID
- $189,0003 bd2 ba1.2k sqft2643 E Belmont Street, Springfield, MO 65802ActiveMLS ID #60333715, Austin L. McGee, Murney Associates - Primrose. SOMOMLS as distributed by MLS GRID
