Skip main navigation
Sold for $640,000
  • $640,000

    1701 W ORCHID Lane, Phoenix, AZ 85021

    3beds
    2baths
    1,743sqft
    Single Family Residence
    Built in 1972
    10,245 Square Feet Lot
    $636,400 Zestimate®
    $367/sqft
    $2,691 Estimated rent

    Home value

    $636,400

    $605,000 - $668,000

    $2,691/mo

    Zestimate® history
    Loading
    Loading...

    Owner options

    List your home for rent

    $2,691/mo

    Rent Zestimate®

    Find your next renter with Zillow Rental Manager. Plus, with online applications, you can quickly screen prospective tenants – for free.

    Learn more

    $2,691/mo

    Rent Zestimate®

    Refinance and save

    $3,612/mo

    Est. payment

    Refinancing to a lower rate could help reduce your monthly payments and save thousands over the life of the loan.

    See today's rates

    $3,612/mo

    Est. payment

    Explore your selling options

    Work with a Zillow partner agent

    Leverage their expertise and Zillow's premium Showcase listings to get your home seen by more buyers.

    Get started

    List with your own agent

    Get your home in front of millions of buyers by listing it on Zillow.

    Learn how to do it

    Sell it yourself

    Take full control of how buyers see your home on Zillow by listing For Sale by Owner (FSBO).

    List your home

    What's special

    Contemporary renovationMaster bedroomBeautifully updated homeRoyal palmNatural light floodsHome officePrivate oasis
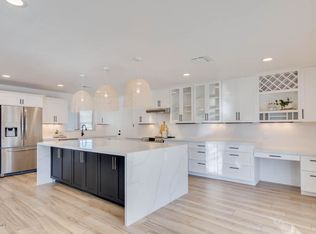
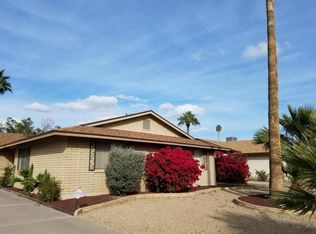
    Welcome to this beautifully updated home nestled in the highly sought-after Royal Palm/Butler Park area, within the esteemed Sunnyslope High School district. Boasting a contemporary renovation, this 3-bedroom, 2-bathroom residence exudes sophistication and style at every turn. Step inside to discover a seamless blend of modern design and functionality. Designer tile flooring, stainless steel appliances. Natural light floods in accentuating the sleek finishes and clean lines throughout. The gourmet kitchen is a chef's dream, featuring updated cabinetry, quartz countertops, and sleek stainless-steel appliances. Entertain guests with ease in the spacious living area. Retreat to the master bedroom, complete with a wonderful sitting area that doubles as a home office, providing the perfect sanctuary for work or relaxation. The remaining bedrooms are generously sized and offer ample closet space for storage. Outside, indulge in your own private oasis with a sparkling pool, ideal for refreshing swims on sunny days. Enjoy evening strolls to beautiful Butler Park or gather with neighbors on this lovely street renowned for its sense of community. Additional features of this home include all-new roof, HVAC, windows, doors, baseboards, and hardware, ensuring peace of mind for years to come. New lighting and plumbing fixtures add to the home's designer appeal.

    Zillow last checked:

    Listing updated:

    Listed by:

    Adell R Heinemann 602-695-5415,

    HomeSmart

    Bought with:

    Jason Fleming, SA628353000

    Realty ONE Group

    Lynn M Ashton Jr, BR007776000

    Realty ONE Group

    Source: ARMLS,MLS#: 6683379MLS Logo

    Facts & features

    Interior

    Bedrooms & bathrooms
    • Bedrooms: 3
    • Bathrooms: 2
    Heating
    • Natural Gas
    Cooling
    • Central Air
    Features
    • High Speed Internet, Double Vanity, Eat-in Kitchen, Breakfast Bar, Kitchen Island
    • Flooring: Carpet, Tile
    • Windows: Solar Screens, Double Pane Windows
    • Has basement: No
    Interior area
    • Total structure area: 1,743
    • Total interior livable area: 1,743 sqft

    Property

    Parking
    • Total spaces: 6
    • Parking features: Garage, Open
    • Garage spaces: 2
    • Uncovered spaces: 4
    Features
    • Stories: 1
    • Patio & porch: Covered, Patio
    • Has private pool: Yes
    • Pool features: Fenced
    • Spa features: None
    • Fencing: Block
    Lot
    • Size: 10,245 sqft
    • Features: Grass Front, Grass Back
    Details
    • Parcel number: 15819082
    • Special conditions: Owner/Agent

    Construction

    Type & style
    • Home type: SingleFamily
    • Architectural style: Ranch
    • Property subtype: Single Family Residence
    Materials
    • Painted, Block, Slump Block
    • Roof: Composition
    Condition
    • Year built: 1972

    Utilities & green energy

    • Sewer: Public Sewer
    • Water: City Water

    Community & neighborhood

    Location
    • Region: Phoenix
    • Subdivision: ROYAL OAKS UNIT 4

    Other

    Other facts
    • Listing terms: Cash,Conventional,1031 Exchange,FHA,VA Loan
    • Ownership: Fee Simple

    Price history

    DateEventPrice
    5/8/2024Sold$640,000+0.2%$367/sqft
    Source: ARMLS #6683379 Report a problem
    4/3/2024Contingent$639,000$367/sqft
    Source: HomeSmart #6683379 Report a problem
    3/28/2024Listed for sale$639,000+69%$367/sqft
    Source: ARMLS #6683379 Report a problem
    2/15/2018Sold$378,000-2.8%$217/sqft
    Source: ARMLS #5657880 Report a problem
    10/13/2017Price change$389,000-2.5%$223/sqft
    Source: Realty Executives #5657880 Report a problem
    9/8/2017Listed for sale$399,000+51.4%$229/sqft
    Source: Realty Executives #5657880 Report a problem
    7/14/2017Sold$263,500+1.4%$151/sqft
    Source: Public Record Report a problem
    7/4/2017Listed for sale$259,900$149/sqft
    Source: Realty ONE Group #5628536 Report a problem

    Public tax history

    YearProperty taxesTax assessment
    2025$2,797 +4%$48,560 -2.1%
    2024$2,689 +1.9%$49,600 +114.3%
    2023$2,639 +2%$23,140 -29.4%
    2022$2,586 +0.2%$32,770 +10.3%
    2021$2,580 +1.9%$29,700 +3.2%
    2020$2,533 +2.9%$28,770 +13.6%
    2019$2,461 $25,320 +14%
    2018$2,461 +0.3%$22,220 +3.3%
    2017$2,454 +9.8%$21,500 +4.6%
    2016$2,236 +4.2%$20,560 +12.9%
    2015$2,146 $18,210 +15.8%
    2014-- $15,730 +16%
    2013-- $13,560 -6%
    2012-- $14,430 -15.4%
    2011-- $17,060 -10%
    2010-- $18,960 -25.9%
    2009-- $25,570 -5.5%
    2008-- $27,050 +13.9%
    2007-- $23,750 +42.2%
    2006-- $16,700
    2005-- $16,700 +14.4%
    2004-- $14,600
    2003-- $14,600 +7.4%
    2002-- $13,600

    Find assessor info on the county website

    Neighborhood: North Mountain

    Nearby schools

    GreatSchools rating
    Schools provided by the listing agent
    • Elementary: Richard E Miller School
    • Middle: Royal Palm Middle School
    • High: Sunnyslope High School
    • District: Washington Elementary District

    Source: ARMLS. This data may not be complete. We recommend contacting the local school district to confirm school assignments for this home.

    Get a cash offer in 3 minutes
    Find out how much your home could sell for in as little as 3 minutes with a no-obligation cash offer.
    Estimated market value
    $636,400
    Get a cash offer in 3 minutes
    Find out how much your home could sell for in as little as 3 minutes with a no-obligation cash offer.
    Estimated market value
    $636,400