Welcome to 1701 W Street Rd, where timeless character meets elevated modern living n award winning Unionville Chadds Ford School District. Set on approximately .83 acres, this beautifully updated home is highlighted by a brand-new, high-end designer kitchen that truly serves as the heart of the home. Thoughtfully designed with quality craftsmanship, by Lindsay Construction, beautiful finishes, generous workspace and an elevated aesthetic, this is a kitchen made for both everyday living and effortless entertaining. The home offers three bedrooms plus an impressive oversized loft, providing incredible flexibility for a home office, media room, guest space or the opportunity to create a spectacular future primary suite. Step outside to a spacious fenced-in backyard designed for both relaxation and recreation. The backyard features a stock tank pool equipped with a filtration system and surrounded by a detached deck, creating a fun and inviting outdoor oasis for summer afternoons, entertaining and unwinding at home. The property also features two chicken coops, offering a wonderful setup for backyard chickens and fresh eggs while still enjoying the convenience of West Chester. With its showstopping new kitchen, flexible interior spaces, expansive fenced backyard, filtered stock tank pool retreat and unique outdoor amenities, 1701 W Street Rd delivers a lifestyle and personality all its own. Coming soon — this is one you will want to experience in person.
For sale
$875,000
1701 W Street Rd, West Chester, PA 19382
4beds
4,608sqft
Single Family Residence
Built in 1740
0.8 Acres Lot
$852,200 Zestimate®
$190/sqft
$-- HOA
What's special
Two chicken coopsImpressive oversized loftQuality craftsmanshipSpacious fenced-in backyardBeautiful finishesGenerous workspaceBrand-new high-end designer kitchen
- 38 days
- 5,618
- 649
Zillow last checked:
Listing updated:
Listed by:
Lindsey Stineman 610-505-4287,
Foraker Realty Co. (484) 406-3004
Source: Bright MLS,MLS#: PACT2134156
Facts & features
Interior
Bedrooms & bathrooms
- Bedrooms: 4
- Bathrooms: 3
- Full bathrooms: 2
- 1/2 bathrooms: 1
- Main level bathrooms: 1
Heating
- Forced Air, Heat Pump, Oil
Cooling
- Central Air, Electric
Appliances
- Included: Water Heater
Features
- Basement: Full
- Number of fireplaces: 1
Interior area
- Total structure area: 4,608
- Total interior livable area: 4,608 sqft
- Finished area above ground: 4,608
Property
Parking
- Total spaces: 6
- Parking features: Driveway
- Uncovered spaces: 6
Accessibility
- Accessibility features: None
Features
- Levels: Two
- Stories: 2
- Pool features: None
Lot
- Size: 0.8 Acres
- Dimensions: 175 x 200
Details
- Additional structures: Above Grade
- Parcel number: 6401 0007
- Zoning: R2
- Special conditions: Standard
Construction
Type & style
- Home type: SingleFamily
- Architectural style: Colonial
- Property subtype: Single Family Residence
Materials
- Stucco
- Foundation: Stone, Concrete Perimeter
Condition
- New construction: No
- Year built: 1740
Utilities & green energy
- Sewer: On Site Septic
- Water: Well
Community & HOA
Community
- Subdivision: Unionville
HOA
- Has HOA: No
Location
- Region: West Chester
- Municipality: PENNSBURY TWP
Financial & listing details
- Price per square foot: $190/sqft
- Tax assessed value: $209,700
- Annual tax amount: $8,506
- Date on market: 8/28/2026
- Listing agreement: Exclusive Agency
- Listing terms: Cash,FHA,VA Loan,Conventional
- Ownership: Fee Simple
Estimated market value
$852,200
$810,000 - $895,000
$4,596/mo
Price history
| Date | Event | Price |
|---|---|---|
| 8/28/2026 | Listed for sale | $875,000+183.2%$190/sqft |
Source:  Bright MLS #PACT2134156 Report a problem Bright MLS #PACT2134156 Report a problem | ||
| 10/3/2012 | Sold | $309,000$67/sqft |
Source: Public Record Report a problem | ||
| 6/28/2012 | Price change | $309,000-1.9%$67/sqft |
Source: RE/MAX TOWN & COUNTRY #5996065 Report a problem | ||
| 1/24/2012 | Listed for sale | $315,000$68/sqft |
Source: RE/MAX TOWN & COUNTRY #5996065 Report a problem | ||
Public tax history
| Year | Property taxes | Tax assessment |
|---|---|---|
| 2026 | $8,506 +3.3% | $209,700 |
| 2025 | $8,234 +1.6% | $209,700 |
| 2024 | $8,105 +21.5% | $209,700 +19.5% |
| 2023 | $6,669 +3.3% | $175,530 |
| 2022 | $6,454 +2.1% | $175,530 |
| 2021 | $6,319 +234.3% | $175,530 |
| 2020 | $1,890 -68.7% | $175,530 |
| 2019 | $6,033 +0.3% | $175,530 |
| 2018 | $6,015 +9900.4% | $175,530 |
| 2017 | $60 -91.4% | $175,530 |
| 2016 | $696 | $175,530 |
| 2015 | $696 | $175,530 |
| 2014 | $696 | $175,530 |
| 2013 | -- | $175,530 |
| 2012 | -- | $175,530 |
| 2011 | -- | $175,530 |
| 2010 | -- | $175,530 |
| 2009 | -- | $175,530 |
| 2008 | -- | $175,530 |
| 2007 | -- | $175,530 |
| 2006 | -- | $175,530 |
| 2005 | -- | $175,530 |
| 2004 | -- | $175,530 |
| 2003 | -- | $175,530 |
| 2000 | -- | $175,530 |
Find assessor info on the county website
Monthly payment
Est. payment
Payment breakdown
Explore the cost of this home by adjusting the details. Changes won't be saved.Climate risks
Neighborhood: 19382
Nearby schools
Schools provided by the listing agent
- Elementary: Pocopson
- Middle: Charles F. Patton
- High: Unionville
- District: Unionville-chadds Ford
Source: Bright MLS. This data may not be complete. We recommend contacting the local school district to confirm school assignments for this home.
- $820,3004 bd3 ba3k sqft1703 W Street Rd, West Chester, PA 19382Off Market
- $414,6003 bd1 ba1.3k sqft1601 E Street Rd, West Chester, PA 19382Off Market
- $987,1004 bd3 ba2.8k sqft2064 Parkersville Rd, Kennett Square, PA 19348Off Market
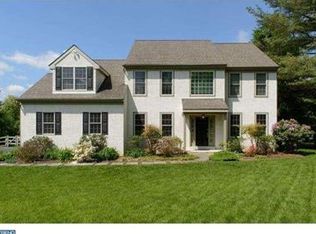
- $697,1003 bd3 ba2.4k sqft1700 W Street Rd, West Chester, PA 19382Off Market
Similar homes
- $795,0004 bd3 ba2.7k sqft1422 Bobolink Ln, West Chester, PA 19382For Sale

 MLS ID #PACT2137048, Tina D'Antonio, RE/MAX Excellence - Kennett Square. Bright MLS
 - $925,0004 bd4 ba3.7k sqft1464 Glenbrook Ln, West Chester, PA 19380For Sale
 MLS ID #PACT2136996, Deborah Dorsey, BHHS Fox & Roach-Rosemont. Bright MLS
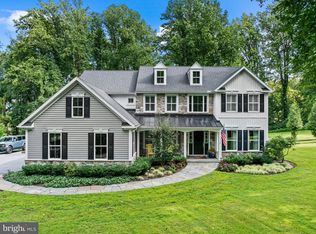
 - $1,150,0004 bd4 ba3.6k sqft2024 W Street Rd, West Chester, PA 19382For Sale
 MLS ID #PACT2134742, Angela Niven, BHHS Fox & Roach-Chadds Ford. Bright MLS
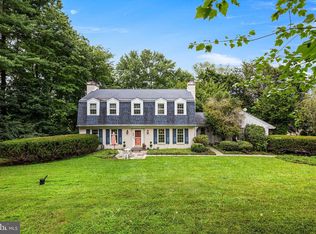
 - $899,0005 bd4 ba3.2k sqft1012 Robin Dr, West Chester, PA 19382For Sale
 MLS ID #PACT2133626, Marsia Seydoux, Long & Foster Real Estate, Inc.. Bright MLS
 - $825,0004 bd3 ba4.6k sqft1 Balmoral Dr, Chadds Ford, PA 19317For SaleMLS ID #PACT2131712, James Wagner, Keller Williams Real Estate - West Chester. Bright MLS
- $925,0006 bd5 ba4.3k sqft17 McIlvain Dr, Downingtown, PA 19335For SaleMLS ID #PACT2136786, Alison Saunders, RE/MAX Preferred - Malvern. Bright MLS
- $849,0005 bd3 ba3.6k sqft117 Quail Ln, Kennett Square, PA 19348For SaleMLS ID #PACT2135286, Jill Taylor, Keller Williams Realty Devon-Wayne. Bright MLS
- $925,0004 bd3 ba3.8k sqft80 Mendenhall Dr, Glen Mills, PA 19342For SaleMLS ID #PADE2122998, Lori Grier, Coldwell Banker Realty. Bright MLS
- $1,035,0004 bd5 ba4.3k sqft116 Ashford Dr, Chadds Ford, PA 19317For SaleMLS ID #PACT2131726, Christine Morley, KW Greater West Chester. Bright MLS
- $825,0004 bd3 ba2.7k sqft28 Patriot Ln, Thornton, PA 19373For SaleMLS ID #PADE2123094, Guy Matteo, RE/MAX Preferred - Newtown Square. Bright MLS
- $710,0003 bd3 ba3.3k sqft45 Clifton Dr #45, Kennett Square, PA 19348For SaleMLS ID #PACT2136584, Brian Ferreira, BHHS Fox & Roach-Greenville. Bright MLS
- $750,0004 bd3 ba3.4k sqft140 Governor Markham Dr, Glen Mills, PA 19342For SaleMLS ID #PADE2123666, Christine Bonanno, EXP Realty, LLC. Bright MLS
- $935,0004 bd4 ba4.2k sqft154 Forest Dr, Kennett Square, PA 19348For SaleMLS ID #PACT2130802, Rory Burkhart, EXP Realty, LLC. Bright MLS
- $899,9005 bd3 ba4.1k sqft1591 Middletown Rd, Gradyville, PA 19039For SaleMLS ID #PADE2124660, Linda Burgwin, Howard Hanna Real Estate Services. Bright MLS
- $879,0005 bd3 ba2.8k sqft2965 Flowing Springs Rd, Spring City, PA 19475For SaleMLS ID #PACT2134154, Maureen Markley, BHHS Fox & Roach Malvern-Paoli. Bright MLS
- $850,0004 bd4 ba4.3k sqft954 Saint Matthews Rd, Chester Springs, PA 19425For SaleMLS ID #PACT2134842, Cj Stein, Keller Williams Real Estate -Exton. Bright MLS
- $895,0004 bd4 ba5k sqft1315 Jamestown Dr, Coatesville, PA 19320For SaleMLS ID #PACT2130084, Jamie Wagner, RE/MAX Action Associates. Bright MLS
- $925,0004 bd3 ba3.4k sqft24 Downs Dr, Wilmington, DE 19807For SaleMLS ID #DENC2109534, Margaret Simpers, Compass. Bright MLS
- $950,0004 bd3 ba2.7k sqft121 S Walnut St E, West Chester, PA 19382For SaleMLS ID #PACT2135516, Bob Frame, Coldwell Banker Realty. Bright MLS
- $899,0005 bd2 ba2.3k sqft1208 Valley Rd, Glen Mills, PA 19342For SaleMLS ID #PADE2119952, Lewis Esposito, RE/MAX Preferred - Newtown Square. Bright MLS
