Skip main navigation
Closed
  • $809,900

    1701 W Webster Ave #310, Chicago, IL 60614

    3beds
    2,210sqft
    Condominium, Single Family Residence
    Built in 2021
    -- sqft lot
    $1,150,600 Zestimate®
    $366/sqft
    $5,596 Estimated rent

    Home value

    $1,150,600

    $1.01M - $1.31M

    $5,596/mo

    Zestimate® history
    Loading
    Loading...

    Owner options

    List your home for rent

    $5,596/mo

    Rent Zestimate®

    Find your next renter with Zillow Rental Manager. Plus, with online applications, you can quickly screen prospective tenants – for free.

    Learn more

    $5,596/mo

    Rent Zestimate®

    Refinance and save

    $6,219/mo

    Est. payment

    Refinancing to a lower rate could help reduce your monthly payments and save thousands over the life of the loan.

    See today's rates

    $6,219/mo

    Est. payment

    Explore your selling options

    Work with a Zillow partner agent

    Leverage their expertise and Zillow's premium Showcase listings to get your home seen by more buyers.

    Get started

    List with your own agent

    Get your home in front of millions of buyers by listing it on Zillow.

    Learn how to do it

    Sell it yourself

    Take full control of how buyers see your home on Zillow by listing For Sale by Owner (FSBO).

    List your home

    What's special

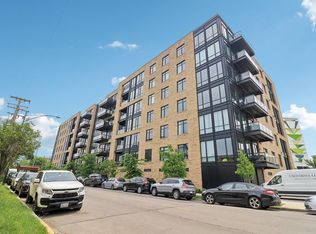
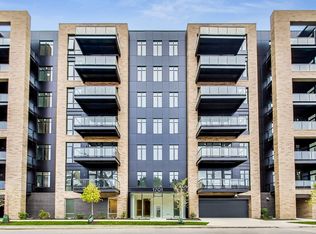
    NEW CONSTRUCTION AND MOVE-IN READY! This stunning 3-bed+den/3-bath home is designed for the modern urban dweller. This spacious floorplan features a gracious entry foyer that leads to a 30'-wide living and dining room, perfect for entertaining. The contemporary kitchen features integrated Bosch appliances, quartz countertops with full height backsplash, under cabinet lighting and an 8'-wide island. The huge laundry/mud room off the entry is perfect for taking off boots and wiping off muddy paws! The primary suite features 2 large walk-in closets and luxury bath. Your guests will appreciate a suite of their own with private bath. This home has the storage you crave including a kitchen pantry, walk-in coat closet and 5 additional walk-in closets. Savor warm weather days on your 16'-wide private balcony or head up to the building's expansive roof-deck for unparalleled 360-degree city and river views. Additional building amenities include a fully equipped fitness center, heated garage, private storage lockers, secure package room, two elevators, and a dog wash station. Enjoy the ease of condominium living, with low building assessments and included developer's warranty. The perfect blend of convenience and vibrancy. Located in the highly sought-after Pulaski International School of Chicago district, and within walking distance of top-rated restaurants, shopping, entertainment, and outdoor adventure. Enjoy all that Lincoln Park and Bucktown has to offer minutes from home. With easy access to the 90/94 and the Clybourn Metra Station, commuting is breeze. Don't miss your opportunity to own this one-of-a-kind home!

    Zillow last checked:

    Listing updated:

    Listing courtesy of:

    Elizabeth Brooks 312-952-1717,

    Belgravia Realty Group, LLC,

    Michael Hampton 773-220-2864,

    Belgravia Realty Group, LLC

    Bought with:

    Non Member

    NON MEMBER

    Source: MRED as distributed by MLS GRID,MLS#: 12190734MLS Logo

    Facts & features

    Interior

    Bedrooms & bathrooms
    • Bedrooms: 3
    • Bathrooms: 3
    • Full bathrooms: 3
    Primary bedroom
    • Features: Bathroom (Full)
    • Level: Main
    • Area: 195 Square Feet
    • Dimensions: 15X13
    Bedroom 2
    • Level: Main
    • Area: 143 Square Feet
    • Dimensions: 13X11
    Bedroom 3
    • Level: Main
    • Area: 143 Square Feet
    • Dimensions: 11X13
    Balcony porch lanai
    • Level: Main
    • Area: 96 Square Feet
    • Dimensions: 6X16
    Dining room
    • Level: Main
    • Dimensions: COMBO
    Kitchen
    • Features: Flooring (Hardwood)
    • Level: Main
    • Area: 153 Square Feet
    • Dimensions: 17X9
    Laundry
    • Level: Main
    • Area: 112 Square Feet
    • Dimensions: 14X8
    Living room
    • Features: Flooring (Hardwood)
    • Level: Main
    • Area: 476 Square Feet
    • Dimensions: 28X17
    Office
    • Level: Main
    • Area: 80 Square Feet
    • Dimensions: 10X8
    Heating
    • Natural Gas, Forced Air
    Cooling
    • Central Air
    Features
    • Basement: None
    Interior area
    • Total structure area: 0
    • Total interior livable area: 2,210 sqft

    Property

    Parking
    • Total spaces: 1
    • Parking features: On Site, Attached, Garage
    • Attached garage spaces: 1
    Accessibility
    • Accessibility features: No Disability Access
    Details
    • Parcel number: 14312120241022
    • Special conditions: None

    Construction

    Type & style
    • Home type: Condo
    • Property subtype: Condominium, Single Family Residence
    Materials
    • Brick, Concrete
    Condition
    • New construction: No
    • Year built: 2021
    Details
    • Builder model: 1701 W WEBSTER

    Utilities & green energy

    • Sewer: Public Sewer
    • Water: Lake Michigan

    Community & neighborhood

    Location
    • Region: Chicago

    HOA & financial

    HOA
    • Has HOA: Yes
    • HOA fee: $524 monthly
    • Services included: Water, Gas, Insurance, Exercise Facilities, Exterior Maintenance, Scavenger, Snow Removal

    Other

    Other facts
    • Listing terms: Conventional
    • Ownership: Condo

    Price history

    DateEventPrice
    1/15/2025Sold$809,900+3.2%$366/sqft
    Source: MRED as distributed by MLS GRID #12190734 Report a problem
    12/10/2024Pending sale$784,900$355/sqft
    Source: MRED as distributed by MLS GRID #12190734 Report a problem
    12/2/2024Contingent$784,900$355/sqft
    Source: MRED as distributed by MLS GRID #12190734 Report a problem
    11/15/2024Price change$784,900-1.9%$355/sqft
    Source: MRED as distributed by MLS GRID #12190734 Report a problem
    10/18/2024Listed for sale$799,900-5.9%$362/sqft
    Source: MRED as distributed by MLS GRID #12190734 Report a problem
    8/23/2024Listing removed$849,900$385/sqft
    Source: MRED as distributed by MLS GRID #12108290 Report a problem
    8/16/2024Price change$849,900-3.3%$385/sqft
    Source: MRED as distributed by MLS GRID #12108290 Report a problem
    7/12/2024Listed for sale$879,000$398/sqft
    Source: MRED as distributed by MLS GRID #12108290 Report a problem
    7/9/2024Listing removed--
    Source: MRED as distributed by MLS GRID #12040158 Report a problem
    5/29/2024Price change$879,000-2.2%$398/sqft
    Source: MRED as distributed by MLS GRID #12040158 Report a problem
    4/26/2024Listed for sale$899,000$407/sqft
    Source: MRED as distributed by MLS GRID #12040158 Report a problem
    4/22/2024Listing removed--
    Source: MRED as distributed by MLS GRID #11845120 Report a problem
    12/1/2023Price change$899,000-2.8%$407/sqft
    Source: MRED as distributed by MLS GRID #11845120 Report a problem
    10/5/2023Listed for sale$925,000$419/sqft
    Source: MRED as distributed by MLS GRID #11845120 Report a problem

    Public tax history

    Tax history is unavailable.

    Neighborhood: Bucktown

    Nearby schools

    GreatSchools rating
    Schools provided by the listing agent
    • District: 299

    Source: MRED as distributed by MLS GRID. This data may not be complete. We recommend contacting the local school district to confirm school assignments for this home.

    Get a cash offer in 3 minutes
    Find out how much your home could sell for in as little as 3 minutes with a no-obligation cash offer.
    Estimated market value
    $1,150,600
    Get a cash offer in 3 minutes
    Find out how much your home could sell for in as little as 3 minutes with a no-obligation cash offer.
    Estimated market value
    $1,150,600