Skip main navigation
Closed
  • $699,900

    1701 W Webster Ave #312, Chicago, IL 60614

    2beds
    1,227sqft
    Condominium, Single Family Residence
    Built in 2021
    -- sqft lot
    $699,900 Zestimate®
    $570/sqft
    $4,195 Estimated rent

    Home value

    $699,900

    $665,000 - $742,000

    $4,195/mo

    Zestimate® history
    Loading
    Loading...

    Owner options

    List your home for rent

    $4,195/mo

    Rent Zestimate®

    Find your next renter with Zillow Rental Manager. Plus, with online applications, you can quickly screen prospective tenants – for free.

    Learn more

    $4,195/mo

    Rent Zestimate®

    Refinance and save

    $5,164/mo

    Est. payment

    Refinancing to a lower rate could help reduce your monthly payments and save thousands over the life of the loan.

    See today's rates

    $5,164/mo

    Est. payment

    Explore your selling options

    Work with a Zillow partner agent

    Leverage their expertise and Zillow's premium Showcase listings to get your home seen by more buyers.

    Get started

    List with your own agent

    Get your home in front of millions of buyers by listing it on Zillow.

    Learn how to do it

    Sell it yourself

    Take full control of how buyers see your home on Zillow by listing For Sale by Owner (FSBO).

    List your home

    What's special

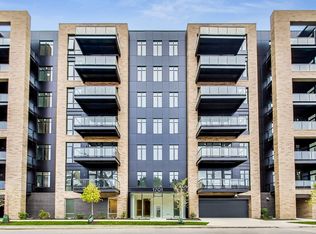
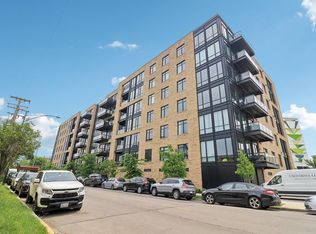
    This is the unicorn opportunity you have been waiting for in an amazing location on a quiet tree-lined street close to everything - easy access to Bucktown and Lincoln Park! Welcome home to this new construction NEVER before lived in Triangle Square 2-bed 2-bath condo filled with developer and owner upgrades around every corner! Upgrade highlights include brand new window treatments, additional recessed lighting, custom closet organizers, primary bath shower bench and dual shower heads. In the gorgeous open kitchen find integrated Bosch appliances, ample pantry storage, modern subway tile backsplash, designer pendant island lights and an eat-in island with gorgeous waterfall edge. The kitchen overlooks the inviting living space, with a full wall of windows and access to the private balcony. Both bedrooms are oversized, and you will never want to leave the primary ensuite bathroom featuring a large standup shower, dual vanities with plenty of counter space and a beautiful neutral color palette. Built by top Chicago developer, Belgravia Group, Triangle Square is premier Bucktown new construction offering residents a fitness center, deck with skyline views, lawn and outdoor seating and mail room. All of that in an amazing location just 4 blocks from the Clybourn Metra, with easy highway access, and close to Mariano's and the Elston and Clybourn shopping districts.

    This property is off market, which means it's not currently listed for sale or rent on Zillow. This may be different from what's available on other websites or public sources.
    Zillow last checked:

    Listing updated:

    Listing courtesy of:

    Julie Busby 773-466-7150,

    Compass,

    Susan Panozzo,

    Compass

    Bought with:

    Yee Ng

    Century 21 S.G.R., Inc.

    Source: MRED as distributed by MLS GRID,MLS#: 11317127MLS Logo

    Facts & features

    Interior

    Bedrooms & bathrooms
    • Bedrooms: 2
    • Bathrooms: 2
    • Full bathrooms: 2
    Primary bedroom
    • Features: Flooring (Carpet), Bathroom (Full)
    • Level: Main
    • Area: 182 Square Feet
    • Dimensions: 13X14
    Bedroom 2
    • Features: Flooring (Carpet)
    • Level: Main
    • Area: 132 Square Feet
    • Dimensions: 11X12
    Balcony porch lanai
    • Level: Main
    • Area: 84 Square Feet
    • Dimensions: 14X06
    Dining room
    • Level: Main
    • Dimensions: COMBO
    Kitchen
    • Features: Kitchen (Eating Area-Breakfast Bar, Island), Flooring (Hardwood)
    • Level: Main
    • Area: 132 Square Feet
    • Dimensions: 12X11
    Living room
    • Features: Flooring (Hardwood)
    • Level: Main
    • Area: 288 Square Feet
    • Dimensions: 16X18
    Heating
    • Natural Gas, Forced Air
    Cooling
    • Central Air
    Appliances
    • Included: Range, Microwave, Dishwasher, Refrigerator, Washer, Dryer, Disposal
    • Laundry: Washer Hookup
    Features
    • Elevator, Walk-In Closet(s)
    • Flooring: Hardwood
    • Basement: None
    Interior area
    • Total structure area: 0
    • Total interior livable area: 1,227 sqft

    Property

    Parking
    • Total spaces: 1
    • Parking features: Heated Garage, On Site, Deeded, Attached, Garage
    • Attached garage spaces: 1
    Accessibility
    • Accessibility features: No Disability Access
    Features
    • Exterior features: Balcony
    Details
    • Parcel number: 14312120220000
    • Special conditions: List Broker Must Accompany

    Construction

    Type & style
    • Home type: Condo
    • Property subtype: Condominium, Single Family Residence
    Materials
    • Brick, Concrete
    Condition
    • New Construction
    • New construction: Yes
    • Year built: 2021

    Utilities & green energy

    • Sewer: Public Sewer
    • Water: Lake Michigan

    Community & neighborhood

    Location
    • Region: Chicago
    • Subdivision: Triangle Square

    HOA & financial

    HOA
    • Has HOA: Yes
    • HOA fee: $242 monthly
    • Amenities included: Elevator(s), Exercise Room, Storage, Sundeck
    • Services included: Heat, Water, Gas, Insurance, Exercise Facilities, Exterior Maintenance, Scavenger, Snow Removal

    Other

    Other facts
    • Listing terms: Conventional
    • Ownership: Condo

    Price history

    DateEventPrice
    5/6/2022Sold$597,000+1.4%$487/sqft
    Source: MRED as distributed by MLS GRID #11317127 Report a problem
    5/5/2022Pending sale$589,000$480/sqft
    Source: MRED as distributed by MLS GRID #11317127 Report a problem
    3/14/2022Contingent$589,000$480/sqft
    Source: MRED as distributed by MLS GRID #11317127 Report a problem
    2/3/2022Price change$589,000-1%$480/sqft
    Source: MRED as distributed by MLS GRID #11317127 Report a problem
    10/26/2021Listed for sale$595,000+9.1%$485/sqft
    Source: MRED as distributed by MLS GRID #11255918 Report a problem
    10/4/2021Sold$545,281+10.2%$444/sqft
    Source: MRED as distributed by MLS GRID #10571974 Report a problem
    5/12/2020Pending sale$495,000$403/sqft
    Source: MRED as distributed by MLS GRID #10571974 Report a problem

    Public tax history

    Tax history is unavailable.

    Neighborhood: Bucktown

    Nearby schools

    GreatSchools rating
    Schools provided by the listing agent
    • Elementary: Pulaski International
    • Middle: Pulaski International
    • High: Wells Community Academy Senior H
    • District: 299

    Source: MRED as distributed by MLS GRID. This data may not be complete. We recommend contacting the local school district to confirm school assignments for this home.

    Get a cash offer in 3 minutes
    Find out how much your home could sell for in as little as 3 minutes with a no-obligation cash offer.
    Estimated market value
    $699,900
    Get a cash offer in 3 minutes
    Find out how much your home could sell for in as little as 3 minutes with a no-obligation cash offer.
    Estimated market value
    $699,900