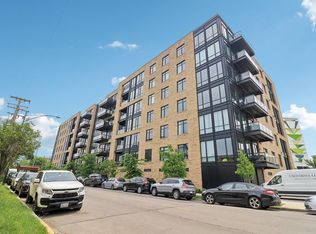
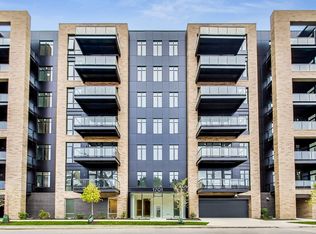
2021-BUILT, TRIANGLE SQUARE, 3BR/2 BATH RENTAL at Belgravia's East Bucktown flagship condo development, just west of Lincoln Park. Luxury contemporary home with high ceilings overlooks the Chicago River. Primary BR suite includes a walk-in closet and en-suite bathroom with double sink vanity. Gourmet kitchen features integrated Bosch appliances, large kitchen quartz island, built-in pantry and in-unit laundry. Expansive living/dining room with floor to ceiling windows is adjacent to a private 16+' balcony. Ample closet space throughout plus private storage locker included. Common amenities include expansive roof-top deck with unparalleled 360-degree city/river views, tables, seating, and gas grill; fully-equipped fitness room, dog wash station, and secure package room. Included indoor heated parking has a private Tesla EV charging station linked to unit electric bill. Conveniently located near 90/94 expressway, Clybourn Metra Station and central to Wicker Park, Logan Square and other neighborhoods with restaurants, shopping and nightlife. Located within Pulaski International School District. Majority owner-occupied condos. Triangle Square is a wonderful neighborhood. Required to rent parking space for $250 per month. Living Room (21X17) Main Level Hardwood None Kitchen (13X9) Main Level Hardwood None Laundry (9X8) Main Level None 2nd Bedroom (14X10) Main Level Carpet Blinds Foyer (12X5) Main Level Hardwood None Dining Room (COMBO) Main Level Hardwood None Master Bedroom (15X13) Main Level Hardwood Blinds 3rd Bedroom (13X10) Main Level Carpet None Balcony (16X6) Main Level Other None Additional Rooms Balcony, Foyer Interior Property Features Hardwood Floors, 1st Floor Bedroom, 1st Floor Laundry, 1st Floor Full Bath Unit Floor Level 6 Rooms 6 Master Bedroom Bath Full Bath Amenities Double Sink, Soaking Tub Appliances Oven/Range, Microwave, Dishwasher, Refrigerator, High End Refrigerator, Freezer, Washer, Dryer, Disposal, Range Hood Kitchen Eating Area-Breakfast Bar, Island Dining Combined w/ LivRm Laundry Features In Unit Exterior Building Type Brick, Concrete Lot Description Water View Garage On-Site Yes Garage Type Attached # Garage Spaces 1 Garage Details Garage Door Opener(s), Heated, 7 Foot or more high garage door Is Parking Included in Price No Air Conditioning Central Air Water Lake Michigan Sewer Sewer-Public Electricity Circuit Breakers Heat/Fuel Gas, Forced Air Equipment Humidifier, CO Detectors Security Deposit 5150 Directions E of Elston to 1701 Webster, W of Ashland Common Area Amenities Elevator, Exercise Room, Storage, Sundeck, Security Door Locks, Sidewalks, Street Lights, Street Paved Exposure N (North) General Information Commuter Bus, Commuter Train, Interstate Access, Non-Smoking Unit Fees/Approvals Move-in Fee, Move Out Fee, Refundable Damage Deposit Monthly Rent Incl: Cooking Gas, Heat, Water, Scavenger, Security, Exterior Maintenance, Lawn Care, Storage Lockers, Snow Removal, Common Insurance, Exercise Facilities
This property is not currently displayed as for sale or rent on Zillow. This may be different from what's on other websites or public sources.