Skip main navigation
Sold for $480,000
  • $480,000

    1701 Walthall Creek Dr, South Chesterfield, VA 23834

    4beds
    2,644sqft
    Single Family Residence
    Built in 1990
    0.98 Acres Lot
    $-- Zestimate®
    $182/sqft
    $3,299 Estimated rent

    Home value

    Not available

    Estimated sales range

    Not available

    $3,299/mo

    Zestimate® history
    Loading
    Loading...

    Owner options

    List your home for rent

    $3,299/mo

    Rent Zestimate®

    Find your next renter with Zillow Rental Manager. Plus, with online applications, you can quickly screen prospective tenants – for free.

    Learn more

    $3,299/mo

    Rent Zestimate®

    Refinance and save

    $2,955/mo

    Est. payment

    Refinancing to a lower rate could help reduce your monthly payments and save thousands over the life of the loan.

    See today's rates

    $2,955/mo

    Est. payment

    Explore your selling options

    Work with a Zillow partner agent

    Leverage their expertise and Zillow's premium Showcase listings to get your home seen by more buyers.

    Get started

    List with your own agent

    Get your home in front of millions of buyers by listing it on Zillow.

    Learn how to do it

    Sell it yourself

    Take full control of how buyers see your home on Zillow by listing For Sale by Owner (FSBO).

    List your home

    What's special

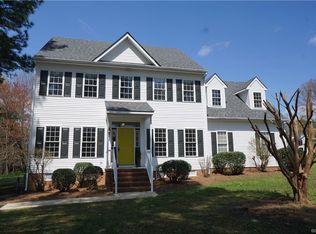
    Welcome to this beautifully maintained 4-bedroom, 2.5-bath home offering 2,644 square feet of comfortable living space on a picturesque 1-acre lot. With standout curb appeal and a charming full-country front porch featuring maintenance-free railings, this home invites you in from the moment you arrive. Inside, enjoy hardwood floors throughout the main level, complemented by tile in the kitchen. The spacious layout includes a formal dining room, a private study, and a bright sunroom perfect for relaxing or entertaining. The kitchen boasts granite countertops, stainless steel appliances, and plenty of prep space for the home chef. The inviting living room features built-in bookcases and a cozy wood-burning fireplace. Upstairs, the updated primary suite impresses with luxury vinyl plank flooring, a vaulted ceiling, and a spa-like bath with a frameless glass and tile shower, large soaking tub, and dual vanities. Three additional generously sized bedrooms and a tiled full bath complete the second floor. A walk-up attic offers convenient storage space. Outside, enjoy the lush landscaping, a large rear deck ideal for gatherings, and an oversized shed for all your storage needs. Located just minutes off I-95 and within the desirable Chesterfield County school district, this home combines peaceful living with unbeatable convenience.

    Zillow last checked:

    Listing updated:

    Listed by:

    Chad Ramsey 804-423-6000,

    Valentine Properties

    Bought with:

    Justine Rice, 0225222952

    Liz Moore & Associates

    Source: CVRMLS,MLS#: 2516642MLS LogoOriginating MLS: Central Virginia Regional MLS

    Facts & features

    Interior

    Bedrooms & bathrooms
    • Bedrooms: 4
    • Bathrooms: 3
    • Full bathrooms: 2
    • 1/2 bathrooms: 1
    Primary bedroom
    • Description: Vaulted, fan, walking closet, bath
    • Level: Second
    • Dimensions: 0 x 0
    Bedroom 2
    • Description: carpet
    • Level: Second
    • Dimensions: 0 x 0
    Bedroom 3
    • Description: carpet
    • Level: Second
    • Dimensions: 0 x 0
    Bedroom 4
    • Description: large, carpet
    • Level: Second
    • Dimensions: 0 x 0
    Dining room
    • Description: Hardwood floors, crown
    • Level: First
    • Dimensions: 0 x 0
    Family room
    • Description: Hardwoord, crown, builtins, fireplace
    • Level: First
    • Dimensions: 0 x 0
    Florida room
    • Description: Hardwood
    • Level: First
    • Dimensions: 0 x 0
    Other
    • Description: Tub & Shower
    • Level: Second
    Half bath
    • Level: First
    Kitchen
    • Description: Tile, Granite, Stainless appliances
    • Level: First
    • Dimensions: 0 x 0
    Office
    • Description: Hardwood floors, crown
    • Level: First
    • Dimensions: 0 x 0
    Heating
    • Electric, Heat Pump, Zoned
    Cooling
    • Heat Pump, Zoned
    Appliances
    • Included: Dryer, Dishwasher, Exhaust Fan, Electric Water Heater, Microwave, Oven, Refrigerator, Range Hood, Stove, Washer
    • Laundry: Washer Hookup, Dryer Hookup
    Features
    • Bookcases, Built-in Features, Ceiling Fan(s), Cathedral Ceiling(s), Dining Area, Separate/Formal Dining Room, Double Vanity, Eat-in Kitchen, Fireplace, Granite Counters, Garden Tub/Roman Tub, Bath in Primary Bedroom, Pantry, Recessed Lighting, Walk-In Closet(s)
    • Flooring: Partially Carpeted, Tile, Vinyl, Wood
    • Basement: Crawl Space
    • Attic: Walk-up
    • Number of fireplaces: 1
    • Fireplace features: Masonry
    Interior area
    • Total interior livable area: 2,644 sqft
    • Finished area above ground: 2,644
    • Finished area below ground: 0

    Property

    Parking
    • Total spaces: 2
    • Parking features: Attached, Driveway, Garage, Off Street, Paved
    • Attached garage spaces: 2
    • Has uncovered spaces: Yes
    Features
    • Levels: Two
    • Stories: 2
    • Patio & porch: Front Porch, Deck, Porch
    • Exterior features: Deck, Out Building(s), Porch, Paved Driveway
    • Pool features: None, Community
    • Fencing: None
    Lot
    • Size: 0.98 Acres
    Details
    • Additional structures: Outbuilding
    • Parcel number: 807643121700000
    • Zoning description: R15

    Construction

    Type & style
    • Home type: SingleFamily
    • Architectural style: Colonial,Two Story
    • Property subtype: Single Family Residence
    Materials
    • Brick, Drywall, Frame, Vinyl Siding, Wood Siding
    • Roof: Asphalt,Shingle
    Condition
    • Resale
    • New construction: No
    • Year built: 1990

    Utilities & green energy

    • Sewer: Septic Tank
    • Water: Public

    Community & HOA

    Community
    • Features: Home Owners Association, Playground, Pool
    • Subdivision: Walthall Creek
    HOA
    • Has HOA: Yes
    • HOA fee: $110 annually
    Location
    • Region: South Chesterfield

    Financial & listing details

    • Price per square foot: $182/sqft
    • Tax assessed value: $398,700
    • Annual tax amount: $3,588
    • Date on market: 1/8/2026
    • Ownership: Individuals
    • Ownership type: Sole Proprietor

    Price history

    DateEventPrice
    8/4/2025Sold$480,000+1.1%$182/sqft
    Source: CVRMLS #2516642 Report a problem
    6/27/2025Pending sale$474,900$180/sqft
    Source: CVRMLS #2516642 Report a problem
    6/23/2025Price change$474,900-1%$180/sqft
    Source: CVRMLS #2516642 Report a problem
    6/14/2025Listed for sale$479,900+83.5%$182/sqft
    Source: CVRMLS #2516642 Report a problem
    12/18/2015Sold$261,500-1.3%$99/sqft
    Source: CVRMLS #1528773 Report a problem
    10/17/2015Price change$264,900-4.5%$100/sqft
    Source: 804 Real Estate, LLC #1528773 Report a problem
    9/22/2015Price change$277,400-0.9%$105/sqft
    Source: 804 Real Estate, LLC #1523751 Report a problem
    8/21/2015Listed for sale$279,900+36.5%$106/sqft
    Source: 804 Real Estate, LLC #1523751 Report a problem
    11/16/2000Sold$205,000$78/sqft
    Source: Public Record Report a problem

    Public tax history

    YearProperty taxesTax assessment
    2025$3,633 +1.2%$408,200 +2.4%
    2024$3,588 +6.5%$398,700 +7.7%
    2023$3,368 +9%$370,100 +10.2%
    2022$3,088 +8.2%$335,700 +11.7%
    2021$2,856 +3.2%$300,600 +3.2%
    2020$2,766 +3.8%$291,200 +3.8%
    2019$2,666 +5.5%$280,600 +7.6%
    2018$2,528 0%$260,800
    2017$2,529 $260,800
    2016$2,529 $260,800
    2015$2,529 +6.8%$260,800 +6.8%
    2014$2,368 $244,100 -3.4%
    2013-- $252,800 -4.8%
    2012-- $265,600 -4.1%
    2011-- $276,900 -3.1%
    2010-- $285,700 -1.2%
    2009-- $289,200 -4.8%
    2008-- $303,700 +6.9%
    2007-- $284,200 +29.9%
    2005-- $218,800 +4.9%
    2004-- $208,600 +0.5%
    2003-- $207,600 +5.2%
    2002-- $197,400 +9.6%
    2001-- $180,100
    Find assessor info on the county website

    Neighborhood: 23834

    Nearby schools

    GreatSchools rating
    Schools provided by the listing agent
    • Elementary: Marguerite Christian
    • Middle: Elizabeth Davis
    • High: Thomas Dale

    Source: CVRMLS. This data may not be complete. We recommend contacting the local school district to confirm school assignments for this home.

    Get pre-qualified for a loan
    At Zillow Home Loans, we can pre-qualify you in as little as 5 minutes with no impact to your credit score.

    An equal housing lender. NMLS #10287.