Skip main navigation
Closed
  • $600,000

    1701 Washington Ave, Parkersburg, WV 26101

    6beds
    5,800sqft
    Single Family Residence
    Built in 1939
    0.29 Acres Lot
    $621,400 Zestimate®
    $103/sqft
    $2,842 Estimated rent

    Home value

    $621,400

    $590,000 - $652,000

    $2,842/mo

    Zestimate® history
    Loading
    Loading...

    Owner options

    List your home for rent

    $2,842/mo

    Rent Zestimate®

    Find your next renter with Zillow Rental Manager. Plus, with online applications, you can quickly screen prospective tenants – for free.

    Learn more

    $2,842/mo

    Rent Zestimate®

    Refinance and save

    $2,877/mo

    Est. payment

    Refinancing to a lower rate could help reduce your monthly payments and save thousands over the life of the loan.

    See today's rates

    $2,877/mo

    Est. payment

    Explore your selling options

    Work with a Zillow partner agent

    Leverage their expertise and Zillow's premium Showcase listings to get your home seen by more buyers.

    Get started

    List with your own agent

    Get your home in front of millions of buyers by listing it on Zillow.

    Learn how to do it

    Sell it yourself

    Take full control of how buyers see your home on Zillow by listing For Sale by Owner (FSBO).

    List your home

    What's special

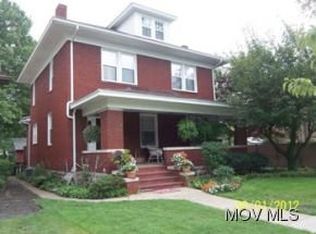
    Rare opportunity to own one of the most attractive homes on one of the most desirable streets in Parkersburg. Recently updated landmark 1939 European estate in the Washington Ave Historic District. This Tudor home is on a fully landscaped, fenced double lot with lush gardens and orchard. This property beautifully combines modern, updated infrastructure with period originality that preserves its original design and historic character. The Tudor style exterior, including stained glass windows, continues into the arched front door, 2-story entrance hall, grand staircase, and connects to a light-filled morning room, banquet dining room, large fireside living room with connection to a private side veranda, and guest bathroom. The brand new 24x13 gourmet kitchen is an unmatched showpiece that features in-warranty professional appliances, exquisite solid granite countertops, custom cherry cabinets, marble floors, oversized island, and large custom butler pantry with maple countertops. French doors from the breakfast area open to a patio and large back yard for relaxation and entertaining. Upstairs gallery connects 5 large bedrooms with 3 ensuite and 2 separate bathrooms. The mezzanine in-law unit can also be an office, with bathroom or 2nd floor laundry. The large finished basement includes game room, family TV room with fireplace, utility/laundry room, tool room/workshop, and extensive storage, along with 2 half baths. Connected 2-car garage with inside access. House has received nearly $200,000 in upgrades including new HVAC, electrical, plumbing, gas supply line, interior and exterior painting. Original interior and exterior in turnkey condition. Walk to the largest park in the city, schools, and dining. Available for immediate possession. **Ask about buyer incentive and interest rate buy down. Owner will consider creative financing.**

    Zillow last checked:

    Listing updated:

    Listed by:

    Tania Moore 304-482-7896 taniamoore1@suddenlink.net,

    RE/MAX Properties of the Valley

    Bought with:

    Eric J Corder, 210301853

    Coldwell Banker Select Properties

    Source: MLS Now,MLS#: 5121471MLS LogoOriginating MLS: Parkersburg Area Association of REALTORS

    Facts & features

    Interior

    Bedrooms & bathrooms
    • Bedrooms: 6
    • Bathrooms: 6
    • Full bathrooms: 4
    • 1/2 bathrooms: 2
    • Main level bathrooms: 1
    Primary bedroom
    • Description: Flooring: Wood
    • Level: Second
    • Dimensions: 16 x 17
    Bedroom
    • Description: Flooring: Wood
    • Level: Second
    • Dimensions: 13 x 15
    Bedroom
    • Description: Flooring: Wood
    • Level: Second
    • Dimensions: 12 x 17
    Bedroom
    • Description: Flooring: Wood
    • Level: Second
    • Dimensions: 12 x 13
    Primary bathroom
    • Level: Second
    Bathroom
    • Level: Second
    Other
    • Description: Flooring: Wood
    • Level: Second
    • Dimensions: 13 x 14
    Bonus room
    • Level: Second
    Dining room
    • Description: Flooring: Wood
    • Level: First
    • Dimensions: 16 x 15
    Eat in kitchen
    • Description: Flooring: Marble
    • Level: First
    • Dimensions: 23 x 13
    Entry foyer
    • Level: First
    Family room
    • Level: Lower
    • Dimensions: 25 x 15
    Laundry
    • Level: Lower
    Living room
    • Description: Flooring: Wood
    • Level: First
    • Dimensions: 16 x 25
    Office
    • Level: Second
    Recreation
    • Level: Lower
    • Dimensions: 16 x 19
    Sitting room
    • Description: Flooring: Wood
    • Level: First
    • Dimensions: 11 x 13
    Utility room
    • Level: Lower
    • Dimensions: 16 x 19
    Utility room
    • Level: Lower
    Heating
    • Forced Air, Gas
    Cooling
    • Central Air
    Appliances
    • Laundry: Lower Level
    Features
    • Cedar Closet(s), Chandelier, Crown Molding, Entrance Foyer, Eat-in Kitchen, Granite Counters, High Ceilings, High Speed Internet, In-Law Floorplan, Kitchen Island, Pantry, Storage, Natural Woodwork, Walk-In Closet(s)
    • Basement: Full,Finished,Concrete,Unfinished
    • Number of fireplaces: 2
    • Fireplace features: Basement, Living Room
    Interior area
    • Total structure area: 5,800
    • Total interior livable area: 5,800 sqft
    • Finished area above ground: 5,800

    Property

    Parking
    • Total spaces: 2
    • Parking features: Alley Access, Attached, Driveway, Garage, Garage Door Opener, Inside Entrance, Kitchen Level, Lighted, Garage Faces Side, On Street
    • Attached garage spaces: 2
    Features
    • Levels: Three Or More
    • Patio & porch: Covered, Enclosed, Patio, Porch, Side Porch
    • Exterior features: Garden, Lighting, Private Yard, Storage
    • Fencing: Block,Back Yard,Fenced,Full,Front Yard,Gate,Masonry,Privacy,Wrought Iron
    • Has view: Yes
    • View description: City
    Lot
    • Size: 0.29 Acres
    • Features: Back Yard, Corner Lot, City Lot, Garden, Orchard(s), Private
    Details
    • Additional structures: Shed(s), Storage
    • Additional parcels included: 056300290000
    • Parcel number: 056300280000
    • Special conditions: Standard

    Construction

    Type & style
    • Home type: SingleFamily
    • Architectural style: Tudor
    • Property subtype: Single Family Residence
    Materials
    • Brick, Stucco, Wood Siding
    • Roof: Slate
    Condition
    • Updated/Remodeled
    • Year built: 1939

    Utilities & green energy

    • Sewer: Public Sewer
    • Water: Public

    Community & HOA

    HOA
    • Has HOA: No
    Location
    • Region: Parkersburg

    Financial & listing details

    • Price per square foot: $103/sqft
    • Tax assessed value: $582,700
    • Annual tax amount: $5,124
    • Date on market: 5/9/2025
    • Cumulative days on market: 590 days

    Price history

    DateEventPrice
    4/7/2026Sold$600,000-7.3%$103/sqft
    Source: MLS Now #5121471 Report a problem
    3/26/2026Pending sale$647,500$112/sqft
    Source: MLS Now #5121471 Report a problem
    3/16/2026Contingent$647,500$112/sqft
    Source: MLS Now #5121471 Report a problem
    10/21/2025Price change$647,500+7.9%$112/sqft
    Source: MLS Now #5121471 Report a problem
    9/22/2025Listing removed$5,000$1/sqft
    Source: Zillow Rentals Report a problem
    8/11/2025Price change$599,900-4%$103/sqft
    Source: MLS Now #5121471 Report a problem
    7/14/2025Price change$625,000-7.4%$108/sqft
    Source: MLS Now #5121471 Report a problem
    6/5/2025Price change$675,000-2%$116/sqft
    Source: MLS Now #5121471 Report a problem
    6/2/2025Listed for rent$5,000$1/sqft
    Source: Zillow Rentals Report a problem
    5/22/2025Price change$689,000-1.6%$119/sqft
    Source: MLS Now #5121471 Report a problem
    5/9/2025Listed for sale$699,900$121/sqft
    Source: MLS Now #5121471 Report a problem
    5/5/2025Listing removed$699,900$121/sqft
    Source: MLS Now #5060614 Report a problem
    4/4/2025Price change$699,900-5.3%$121/sqft
    Source: MLS Now #5060614 Report a problem
    3/10/2025Price change$739,000-3.9%$127/sqft
    Source: MLS Now #5060614 Report a problem
    2/28/2025Price change$769,000-3.3%$133/sqft
    Source: MLS Now #5060614 Report a problem
    11/7/2024Price change$794,900-0.6%$137/sqft
    Source: MLS Now #5060614 Report a problem
    8/8/2024Listed for sale$799,900+41.6%$138/sqft
    Source: MLS Now #5060614 Report a problem
    2/28/2022Sold$565,000-5.7%$97/sqft
    Source: MLS Now #4221825 Report a problem
    1/24/2022Pending sale$599,000$103/sqft
    Source: RE/MAX International #4221825 Report a problem
    1/24/2022Contingent$599,000$103/sqft
    Source: MLS Now #4221825 Report a problem
    11/10/2021Price change$599,000-3.2%$103/sqft
    Source: MLS Now #4221825 Report a problem
    6/7/2021Price change$619,000-3.3%$107/sqft
    Source: MLS Now #4221825 Report a problem
    11/23/2020Price change$640,000-1.4%$110/sqft
    Source: RE/MAX Properties of the Valley #4221825 Report a problem
    9/8/2020Price change$649,000-1.5%$112/sqft
    Source: RE/MAX Properties of the Valley #4221825 Report a problem
    9/2/2020Listed for sale$659,000$114/sqft
    Source: RE/MAX Properties of the Valley #4169749 Report a problem
    9/2/2020Pending sale$659,000+19.8%$114/sqft
    Source: RE/MAX Properties of the Valley #4169749 Report a problem
    7/23/2014Sold$550,000$95/sqft
    Source: Agent Provided Report a problem

    Public tax history

    YearProperty taxesTax assessment
    2025$5,609 +6.7%$349,620 +7.2%
    2024$5,255 +12.3%$326,280 +6.2%
    2023$4,680 +3.5%$307,320 +3.7%
    2022$4,522 $296,460 +3.7%
    2021-- $285,960 +3.8%
    2020-- $275,460 +2.6%
    2019$4,227 +7.9%$268,440 +10.8%
    2018$3,919 $242,280 +3.7%
    2017$3,919 +13.7%$233,700 +4%
    2016$3,447 +2.6%$224,640 +2.6%
    2015$3,360 +3.6%$218,880 +3.1%
    2014$3,241 +8%$212,400 +5.1%
    2013$3,001 $202,140 +5.4%
    2012$3,001 +10.8%$191,820
    2011$2,709 +1.8%$191,820 +1.5%
    2010$2,661 +3.3%$188,940 +1.1%
    2009$2,577 +1.8%$186,840 +1.7%
    2008$2,532 +1.1%$183,720 +1.2%
    2007$2,503 +3%$181,620 +3.6%
    2006$2,430 +0.9%$175,380 +1.6%
    2005$2,408 $172,680 +6.4%
    2004-- $162,360 +1.3%
    2003-- $160,320 +3.3%
    2002-- $155,160 -8.9%
    2001-- $170,280
    Find assessor info on the county website

    Neighborhood: 26101

    Nearby schools

    GreatSchools rating
    Schools provided by the listing agent
    • District: Wood-Parkersburg HS

    Source: MLS Now. This data may not be complete. We recommend contacting the local school district to confirm school assignments for this home.

    Get pre-qualified for a loan
    At Zillow Home Loans, we can pre-qualify you in as little as 5 minutes with no impact to your credit score.

    An equal housing lender. NMLS #10287.