NOW with CENTRAL AIR!!! Step into timeless character blended seamlessly with modern comfort in this beautifully updated turn-of-the-century home. The curb appeal will draw you in, but the inside will feel like home! You’re first welcomed by a charming wraparound enclosed porch, the perfect spot to relax and unwind, which leads into a warm and inviting main floor featuring rich hardwood floors and ample natural light. The fully updated kitchen is a true highlight, offering generous counter space, abundant cabinetry, tiled backsplash and newer appliances, ideal for both everyday living and entertaining. Just off the kitchen, you’ll find convenient main floor laundry and access to a semi-private patio, perfect for outdoor dining or quiet evenings. Upstairs, the second level features three bedrooms and a non-conforming bedroom, all with vinyl windows and a full bath complete with a stylish tiled shower. The lower level adds even more functionality with extra storage space and an additional half bath. This home perfectly captures the charm of its era while providing the updates today’s buyers desire, you’ll truly fall in love the moment you walk in.
Pending
Price cut: $5K (6/20)
$149,990
1701 Washington Ave SE, Cedar Rapids, IA 52403
4beds
1,558sqft
Single Family Residence
Built in 1914
3,615 Square Feet Lot
$147,600 Zestimate®
$96/sqft
$-- HOA
What's special
Extra storage spaceCentral airAdditional half bathRich hardwood floorsAmple natural lightThree bedroomsTiled backsplash
- 45 days |
- 718 |
- 60 |
Zillow last checked:
Listing updated:
Listed by:
Jonathan Doerrfeld 319-202-0001,
Realty87
Source: CRAAR, CDRMLS,MLS#: 2603986 Originating MLS: Cedar Rapids Area Association Of Realtors
Originating MLS: Cedar Rapids Area Association Of RealtorsFacts & features
Interior
Bedrooms & bathrooms
- Bedrooms: 4
- Bathrooms: 2
- Full bathrooms: 1
- 1/2 bathrooms: 1
Rooms
- Room types: Family Room, Laundry
Other
- Level: Second
Heating
- Forced Air, Gas
Cooling
- Central Air
Appliances
- Included: Dryer, Dishwasher, Gas Water Heater, Microwave, Range, Refrigerator, Washer
- Laundry: Main Level
Features
- Dining Area, Separate/Formal Dining Room, Upper Level Primary
- Basement: Full
- Has fireplace: Yes
- Fireplace features: Insert, Family Room
Interior area
- Total interior livable area: 1,558 sqft
- Finished area above ground: 1,558
- Finished area below ground: 0
Property
Parking
- Total spaces: 1
- Parking features: Attached, Garage, None, Off Street, See Remarks
- Attached garage spaces: 1
Features
- Levels: Two
- Stories: 2
- Patio & porch: Patio
Lot
- Size: 3,615 Square Feet
- Dimensions: 60 x 60
Details
- Additional structures: Shed(s)
- Parcel number: 142216100800000
Construction
Type & style
- Home type: SingleFamily
- Architectural style: Two Story
- Property subtype: Single Family Residence
Materials
- Frame, Wood Siding
Condition
- New construction: No
- Year built: 1914
Utilities & green energy
- Sewer: Public Sewer
- Water: Public
Community & HOA
Community
- Security: Security System
HOA
- Has HOA: No
Location
- Region: Cedar Rapids
Financial & listing details
- Price per square foot: $96/sqft
- Tax assessed value: $138,900
- Annual tax amount: $2,403
- Date on market: 6/5/2026
- Listing terms: Cash,Conventional,FHA,VA Loan
Estimated market value
$147,600
$140,000 - $155,000
$1,472/mo
Price history
| Date | Event | Price |
|---|---|---|
| 6/26/2026 | Pending sale | $149,990$96/sqft |
Source:  CRAAR, CDRMLS #2603986 Report a problem CRAAR, CDRMLS #2603986 Report a problem | ||
| 6/20/2026 | Price change | $149,990-3.2%$96/sqft |
Source: CRAAR, CDRMLS #2603986 Report a problem | ||
| 6/5/2026 | Price change | $154,990+3.3%$99/sqft |
Source: CRAAR, CDRMLS #2603986 Report a problem | ||
| 5/11/2026 | Price change | $149,990-3.2%$96/sqft |
Source: CRAAR, CDRMLS #2602596 Report a problem | ||
| 4/30/2026 | Price change | $154,990-3.1%$99/sqft |
Source: CRAAR, CDRMLS #2602596 Report a problem | ||
| 4/14/2026 | Listed for sale | $159,990+39.1%$103/sqft |
Source: CRAAR, CDRMLS #2602596 Report a problem | ||
| 12/15/2021 | Sold | $115,000$74/sqft |
Source: CRAAR, CDRMLS #2103339 Report a problem | ||
| 5/22/2021 | Pending sale | $115,000$74/sqft |
Source:  Skogman Realty #2103339 Report a problem Skogman Realty #2103339 Report a problem | ||
| 5/20/2021 | Listed for sale | $115,000$74/sqft |
Source: Skogman Realty #2103339 Report a problem | ||
| 3/24/2015 | Listing removed | $800$1/sqft |
Source: Affordable Housing Network, Inc Report a problem | ||
| 2/13/2015 | Listed for rent | $800$1/sqft |
Source: Affordable Housing Network, Inc Report a problem | ||
Public tax history
| Year | Property taxes | Tax assessment |
|---|---|---|
| 2025 | $2,422 +4.4% | $138,900 +3.9% |
| 2024 | $2,320 -3.2% | $133,700 +2% |
| 2023 | $2,396 | $131,100 +15.4% |
| 2022 | -- | $113,600 |
| 2021 | -- | -- |
| 2020 | -- | -- |
| 2019 | -- | -- |
| 2018 | $1,744 | -- |
| 2017 | $1,744 +18.3% | $67,700 +9.5% |
| 2016 | $1,474 +12.2% | $61,800 -4.2% |
| 2015 | $1,314 -4.2% | $64,512 -8.8% |
| 2014 | $1,372 -6.8% | $70,704 |
| 2013 | $1,472 +28.4% | $70,704 +18.4% |
| 2012 | $1,146 | $59,709 |
| 2011 | -- | $59,709 |
| 2010 | $1,056 | $59,709 |
| 2008 | -- | $59,709 |
| 2007 | -- | $59,709 +8.6% |
| 2005 | -- | $55,000 -5.2% |
| 2004 | -- | $58,000 |
| 2003 | -- | $58,000 +2.8% |
| 2002 | -- | $56,419 +14% |
| 2001 | -- | $49,490 |
| 2000 | -- | $49,490 |
Find assessor info on the county website
Monthly payment
Est. payment
Payment breakdown
Explore the cost of this home by adjusting the details. Changes won't be saved.Climate risks
Neighborhood: Wellington Heights
Nearby schools
GreatSchools rating
- 2/10Johnson STEAM Academy SchoolGrades: K-5Distance: 0.1 mi
- 3/10McKinley STEAM AcademyGrades: 6-8Distance: 0.6 mi
- 4/10George Washington High SchoolGrades: 9-12Distance: 1.1 mi
Schools provided by the listing agent
- Elementary: Johnson
- Middle: McKinley
- High: Washington
Source: CRAAR, CDRMLS. This data may not be complete. We recommend contacting the local school district to confirm school assignments for this home.
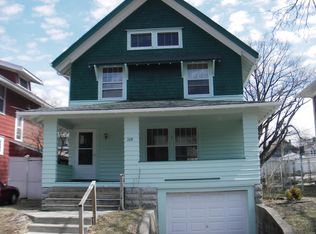
- $116,7003 bd1 ba1.3k sqft368 17th St SE, Cedar Rapids, IA 52403Off Market
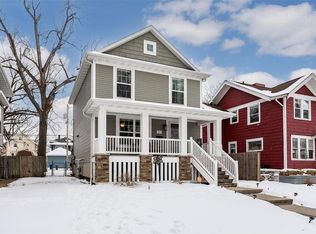
- $218,2003 bd2 ba1.9k sqft1707 Washington Ave SE, Cedar Rapids, IA 52403Off Market
- $132,2003 bd1 ba1.3k sqft370 17th St SE, Cedar Rapids, IA 52403Off Market
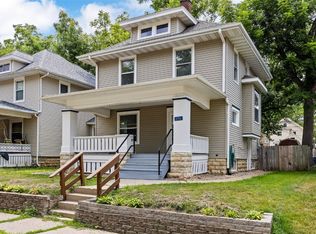
- $146,8503 bd1 ba2k sqft1711 Washington Ave SE, Cedar Rapids, IA 52403Sold
- $148,1003 bd1 ba1.4k sqft1715 Washington Ave SE, Cedar Rapids, IA 52403Off Market
- $141,6005 bd2 ba1.7k sqft1631 Washington Ave SE, Cedar Rapids, IA 52403Off Market
- $144,6004 bd2 ba1.6k sqft369 17th St SE, Cedar Rapids, IA 52403Off Market
- $59,9002 bd2 ba1.8k sqft371 17th St SE, Cedar Rapids, IA 52403Off Market
A local agent can set up tours, give advice and negotiate with sellers.
Similar homes
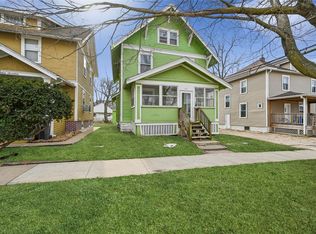
- $145,0004 bd1 ba2.1k sqft1615 4th Ave SE, Cedar Rapids, IA 52403For Sale
 MLS ID #2600965, Sheryl Jahnel, IOWA REALTY. CRAAR, CDRMLS
 - $129,9004 bd2 ba1.3k sqft1507 Washington Ave SE, Cedar Rapids, IA 52403For Sale
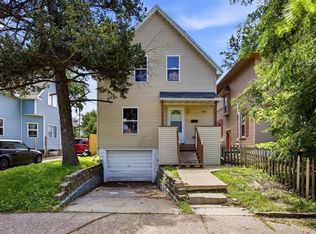 MLS ID #2604554, Zack Phillips, Pinnacle Realty LLC. CRAAR, CDRMLS
 - $148,0002 bd2 ba1.2k sqft1529 D Ave NE, Cedar Rapids, IA 52402For Sale
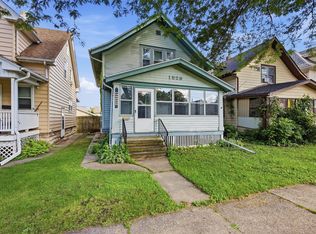 MLS ID #2604454, Z Maryland, Pinnacle Realty LLC. CRAAR, CDRMLS
 - $--3 bd2 ba1.2k sqft1007 Norwood Dr SE, Cedar Rapids, IA 52403Auction
 Auction.com 2
 - $140,0003 bd1 ba1.5k sqft509 14th St SE, Cedar Rapids, IA 52403For SaleMLS ID #202601076, Travis Gaule. Iowa City Area AOR
- $150,0003 bd1 ba965 sqft714 E Ave Nw, Cedar Rapids, IA 52405For SaleMLS ID #2605126, Rick Povey, Realty87. CRAAR, CDRMLS
- $134,9003 bd1 ba972 sqft1503 7th Ave SE, Cedar Rapids, IA 52403For SaleMLS ID #2603923, Bob Kalous, SKOGMAN REALTY. CRAAR, CDRMLS
- $209,0003 bd2 ba1.4k sqft229 28th Street Dr SE, Cedar Rapids, IA 52403For SaleMLS ID #2605106, Beth Mackey, Realty87. CRAAR, CDRMLS
- $155,0003 bd2 ba1.3k sqft2921 Wilson Ave SW, Cedar Rapids, IA 52404For SaleMLS ID #2604937, Alexis Kemp-Alexis Real Estate Team, RE/MAX CONCEPTS. CRAAR, CDRMLS
- $--3 bd2 ba1.3k sqft1625 E Ave Ne, Cedar Rapids, IA 52402AuctionServiceLink Auction
- $138,9002 bd2 ba1.2k sqft190 Cottage Grove Ave SE APT 208, Cedar Rapids, IA 52403For SaleMLS ID #2603453, Julie Kraus, IOWA REALTY. CRAAR, CDRMLS
- $154,9003 bd2 ba1.5k sqft2009 3rd St SW, Cedar Rapids, IA 52404For SaleMLS ID #202604003, Diana Salazar. Iowa City Area AOR
- $189,0003 bd2 ba1.6k sqft1919 8th Ave SE, Cedar Rapids, IA 52403For SaleMLS ID #2603661, Tyler Winegar, Keller Williams Legacy Group. CRAAR, CDRMLS
- $205,0003 bd2 ba1.3k sqft716 8th St SW, Cedar Rapids, IA 52404For SaleMLS ID #202604471, Cory Rath. Iowa City Area AOR
- $139,9993 bd1 ba1.3k sqft832 Daniels St NE, Cedar Rapids, IA 52402For SaleMLS ID #2601231, Zach Manganello, SKOGMAN REALTY. CRAAR, CDRMLS
- $165,0003 bd2 ba1.6k sqft130 Thompson Dr SE APT 210, Cedar Rapids, IA 52403For SaleMLS ID #202604293, Nicholas Gulick. Iowa City Area AOR
- $155,0002 bd2 ba1.2k sqft100 Thompson Dr SE APT 116, Cedar Rapids, IA 52403For SaleMLS ID #2603765, Meagan Bennett-Twins Home Team, Lee's Town & Country Real Estate. CRAAR, CDRMLS
- $149,9504 bd1 ba1.1k sqft1340 8th St, Marion, IA 52302For SaleMLS ID #2604862, Mike Graf-Graf Home Selling Team, GRAF REAL ESTATE, ERA POWERED. CRAAR, CDRMLS
- $--3 bd1 ba986 sqft1280 34th St NE, Cedar Rapids, IA 52402AuctionServiceLink Auction
- $195,0003 bd2 ba1.7k sqft1526 C Ave NW, Cedar Rapids, IA 52405For SaleMLS ID #2603155, Jeremy Trenkamp- The Real Estate Team, Realty87. CRAAR, CDRMLS
