Welcome to the lifestyle you’ve worked hard for in Heritage Springs — one of Pasco County’s premier gated 55+ golf course communities where comfort, convenience, and resort-style amenities come together beautifully. Surrounded by manicured fairways, tranquil ponds, and fascinating Florida wildlife, every day feels like a private retreat. This beautifully maintained residence offers easy, low-maintenance living with spacious interiors, soaring ceilings, and an open layout perfect for entertaining family and friends or simply relaxing after a day on the course. Enjoy peaceful mornings on the lanai with coffee in hand and stunning golf course views just beyond your backyard. Heritage Springs is designed for active adults who want more than just a home — they want a lifestyle. Residents enjoy a vibrant social atmosphere, outstanding amenities, and the peace of mind of a financially strong community, all within easy reach of Tampa, fine dining, healthcare, shopping, and Tampa International Airport for effortless travel. Community Highlights Include: • 24-Hour Guard-Gated Entrance • 18-Hole Championship Golf Course • Expansive 20,600 Sq. Ft. Clubhouse • Heated Pool & Spa • Har-Tru Tennis Courts • Fitness & Wellness Center • Performing Arts Center • Fountain Vue Restaurant & Sports Lounge • Outdoor Pavilion & BBQ Area • Countless Clubs, Activities & Social Events Ideal for buyers seeking an upscale Florida retirement lifestyle without sacrificing convenience or luxury. Whether you’re downsizing, relocating, or purchasing your seasonal escape, this is the kind of community that makes you feel at home the moment you arrive.
Sold for $355,000
$355,000
1701 WESTERHAM LOOP, TRINITY, FL 34655
3beds
1,793sqft
Single Family Residence
Built in 2003
6,251 Square Feet Lot
$354,900 Zestimate®
$198/sqft
$2,346 Estimated rent
Home value
$354,900
$327,000 - $383,000
$2,346/mo
Zestimate® history
Owner options
List your home for rent
$2,346/mo
Rent Zestimate®
Find your next renter with Zillow Rental Manager. Plus, with online applications, you can quickly screen prospective tenants – for free.
$2,346/mo
Rent Zestimate®
Refinance and save
$3,011/mo
Est. payment
Refinancing to a lower rate could help reduce your monthly payments and save thousands over the life of the loan.
$3,011/mo
Est. payment
Explore your selling options
Work with a Zillow partner agent
Leverage their expertise and Zillow's premium Showcase listings to get your home seen by more buyers.
Get startedList with your own agent
Get your home in front of millions of buyers by listing it on Zillow.
Learn how to do itSell it yourself
Take full control of how buyers see your home on Zillow by listing For Sale by Owner (FSBO).
List your homeWhat's special
Zillow last checked:
Listing updated:
Listed by:
Robyn Burton 813-727-2322,
CHARLES RUTENBERG REALTY INC 727-538-9200
Bought with:
Karson Jones, 3447988
COMPASS FLORIDA LLC
Source: Stellar MLS,MLS#: TB8506051 Originating MLS: Suncoast Tampa
Originating MLS: Suncoast Tampa
Facts & features
Interior
Bedrooms & bathrooms
- Bedrooms: 3
- Bathrooms: 2
- Full bathrooms: 2
Primary bedroom
- Features: Walk-In Closet(s)
- Level: First
Bedroom 2
- Features: Coat Closet
- Level: First
Bedroom 3
- Features: Coat Closet
- Level: First
Primary bathroom
- Level: First
Kitchen
- Level: First
Kitchen
- Level: First
Living room
- Level: First
Heating
- Central
Cooling
- Central Air
Appliances
- Included: Dishwasher, Disposal, Dryer, Electric Water Heater, Microwave, Range, Refrigerator, Washer
- Laundry: Corridor Access, Inside, Laundry Room
Features
- Ceiling Fan(s), Eating Space In Kitchen, Kitchen/Family Room Combo, Living Room/Dining Room Combo, Open Floorplan, Primary Bedroom Main Floor, Solid Surface Counters, Solid Wood Cabinets, Split Bedroom, Thermostat, Walk-In Closet(s)
- Flooring: Bamboo, Carpet
- Doors: Sliding Doors
- Windows: Window Treatments
- Has fireplace: No
Interior area
- Total structure area: 1,793
- Total interior livable area: 1,793 sqft
Property
Parking
- Total spaces: 2
- Parking features: Garage - Attached
- Attached garage spaces: 2
Features
- Levels: One
- Stories: 1
- Patio & porch: Enclosed, Rear Porch, Screened
- Exterior features: Irrigation System, Private Mailbox, Sidewalk, Sprinkler Metered
- Pool features: Deck, Heated, In Ground, Lap
- Has spa: Yes
- Spa features: Heated, In Ground
- Has view: Yes
- View description: Garden, Golf Course
Lot
- Size: 6,251 Square Feet
- Features: Cul-De-Sac, Landscaped, Level, Near Golf Course, Near Public Transit, On Golf Course
- Residential vegetation: Mature Landscaping, Oak Trees, Trees/Landscaped
Details
- Parcel number: 3226170260000000190
- Zoning: MPUD
- Special conditions: None
Construction
Type & style
- Home type: SingleFamily
- Architectural style: Ranch
- Property subtype: Single Family Residence
Materials
- Block, Stucco
- Foundation: Slab
- Roof: Shingle
Condition
- Completed
- New construction: No
- Year built: 2003
Utilities & green energy
- Sewer: Public Sewer
- Water: None
- Utilities for property: Cable Available, Electricity Connected, Public, Sewer Connected, Sprinkler Meter, Street Lights, Underground Utilities, Water Connected
Community & HOA
Community
- Features: Association Recreation - Owned, Buyer Approval Required, Clubhouse, Deed Restrictions, Fitness Center, Gated Community - Guard, Golf Carts OK, Golf, No Truck/RV/Motorcycle Parking, Pool, Restaurant, Sidewalks
- Pet fee: $0 monthly
- Senior community: Yes
- Subdivision: HERITAGE SPRINGS VILLAGE 18
HOA
- Has HOA: Yes
- Amenities included: Cable TV, Clubhouse, Fence Restrictions, Fitness Center, Gated, Golf Course, Lobby Key Required, Maintenance, Pool, Recreation Facilities, Sauna, Security, Shuffleboard Court, Spa/Hot Tub, Tennis Court(s)
- Services included: 24-Hour Guard, Cable TV, Community Pool, Reserve Fund, Fidelity Bond, Internet, Maintenance Grounds, Manager, Pool Maintenance, Recreational Facilities, Security, Trash
- HOA fee: $580 monthly
- HOA name: Marti
- HOA phone: 727-938-7730
- Second HOA name: Heritage Springs Village
Location
- Region: New Port Richey
Financial & listing details
- Price per square foot: $198/sqft
- Tax assessed value: $378,048
- Annual tax amount: $3,577
- Date on market: 5/7/2026
- Cumulative days on market: 25 days
- Listing terms: Cash,Conventional,FHA,VA Loan
- Ownership: Fee Simple
- Total actual rent: 0
- Electric utility on property: Yes
- Road surface type: Paved
Price history
| Date | Event | Price |
|---|---|---|
| 7/1/2026 | Sold | $355,000-2.7%$198/sqft |
Source:  Stellar MLS #TB8506051 Report a problem Stellar MLS #TB8506051 Report a problem | ||
| 6/2/2026 | Pending sale | $365,000$204/sqft |
Source: Stellar MLS #TB8506051 Report a problem | ||
| 5/28/2026 | Price change | $365,000-3.9%$204/sqft |
Source: Stellar MLS #TB8506051 Report a problem | ||
| 5/7/2026 | Listed for sale | $380,000+52%$212/sqft |
Source: Stellar MLS #TB8506051 Report a problem | ||
| 9/3/2020 | Sold | $250,000-3.5%$139/sqft |
Source: Public Record Report a problem | ||
| 8/2/2020 | Pending sale | $259,000$144/sqft |
Source: RE/MAX REALTEC GROUP INC #U8076190 Report a problem | ||
| 7/25/2020 | Price change | $259,000-3.7%$144/sqft |
Source: RE/MAX REALTEC GROUP INC #U8076190 Report a problem | ||
| 6/21/2020 | Price change | $269,000-3.6%$150/sqft |
Source: RE/MAX REALTEC GROUP INC #U8076190 Report a problem | ||
| 5/26/2020 | Price change | $279,000-1.8%$156/sqft |
Source: RE/MAX REALTEC GROUP INC #U8076190 Report a problem | ||
| 5/14/2020 | Price change | $284,000-1.7%$158/sqft |
Source: RE/MAX REALTEC GROUP INC #U8076190 Report a problem | ||
| 3/4/2020 | Price change | $289,000-3.3%$161/sqft |
Source: RE/MAX REALTEC GROUP INC #U8076190 Report a problem | ||
| 2/24/2020 | Listed for sale | $299,000+60.8%$167/sqft |
Source: RE/MAX REALTEC GROUP INC #U8076190 Report a problem | ||
| 10/8/2003 | Sold | $185,930$104/sqft |
Source: Public Record Report a problem | ||
Public tax history
| Year | Property taxes | Tax assessment |
|---|---|---|
| 2024 | $3,491 +3.7% | $200,420 |
| 2023 | $3,368 +11.2% | $200,420 +3% |
| 2022 | $3,028 +2.6% | $194,590 +6.1% |
| 2021 | $2,950 +0.9% | $183,428 +0.9% |
| 2020 | $2,923 +1.6% | $181,850 +2.3% |
| 2019 | $2,877 | $177,770 +1.9% |
| 2018 | $2,877 +1.7% | $174,464 |
| 2017 | $2,829 +0.5% | $174,464 +4.2% |
| 2016 | $2,817 +1.3% | $167,361 +0.7% |
| 2015 | $2,781 +2.4% | $166,198 -5.8% |
| 2014 | $2,717 | $176,431 +8.2% |
| 2013 | -- | $163,028 +2.1% |
| 2012 | -- | $159,727 -3.8% |
| 2011 | -- | $166,087 +2.3% |
| 2010 | -- | $162,313 -11.9% |
| 2009 | -- | $184,210 -16.4% |
| 2008 | -- | $220,395 -11.2% |
| 2007 | -- | $248,294 +13.2% |
| 2006 | -- | $219,266 +24.6% |
| 2005 | -- | $175,977 -2.1% |
| 2004 | -- | $179,679 +303% |
| 2003 | -- | $44,589 |
Find assessor info on the county website
Neighborhood: Trinity
Nearby homes
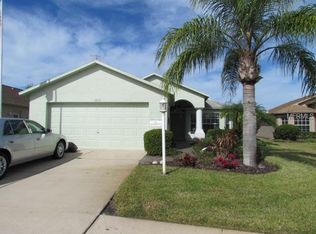
- $396,9003 bd2 ba1.9k sqft1653 Westerham Loop, New Port Richey, FL 34655Off Market
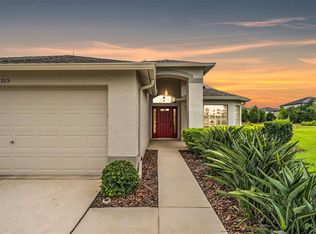
- $393,0003 bd2 ba1.8k sqft1705 Westerham Loop, New Port Richey, FL 34655Sold
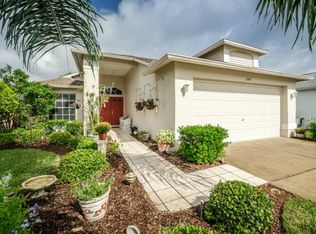
- $397,5003 bd2 ba1.7k sqft1649 Westerham Loop, New Port Richey, FL 34655Off Market
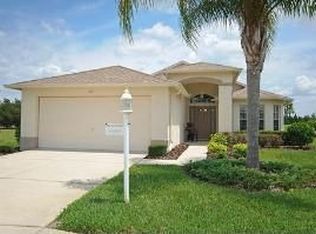
- $442,3003 bd2 ba1.7k sqft1711 Westerham Loop, New Port Richey, FL 34655Off Market
- $374,2003 bd2 ba1.7k sqft1717 Westerham Loop, New Port Richey, FL 34655Off Market
- $384,6003 bd2 ba1.7k sqft1645 Westerham Loop, New Port Richey, FL 34655Off Market
- $396,4003 bd2 ba1.9k sqft1721 Westerham Loop, New Port Richey, FL 34655Off Market
- $434,300-- bd2 ba1.9k sqft1648 Westerham Loop, New Port Richey, FL 34655Off Market
Nearby schools
GreatSchools rating
- 9/10Trinity Elementary SchoolGrades: PK-5Distance: 1.2 mi
- 8/10Seven Springs Middle SchoolGrades: 6-8Distance: 3.2 mi
- 7/10James W. Mitchell High SchoolGrades: 9-12Distance: 3 mi
Get a cash offer in 3 minutes
Find out how much your home could sell for in as little as 3 minutes with a no-obligation cash offer.
Estimated market value
$354,900
Get a cash offer in 3 minutes
Find out how much your home could sell for in as little as 3 minutes with a no-obligation cash offer.
Estimated market value
$354,900
- Florida
- Pasco County
- New Port Richey
- 34655
- Trinity
- 1701 WESTERHAM LOOP
Nearby cities
Nearby neighborhoods
Nearby zip codes
Other New Port Richey Topics
