Located in a peaceful cul-de-sac, welcome to this stunning home in the vibrant Willow Glen area. This spacious well-appointed home has a floor plan to accommodate todays lifestyle with a great room, formal spaces, 2 primary suites, a lower-level bedroom/full bathroom and outdoor space-A very thoughtfully planned floorplan with good separation between bedrooms. The heart of the home is the well-appointed kitchen, featuring ample granite countertops, a professional gas cooktop, double ovens, a Sub-Zero built-in fridge and wine center. Relax by the fireplace in the spacious family room, which seamlessly connects to the kitchen with easy access to the secluded low-maintenance yard with patio and turf areas. The oversized primary suite has a 120 SF walk-in closet and sitting area while the generous bathroom has two separate vanities, a soaking tub, large shower stall and a water closet. Large secondary primary suite can be used as a secondary upstairs family room. The property offers practical features such as two HVAC systems, double pane windows, and upstairs laundry. Fresh interior paint, recently installed carpets and engineered hardwood floors. Central location with Safeway, Starbucks, and restaurants around the corner. Close to parks, the Village and highway 280.
Sold for $2,650,000
$2,650,000
1701 Whispering Willow Pl, San Jose, CA 95125
5beds
3,189sqft
Single Family Residence, Residential
Built in 2001
4,900 Square Feet Lot
$2,582,600 Zestimate®
$831/sqft
$6,520 Estimated rent
Home value
$2,582,600
$2.35M - $2.82M
$6,520/mo
Zestimate® history
Owner options
List your home for rent
$6,520/mo
Rent Zestimate®
Find your next renter with Zillow Rental Manager. Plus, with online applications, you can quickly screen prospective tenants – for free.
$6,520/mo
Rent Zestimate®
Refinance and save
$16,711/mo
Est. payment
Refinancing to a lower rate could help reduce your monthly payments and save thousands over the life of the loan.
$16,711/mo
Est. payment
Explore your selling options
Work with a Zillow partner agent
Leverage their expertise and Zillow's premium Showcase listings to get your home seen by more buyers.
Get startedList with your own agent
Get your home in front of millions of buyers by listing it on Zillow.
Learn how to do itSell it yourself
Take full control of how buyers see your home on Zillow by listing For Sale by Owner (FSBO).
List your homeWhat's special
Secluded low-maintenance yardSub-zero built-in fridgeGenerous bathroomWine centerPeaceful cul-de-sacFormal spacesOversized primary suite
Zillow last checked:
Listing updated:
Listed by:
Derrick Oh 01344896 408-445-7128,
Coldwell Banker Realty 408-723-3300
Bought with:
, 01998854
Compass
Source: MLSListings Inc,MLS#: ML82010812
Facts & features
Interior
Bedrooms & bathrooms
- Bedrooms: 5
- Bathrooms: 4
- Full bathrooms: 4
Bedroom
- Features: GroundFloorBedroom, WalkinCloset, PrimaryBedroom2plus
Bathroom
- Features: DoubleSinks, ShoweroverTub1, StallShower2plus, FullonGroundFloor, PrimaryOversizedTub
Dining room
- Features: DiningFamilyCombo, EatinKitchen, FormalDiningRoom
Family room
- Features: KitchenFamilyRoomCombo
Kitchen
- Features: Countertop_Granite, ExhaustFan, Island
Heating
- Central Forced Air
Cooling
- Central Air, Zoned
Appliances
- Included: Gas Cooktop, Dishwasher, Exhaust Fan, Disposal, Range Hood, Microwave, Built In Oven, Double Oven, Refrigerator, Wine Refrigerator, Washer/Dryer
- Laundry: Upper Floor, Inside
Features
- High Ceilings, Walk-In Closet(s)
- Flooring: Carpet, Hardwood, Stone, Tile
- Number of fireplaces: 2
- Fireplace features: Gas
Interior area
- Total structure area: 3,189
- Total interior livable area: 3,189 sqft
Property
Parking
- Total spaces: 2
- Parking features: Attached, On Street
- Attached garage spaces: 2
Features
- Stories: 2
- Patio & porch: Deck
- Exterior features: Back Yard, Fenced, Drought Tolerant Plants
- Fencing: Back Yard
Lot
- Size: 4,900 Square Feet
Details
- Parcel number: 42967021
- Zoning: A-PD
- Special conditions: Standard
Construction
Type & style
- Home type: SingleFamily
- Architectural style: Traditional
- Property subtype: Single Family Residence, Residential
Materials
- Foundation: Slab
- Roof: Composition
Condition
- New construction: No
- Year built: 2001
Utilities & green energy
- Gas: PublicUtilities
- Sewer: Public Sewer
- Water: Public
- Utilities for property: Public Utilities, Water Public
Community & HOA
Location
- Region: San Jose
Financial & listing details
- Price per square foot: $831/sqft
- Tax assessed value: $1,795,302
- Annual tax amount: $23,395
- Date on market: 6/12/2025
- Listing agreement: ExclusiveRightToSell
Price history
| Date | Event | Price |
|---|---|---|
| 7/21/2025 | Sold | $2,650,000-5.3%$831/sqft |
Source:  MLSListings Inc #ML82010812 Report a problem MLSListings Inc #ML82010812 Report a problem | ||
| 7/12/2025 | Pending sale | $2,798,000$877/sqft |
Source: MLSListings Inc #ML82010812 Report a problem | ||
| 6/27/2025 | Contingent | $2,798,000$877/sqft |
Source: MLSListings Inc #ML82010812 Report a problem | ||
| 6/12/2025 | Listed for sale | $2,798,000+108.8%$877/sqft |
Source: MLSListings Inc #ML82010812 Report a problem | ||
| 8/28/2006 | Sold | $1,340,000$420/sqft |
Source: Public Record Report a problem | ||
Public tax history
| Year | Property taxes | Tax assessment |
|---|---|---|
| 2025 | $23,395 +3.5% | $1,795,302 +2% |
| 2024 | $22,598 +1.7% | $1,760,101 +2% |
| 2023 | $22,220 +0.9% | $1,725,590 +2% |
| 2022 | $22,031 +1.7% | $1,691,756 +2% |
| 2021 | $21,666 +2.5% | $1,658,585 +1% |
| 2020 | $21,145 | $1,641,580 +2% |
| 2019 | $21,145 +3.9% | $1,609,393 +2% |
| 2018 | $20,348 | $1,577,838 +2% |
| 2017 | $20,348 +1.2% | $1,546,901 +2% |
| 2016 | $20,103 +7.4% | $1,516,570 +1.5% |
| 2015 | $18,719 +4.8% | $1,493,790 +2% |
| 2014 | $17,854 | $1,464,530 +9.9% |
| 2013 | -- | $1,332,000 +7.2% |
| 2012 | -- | $1,242,000 +21.6% |
| 2011 | -- | $1,021,000 +1.6% |
| 2010 | -- | $1,005,400 -10.1% |
| 2009 | -- | $1,118,600 -18.2% |
| 2008 | -- | $1,366,800 +2% |
| 2007 | -- | $1,340,000 +20.1% |
| 2006 | -- | $1,115,992 +2% |
| 2005 | -- | $1,094,111 +2.3% |
| 2004 | -- | $1,070,000 +7% |
| 2003 | -- | $1,000,000 +201% |
| 2002 | -- | $332,224 +2% |
| 2001 | -- | $325,710 |
Find assessor info on the county website
Neighborhood: Willow Glen
Nearby homes
- $2,852,8005 bd3 ba3.1k sqft1705 Whispering Willow Pl, San Jose, CA 95125Off Market
- $135,0006 bd4 ba3.1k sqft1632 Lenn Dr, San Jose, CA 95125Sold
- $2,720,1005 bd3 ba3.1k sqft1638 Lenn Dr, San Jose, CA 95125Off Market
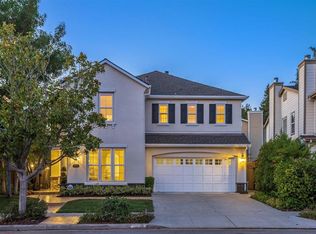
- $3,000,9005 bd3 ba3.1k sqft1700 Whispering Willow Pl, San Jose, CA 95125Off Market
- $3,048,3005 bd4 ba3.1k sqft1709 Whispering Willow Pl, San Jose, CA 95125Off Market
- $1,325,0003 bd2 ba1.7k sqft1633 Elderberry Way, San Jose, CA 95125Off Market
- $3,095,6006 bd4 ba3.1k sqft1702 Whispering Willow Pl, San Jose, CA 95125Off Market
- $1,127,7002 bd2 ba1.4k sqft1649 Marconi Way, San Jose, CA 95125Off Market
Nearby schools
GreatSchools rating
- 3/10Blackford Elementary SchoolGrades: K-5Distance: 0.8 mi
- 2/10Monroe Middle SchoolGrades: 6-8Distance: 2.1 mi
- 5/10Del Mar High SchoolGrades: 9-12Distance: 1.3 mi
Schools provided by the listing agent
- District: CampbellUnionElementary
Source: MLSListings Inc. This data may not be complete. We recommend contacting the local school district to confirm school assignments for this home.
Get a cash offer in 3 minutes
Find out how much your home could sell for in as little as 3 minutes with a no-obligation cash offer.
Estimated market value
$2,582,600
Get a cash offer in 3 minutes
Find out how much your home could sell for in as little as 3 minutes with a no-obligation cash offer.
Estimated market value
$2,582,600
- California
- Santa Clara County
- San Jose
- 95125
- Willow Glen
- 1701 Whispering Willow Pl
Nearby cities
Nearby neighborhoods
Nearby zip codes
Other San Jose Topics
