Skip main navigation
Closed
  • Listed by: Realty Leaders • Edward Tobin
    Bought with: RE/MAX Presidential
    $167,100

    1701 White Mountain Highway #1, Tamworth, NH 03886

    2beds
    1,152sqft
    Manufactured Home
    Built in 1990
    -- sqft lot
    $167,100 Zestimate®
    $145/sqft
    $-- Estimated rent

    Home value

    $167,100

    $125,000 - $214,000

    Not available

    Zestimate® history
    Loading
    Loading...

    Owner options

    List your home for rent

    Find your next renter with Zillow Rental Manager. Plus, with online applications, you can quickly screen prospective tenants – for free.

    Learn more
    Refinance and save

    $854/mo

    Est. payment

    Refinancing to a lower rate could help reduce your monthly payments and save thousands over the life of the loan.

    See today's rates

    $854/mo

    Est. payment

    Explore your selling options

    Work with a Zillow partner agent

    Leverage their expertise and Zillow's premium Showcase listings to get your home seen by more buyers.

    Get started

    List with your own agent

    Get your home in front of millions of buyers by listing it on Zillow.

    Learn how to do it

    Sell it yourself

    Take full control of how buyers see your home on Zillow by listing For Sale by Owner (FSBO).

    List your home

    What's special

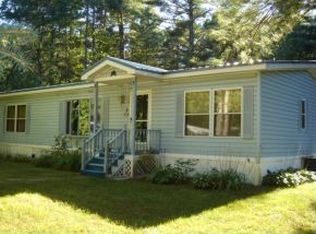
    IMMACULATELY-MAINTAINED HOME IN DESIRABLE TAMWORTH PINES! A most affordable and comfortable year-round home for full time, part-time or seasonal use. This 1990 double wide features a new water heater, new refrigerator with matching appliances, updated bathrooms, master bedroom, new front deck with walkway pavers, paved driveway with plenty of room for 2 vehicles. The spacious yard includes a detached shed with electricity to the building! Tamworth Pines is a cooperative park. Close to White Lake State Park and Mount Chocorua and the wonderful amenities of Tamworth. Convenient to shopping, easy North-South commute, and many year-round outdoor recreational activities. Home is being offered mostly furnished.

    This property is not currently displayed as for sale or rent on Zillow. This may be different from what's on other websites or public sources.

    Zillow last checked:

    Listing updated:

    Listed by:

    Edward Tobin,

    Realty Leaders 603-539-9595

    Bought with:

    Debra J Phaneuf

    RE/MAX Presidential

    Source: PrimeMLS,MLS#: 4689139MLS Logo

    Facts & features

    Interior

    Bedrooms & bathrooms
    • Bedrooms: 2
    • Bathrooms: 2
    • Full bathrooms: 2
    Heating
    • Propane, Hot Air
    Cooling
    • None
    Appliances
    • Included: Dishwasher, Dryer, Gas Range, Refrigerator, Washer, Propane Water Heater
    • Laundry: 1st Floor Laundry
    Features
    • Ceiling Fan(s), Kitchen/Dining, Living/Dining, Primary BR w/ BA, Walk-In Closet(s)
    • Flooring: Carpet, Vinyl
    • Windows: Skylight(s), Screens, Storm Window(s)
    • Has basement: No
    Interior area
    • Total structure area: 1,152
    • Total interior livable area: 1,152 sqft
    • Finished area above ground: 1,152
    • Finished area below ground: 0

    Property

    Parking
    • Parking features: Paved, Driveway
    • Has uncovered spaces: Yes
    Accessibility
    • Accessibility features: 1st Floor Bedroom, 1st Floor Full Bathroom, Bathroom w/Step-in Shower, Bathroom w/Tub, One-Level Home, Paved Parking, 1st Floor Laundry
    Features
    • Levels: One
    • Stories: 1
    • Exterior features: Trash, Deck, Shed
    Lot
    • Features: Level
    Details
    • Additional structures: Outbuilding
    • Zoning description: manuf home park

    Construction

    Type & style
    • Home type: MobileManufactured
    • Property subtype: Manufactured Home
    Materials
    • Vinyl Exterior
    • Foundation: Pillar/Post/Pier, Floating Slab
    • Roof: Metal
    Condition
    • New construction: No
    • Year built: 1990

    Utilities & green energy

    • Electric: 100 Amp Service
    • Sewer: Community
    • Utilities for property: Propane, Underground Utilities

    Community & HOA

    Community
    • Security: Smoke Detector(s)
    • Subdivision: Tamworth Pines
    HOA
    • Additional fee info: Fee: $425
    Location
    • Region: Tamworth

    Financial & listing details

    • Price per square foot: $145/sqft
    • Annual tax amount: $570
    • Date on market: 1/19/2022
    • Road surface type: Paved

    Price history

    DateEventPrice
    6/15/2018Sold$38,800$34/sqft
    Source: PrimeMLS #4689139 Report a problem

    Public tax history

    Tax history is unavailable.

    Neighborhood: 03886

    Nearby schools

    GreatSchools rating
    Schools provided by the listing agent
    • Elementary: Kenneth A. Brett School
    • Middle: A. Crosby Kennett Middle Sch
    • High: A. Crosby Kennett Sr. High
    • District: Conway School District SAU #9

    Source: PrimeMLS. This data may not be complete. We recommend contacting the local school district to confirm school assignments for this home.

    Sell for more on Zillow
    Get a Zillow Showcase℠ listing at no additional cost and you could sell for .
    $167,100
    2% more
    +$3,342
    With Zillow Showcase(estimated)
    $170,442
    Sell for more on Zillow
    Get a Zillow Showcase℠ listing at no additional cost and you could sell for .
    $167,100
    2% more
    +$3,342
    With Zillow Showcase(estimated)
    $170,442