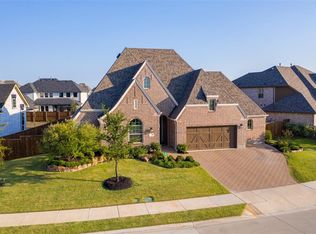
Discover this impeccably maintained American Legend home in the prestigious Star Trail community of Prosper, TX—a perfect fusion of prime location, thoughtful design, and effortless living. This stunning 4-bedroom, 4.5-bath home is zoned to top-rated Prosper ISD schools, with an onsite elementary school and a new nearby middle school projected to open in Fall 2026.
From the moment you step inside, you’ll be captivated by soaring vaulted ceilings with exposed beams, abundant natural light, and a seamless blend of elegance and functionality. The luxurious primary suite on the main floor features a spa-inspired bathroom with dual vanities, a standalone tub, a frameless shower, a linen closet, and a spacious walk-in closet. A secluded downstairs guest suite with an ensuite bath offers privacy and flexibility, perfect for hosting guests or multigenerational living.
The heart of the home is the open-concept kitchen, dining, and living area. The kitchen boasts crisp white cabinetry, designer lighting, and effortless flow to the oversized covered patio. Outside, you’ll find a backyard built for entertaining, complete with a built-in grill, refrigerator, and an oversized pool featuring water features and sheer descents. Even with the pool, there’s plenty of yard space for play or relaxation.
Upstairs, two additional bedrooms with bathrooms, a large game room, a cozy reading nook, and a flex space currently used as a workout room provide space for every need. Custom window coverings, including plantation shutters and motorized shades, add sophistication, while the walk-out attic and 3-car swing garage provide ample storage.
Located near Star Trail’s top-tier amenities—including pools, parks, and tennis courts—this home offers a lifestyle of convenience and luxury. Schedule your private tour today and experience the unmatched charm of this Prosper home firsthand.
Sold
Price Unknown
1701 White Tail Dr, Prosper, TX 75078
4beds
3,981sqft
Single Family Residence
Built in 2020
8,276 Square Feet Lot
$1,114,400 Zestimate®
$--/sqft
$6,666 Estimated rent
Home value
$1,114,400
$1.05M - $1.18M
$6,666/mo
Zestimate® history
Owner options
List your home for rent
$6,666/mo
Rent Zestimate®
Find your next renter with Zillow Rental Manager. Plus, with online applications, you can quickly screen prospective tenants – for free.
$6,666/mo
Rent Zestimate®
Refinance and save
$380/mo
Est. payment
Refinancing to a lower rate could help reduce your monthly payments and save thousands over the life of the loan.
$380/mo
Est. payment
Explore your selling options
Work with a Zillow partner agent
Leverage their expertise and Zillow's premium Showcase listings to get your home seen by more buyers.
Get startedList with your own agent
Get your home in front of millions of buyers by listing it on Zillow.
Learn how to do itSell it yourself
Take full control of how buyers see your home on Zillow by listing For Sale by Owner (FSBO).
List your homeWhat's special
Built-in grillOversized poolOversized covered patioAbundant natural lightCustom window coveringsMotorized shadesCozy reading nook
Zillow last checked:
Listing updated:
Listed by:
Krysten Files 0745229 214-250-7865,
Monument Realty 214-705-7827
Bought with:
Harrison Sharp
BK Real Estate
Source: NTREIS,MLS#: 20843814
Facts & features
Interior
Bedrooms & bathrooms
- Bedrooms: 4
- Bathrooms: 5
- Full bathrooms: 4
- 1/2 bathrooms: 1
Primary bedroom
- Features: Ceiling Fan(s), Walk-In Closet(s)
- Level: First
Bedroom
- Features: Ceiling Fan(s), En Suite Bathroom, Walk-In Closet(s)
- Level: Second
Bedroom
- Features: Walk-In Closet(s)
- Level: Second
Primary bathroom
- Features: Granite Counters, Garden Tub/Roman Tub, Linen Closet, Bath in Primary Bedroom, Separate Shower
- Level: First
Dining room
- Level: First
Exercise room
- Level: Second
Game room
- Features: Built-in Features, Ceiling Fan(s)
- Level: Second
Other
- Features: Ceiling Fan(s), Stone Counters, Walk-In Closet(s)
- Level: First
Kitchen
- Features: Breakfast Bar, Built-in Features, Eat-in Kitchen, Kitchen Island, Pantry, Stone Counters, Walk-In Pantry
- Level: First
Laundry
- Features: Built-in Features, Linen Closet, Stone Counters, Utility Sink
- Level: First
Living room
- Features: Ceiling Fan(s), Fireplace
- Level: First
Loft
- Level: Second
Media room
- Features: Built-in Features
- Level: First
Office
- Features: Built-in Features
- Level: First
Heating
- Central
Cooling
- Central Air, Ceiling Fan(s)
Appliances
- Included: Built-In Gas Range, Dishwasher, Disposal, Gas Oven, Tankless Water Heater
- Laundry: Laundry in Utility Room
Features
- Built-in Features, Chandelier, Dry Bar, Decorative/Designer Lighting Fixtures, Double Vanity, Eat-in Kitchen, High Speed Internet, Kitchen Island, Open Floorplan, Pantry, Smart Home, Cable TV, Vaulted Ceiling(s), Walk-In Closet(s), Wired for Sound
- Flooring: Carpet, Ceramic Tile, Hardwood, Luxury Vinyl Plank
- Windows: Shutters, Window Coverings
- Has basement: No
- Number of fireplaces: 1
- Fireplace features: Gas Log, Gas Starter, Living Room
Interior area
- Total interior livable area: 3,981 sqft
Property
Parking
- Total spaces: 3
- Parking features: Door-Multi, Direct Access, Door-Single, Driveway, Garage Faces Front, Garage, Garage Door Opener
- Attached garage spaces: 3
- Has uncovered spaces: Yes
Features
- Levels: Two
- Stories: 2
- Patio & porch: Rear Porch, Covered
- Exterior features: Barbecue, Gas Grill, Lighting, Outdoor Grill, Outdoor Kitchen, Outdoor Living Area, Private Yard, Rain Gutters
- Pool features: Gunite, Heated, In Ground, Outdoor Pool, Pool, Waterfall, Water Feature
- Fencing: Back Yard,Fenced,Wood
Lot
- Size: 8,276 Square Feet
- Features: Interior Lot, Sprinkler System, Few Trees
Details
- Parcel number: R1136700H00301
- Other equipment: Irrigation Equipment
Construction
Type & style
- Home type: SingleFamily
- Architectural style: Traditional,Detached
- Property subtype: Single Family Residence
Materials
- Brick
- Foundation: Slab
- Roof: Composition,Shingle
Condition
- Year built: 2020
Utilities & green energy
- Water: Public
- Utilities for property: Electricity Available, Electricity Connected, Natural Gas Available, Separate Meters, Water Available, Cable Available
Community & HOA
Community
- Features: Community Mailbox, Curbs, Sidewalks
- Security: Security System, Carbon Monoxide Detector(s), Smoke Detector(s)
- Subdivision: Star Trail Phase One A
HOA
- Has HOA: Yes
- Services included: All Facilities, Association Management, Maintenance Grounds, Maintenance Structure
- HOA fee: $380 quarterly
- HOA name: CMA
- HOA phone: 972-943-2800
Location
- Region: Prosper
Financial & listing details
- Tax assessed value: $996,213
- Annual tax amount: $13,800
- Date on market: 2/14/2025
- Cumulative days on market: 14 days
- Listing terms: Cash,Conventional
- Exclusions: Pink & blue curtains upstairs, washer, dryer, refrigerator in kitchen & utility, freezer in garage. Security cameras & yale locks. TV's. Brackets stay
- Electric utility on property: Yes
Price history
| Date | Event | Price |
|---|---|---|
| 6/11/2025 | Sold | -- |
Source: NTREIS #20843814 Report a problem | ||
| 5/10/2025 | Pending sale | $1,150,000$289/sqft |
Source: NTREIS #20843814 Report a problem | ||
| 3/1/2025 | Contingent | $1,150,000$289/sqft |
Source: NTREIS #20843814 Report a problem | ||
| 2/14/2025 | Listed for sale | $1,150,000+4.5%$289/sqft |
Source: NTREIS #20843814 Report a problem | ||
| 12/3/2024 | Listing removed | $1,100,000$276/sqft |
Source: NTREIS #20757568 Report a problem | ||
| 10/18/2024 | Listed for sale | $1,100,000$276/sqft |
Source: NTREIS #20757568 Report a problem | ||
| 10/16/2024 | Listing removed | $1,100,000$276/sqft |
Source: NTREIS #20740649 Report a problem | ||
| 10/14/2024 | Price change | $1,100,000-4.3%$276/sqft |
Source: NTREIS #20740649 Report a problem | ||
| 10/7/2024 | Price change | $1,149,900-2.1%$289/sqft |
Source: NTREIS #20740649 Report a problem | ||
| 10/2/2024 | Listed for sale | $1,175,000$295/sqft |
Source: NTREIS #20740649 Report a problem | ||
Public tax history
| Year | Property taxes | Tax assessment |
|---|---|---|
| 2025 | $14,227 +5.4% | $874,184 +10% |
| 2024 | $13,504 +15.6% | $794,713 +15.1% |
| 2023 | $11,682 -7.4% | $690,648 +10% |
| 2022 | $12,619 +5.5% | $627,862 +10% |
| 2021 | $11,960 +485.8% | $570,784 +533.6% |
| 2020 | $2,042 +1.5% | $90,090 +5% |
| 2019 | $2,012 -5.6% | $85,800 -1.3% |
| 2018 | $2,131 | $86,900 |
Find assessor info on the county website
Neighborhood: Star Trail
Nearby homes
- $778,9004 bd4 ba3.6k sqft1681 White Tail Dr, Prosper, TX 75078Off Market
- $716,4004 bd3 ba2.8k sqft1721 White Tail Dr, Prosper, TX 75078Off Market
- $718,4004 bd3 ba2.8k sqft1721 White Tail, Prosper, TX 75078Off Market

- $812,8004 bd3 ba3.2k sqft1700 Birdsong Ln, Prosper, TX 75078Off Market
- $--5 bd6 ba4k sqft1671 White Tail Dr, Prosper, TX 75078Sold
- $1,038,1005 bd5 ba3.8k sqft1741 White Tail Dr, Prosper, TX 75078Off Market
- $896,1004 bd3 ba3.5k sqft1680 Birdsong Ln, Prosper, TX 75078Off Market
- $1,033,6005 bd5 ba3.7k sqft1700 White Tail Dr, Prosper, TX 75078Off Market
Nearby schools
GreatSchools rating
- 9/10JOYCE HALL ELGrades: PK-5Distance: 0.6 mi
- NAMoseley Middle SchoolGrades: 6-8Distance: 2.2 mi
- 7/10Prosper High SchoolGrades: 9-12Distance: 1.8 mi
Schools provided by the listing agent
- Elementary: Joyce Hall
- Middle: Reynolds
- High: Prosper
- District: Prosper ISD
Source: NTREIS. This data may not be complete. We recommend contacting the local school district to confirm school assignments for this home.
Get a cash offer in 3 minutes
Find out how much your home could sell for in as little as 3 minutes with a no-obligation cash offer.
Estimated market value
$1,114,400
Get a cash offer in 3 minutes
Find out how much your home could sell for in as little as 3 minutes with a no-obligation cash offer.
Estimated market value
$1,114,400
- Texas
- Collin County
- Prosper
- 75078
- Star Trail
- 1701 White Tail Dr
Nearby cities
Nearby neighborhoods
Nearby zip codes
Other Prosper Topics
