Skip main navigation
Off market
  • $961,000

    1701 Whittingham Ln, Fort Wayne, IN 46814

    4beds
    6,039sqft
    SingleFamily
    Built in 1991
    0.92 Acres Lot
    $961,000 Zestimate®
    $159/sqft
    $4,341 Estimated rent

    Home value

    $961,000

    $894,000 - $1.05M

    $4,341/mo

    Zestimate® history
    Loading
    Loading...

    Owner options

    List your home for rent

    $4,341/mo

    Rent Zestimate®

    Find your next renter with Zillow Rental Manager. Plus, with online applications, you can quickly screen prospective tenants – for free.

    Learn more

    $4,341/mo

    Rent Zestimate®

    Refinance and save

    $4,796/mo

    Est. payment

    Refinancing to a lower rate could help reduce your monthly payments and save thousands over the life of the loan.

    See today's rates

    $4,796/mo

    Est. payment

    Explore your selling options

    Work with a Zillow partner agent

    Leverage their expertise and Zillow's premium Showcase listings to get your home seen by more buyers.

    Get started

    List with your own agent

    Get your home in front of millions of buyers by listing it on Zillow.

    Learn how to do it

    Sell it yourself

    Take full control of how buyers see your home on Zillow by listing For Sale by Owner (FSBO).

    List your home

    What's special

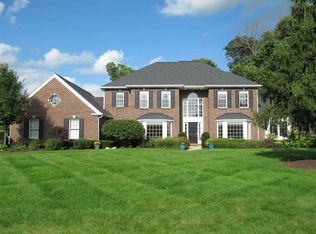
    Welcome home to this luxurious Sycamore Hills - Roy McNett home. Tucked on a large double lot this exquisite home will leave you wanting for nothing! With over 6,000 sq ft of total high-end finished living space this completely remodeled home offers 4BR/3.5BA, open concept living, a beautiful sunroom, and so much more! When you walk into the gorgeous 2-story foyer, you look out to the Jack Nicklaus golf course with floor to ceiling windows and a massive cathedral ceiling with wood beams. The brand-new custom kitchen has all new Brookwood Cabinets and Antiquity Granite countertops and brand-new, high end, stainless steel appliances. The large kitchen island with seating and substantial storage makes the kitchen a dream. The brand-new open floor plan from the kitchen allows you to entertain all the way into the family room. The home office has beautiful original hardwood and large windows looking out the front of the house. The massive master suite includes grand windows in the bedroom and bath and two large walk-in closets. The breathtaking bath has a walk-in shower (steam shower ready, the steam unit is an option) with Marble and Porcelain tile, separate soaking tub and dual sinks. Heading upstairs you will find all new Kane carpet, remodeled baths and natural light pours through the windows in the two bedrooms. The fourth bedroom is enormous and now has a full bath and can be an additional master suite or an upstairs recreational room. The new flooring that runs the entire first floor is European French Oak and comes with a 30 year warranty. This home is located in the award winning SACS school system and is connected to the Fort Wayne walking trail, shopping, grocery and more!

    This property is off market, which means it's not currently listed for sale or rent on Zillow. This may be different from what's available on other websites or public sources.

    Facts & features

    Interior

    Bedrooms & bathrooms
    • Bedrooms: 4
    • Bathrooms: 4
    • Full bathrooms: 3
    • 1/2 bathrooms: 1
    • Main level bathrooms: 2
    Heating
    • Forced air, Gas
    Cooling
    • Central
    Appliances
    • Included: Dishwasher, Dryer, Garbage disposal, Microwave, Refrigerator, Washer
    • Laundry: Main, Electric Dryer Hookup
    Features
    • Ceiling Fan(s), Wet Bar, Breakfast Bar, Kitchen Island, Double Vanity, Cedar Closet(s), Central Vacuum, Sound System, Walk-In Closet(s), Beamed Ceilings, Cathedral Ceiling(s), Eat-in Kitchen, Soaking Tub, Crown Molding, Bookcases, Entrance Foyer, Open Floorplan, Bar, Tub/Shower Combination, 1st Bdrm En Suite, Main Level Bedroom Suite, Stand Up Shower, Guest Quarters, Split Br Floor Plan, Natural Woodwork, Jet/Garden Tub, Built-in Desk
    • Flooring: Carpet, Hardwood, Slate
    • Doors: Pocket Doors, Six Panel Doors
    • Basement: None
    • Has fireplace: Yes
    • Fireplace features: masonry
    Interior area
    • Total interior livable area: 6,039 sqft
    • Finished area below ground: 0

    Property

    Parking
    • Total spaces: 2
    • Parking features: Garage - Attached
    Accessibility
    • Accessibility features: ADA Features
    Features
    • Patio & porch: Porch, Screened, Patio Open
    • Exterior features: Stone
    • Pool features: Association, Pool
    • Frontage type: Golf Course
    Lot
    • Size: 0.92 Acres
    • Features: Landscaped, City/Town/Suburb, Near Walking Trail
    Details
    • Parcel number: 021109178004000075
    • Other equipment: Irrigation Equipment

    Construction

    Type & style
    • Home type: SingleFamily
    Materials
    • masonry
    • Roof: Asphalt
    Condition
    • Year built: 1991

    Utilities & green energy

    • Sewer: City
    • Water: City
    • Utilities for property: Cable Available

    Community & neighborhood

    Security
    • Security features: Security System, Smoke Detector(s)
    Location
    • Region: Fort Wayne

    HOA & financial

    HOA
    • Has HOA: Yes
    • HOA fee: $101 monthly

    Other

    Other facts
    • Heating: Forced Air, Natural Gas
    • Appliances: Dishwasher, Refrigerator, Disposal, Dryer, Microwave, Washer
    • AssociationYN: true
    • FireplaceYN: true
    • InteriorFeatures: Ceiling Fan(s), Wet Bar, Breakfast Bar, Kitchen Island, Double Vanity, Cedar Closet(s), Central Vacuum, Sound System, Walk-In Closet(s), Beamed Ceilings, Cathedral Ceiling(s), Eat-in Kitchen, Soaking Tub, Crown Molding, Bookcases, Entrance Foyer, Open Floorplan, Bar, Tub/Shower Combination, 1st Bdrm En Suite, Main Level Bedroom Suite, Stand Up Shower, Guest Quarters, Split Br Floor Plan, Natural Woodwork, Jet/Garden Tub, Built-in Desk
    • GarageYN: true
    • AttachedGarageYN: true
    • HeatingYN: true
    • Utilities: Cable Available
    • CoolingYN: true
    • FoundationDetails: Slab
    • FireplacesTotal: 1
    • CommunityFeatures: Pool
    • RoomsTotal: 8
    • ConstructionMaterials: Stone, Cedar
    • MainLevelBathrooms: 2
    • FarmLandAreaUnits: Square Feet
    • ParkingFeatures: Attached, Off Street, Garage Door Opener, Heated Garage
    • CoveredSpaces: 2
    • LaundryFeatures: Main, Electric Dryer Hookup
    • Cooling: Central Air
    • PoolFeatures: Association, Pool
    • PatioAndPorchFeatures: Porch, Screened, Patio Open
    • SecurityFeatures: Security System, Smoke Detector(s)
    • FrontageType: Golf Course
    • OtherEquipment: Irrigation Equipment
    • BelowGradeFinishedArea: 0
    • RoomBedroom1Level: Main
    • RoomDiningRoomLevel: Main
    • RoomKitchenLevel: Main
    • RoomLivingRoomLevel: Main
    • RoomBedroom2Level: Upper
    • RoomBedroom3Level: Upper
    • RoomBedroom4Level: Upper
    • LotFeatures: Landscaped, City/Town/Suburb, Near Walking Trail
    • WaterSource: City
    • DoorFeatures: Pocket Doors, Six Panel Doors
    • AccessibilityFeatures: ADA Features
    • FireplaceFeatures: Living/Great Rm
    • Sewer: City
    • MlsStatus: Active
    • TaxAnnualAmount: 5157
    • ListPriceLow: 819900

    Price history

    DateEventPrice
    1/29/2021Sold$772,000-5.8%$128/sqft
    Source: Agent Provided Report a problem
    12/2/2020Price change$819,900-3.5%$136/sqft
    Source: Encore Sotheby's International Realty #202043046 Report a problem
    11/17/2020Price change$849,900-2.3%$141/sqft
    Source: Encore Sotheby's International Realty #202043046 Report a problem
    10/23/2020Listed for sale$869,900+93.3%$144/sqft
    Source: Encore Sotheby's International Realty #202043046 Report a problem
    11/27/2019Sold$450,000-2.1%$75/sqft
    Source: Agent Provided Report a problem
    11/8/2019Price change$459,500-12.5%$76/sqft
    Source: North Eastern Group Realty #201931857 Report a problem
    10/11/2019Price change$524,900-2.7%$87/sqft
    Source: North Eastern Group Realty #201931857 Report a problem
    9/13/2019Price change$539,500-10%$89/sqft
    Source: North Eastern Group Realty #201931857 Report a problem
    7/25/2019Listed for sale$599,500$99/sqft
    Source: North Eastern Group Realty #201931857 Report a problem

    Public tax history

    YearProperty taxesTax assessment
    2025$8,710 -3.1%$890,400 +10.9%
    2024$8,992 +16.5%$802,600 -3.3%
    2023$7,716 +34.6%$829,600 +17.4%
    2022$5,734 +10.7%$706,600 +30%
    2021$5,178 +0.4%$543,500 +11.1%
    2020$5,157 +6.9%$489,200 +0.8%
    2019$4,826 +1.3%$485,500 +7.1%
    2018$4,763 -51.1%$453,500 +1.7%
    2017$9,746 +8.9%$445,900 -2.8%
    2016$8,951 +4.2%$458,900 +13.3%
    2014$8,592 +1.4%$405,000 +2%
    2013$8,476 +72.7%$397,100 -13.2%
    2011$4,907 $457,700 +1.5%
    2010-- $451,000 -7.3%
    2007-- $486,600 +3.8%
    2005-- $468,800
    2004-- $468,800 +65.2%
    2001-- $283,800 +200%
    1999-- $94,600

    Find assessor info on the county website

    Neighborhood: Sycamore Hills

    Nearby schools

    GreatSchools rating
    Schools provided by the listing agent
    • Elementary: Deer Ridge
    • Middle: Woodside
    • High: Homestead
    • District: MSD of Southwest Allen Cnty

    Source: The MLS. This data may not be complete. We recommend contacting the local school district to confirm school assignments for this home.

    Get pre-qualified for a loan
    At Zillow Home Loans, we can pre-qualify you in as little as 5 minutes with no impact to your credit score.

    An equal housing lender. NMLS #10287.

    Sell for more on Zillow
    Get a Zillow Showcase℠ listing at no additional cost and you could sell for .
    $961,000
    2% more
    +$19,220
    With Zillow Showcase(estimated)
    $980,220