Welcome to this beautifully updated 3-bedroom, 4-bath home offering bright, comfortable living with modern finishes throughout. Fresh paint, new flooring, and abundant natural light create a warm and inviting atmosphere. The spacious kitchen features stainless steel appliances, ample cabinetry, and generous prep space. Step outside to a private deck overlooking the fully fenced backyard with a large storage shed—perfect for entertaining, gardening, or relaxing. The walkout lower level offers a spacious family room, a guest bedroom with a walk-in closet, and a full bath, providing flexible living space for guests, a home office, or recreation. Ideally located just minutes from shopping, dining, parks, and major commuter routes, this move-in-ready home combines convenience, comfort, and value. Don't miss this exceptional opportunity!
For sale
$499,900
1701 Wigglesworth Way, Woodbridge, VA 22191
3beds
1,972sqft
Townhouse
Built in 1992
2,626 Square Feet Lot
$496,200 Zestimate®
$253/sqft
$32/mo HOA
What's special
Private deckLarge storage shedFully fenced backyardModern finishes throughoutFlexible living spaceBright comfortable livingNew flooring
- 34 days |
- 418 |
- 24 |
Zillow last checked:
Listing updated:
Listed by:
Samina Khan 703-231-4734,
Premiere Realty LLC 703-748-0001
Source: Bright MLS,MLS#: VAPW2122390
Loading...
Facts & features
Interior
Bedrooms & bathrooms
- Bedrooms: 3
- Bathrooms: 4
- Full bathrooms: 2
- 1/2 bathrooms: 2
- Main level bathrooms: 1
Rooms
- Room types: Living Room, Dining Room, Primary Bedroom, Bedroom 2, Bedroom 3, Kitchen, Game Room, Den, Study
Primary bedroom
- Features: Flooring - Carpet
- Level: Upper
Bedroom 2
- Features: Flooring - Carpet
- Level: Upper
Bedroom 3
- Features: Flooring - Carpet
- Level: Upper
Den
- Features: Flooring - Carpet
- Level: Lower
Dining room
- Features: Flooring - HardWood
- Level: Main
Game room
- Level: Unspecified
Kitchen
- Features: Flooring - Vinyl
- Level: Main
Living room
- Features: Flooring - Carpet
- Level: Main
Study
- Level: Unspecified
Heating
- Forced Air, Natural Gas
Cooling
- Central Air, Electric
Appliances
- Included: Cooktop, Down Draft, Dishwasher, Disposal, Exhaust Fan, Ice Maker, Oven/Range - Gas, Refrigerator, Gas Water Heater
Features
- Breakfast Area, Kitchen - Country, Kitchen - Table Space, Combination Dining/Living, Primary Bath(s), Floor Plan - Traditional, Paneled Walls
- Flooring: Wood
- Doors: Six Panel, Sliding Glass
- Windows: Bay/Bow, Double Pane Windows, Screens, Window Treatments
- Basement: Finished,Interior Entry,Exterior Entry,Walk-Out Access
- Has fireplace: No
Interior area
- Total structure area: 1,972
- Total interior livable area: 1,972 sqft
- Finished area above ground: 1,332
- Finished area below ground: 640
Property
Parking
- Parking features: None
Accessibility
- Accessibility features: None
Features
- Levels: Three
- Stories: 3
- Patio & porch: Patio
- Pool features: None
- Fencing: Back Yard
Lot
- Size: 2,626 Square Feet
Details
- Additional structures: Above Grade, Below Grade
- Parcel number: 8392514106
- Zoning: R6
- Special conditions: Standard
Construction
Type & style
- Home type: Townhouse
- Architectural style: Colonial
- Property subtype: Townhouse
Materials
- Brick, Vinyl Siding
- Foundation: Other
- Roof: Asphalt
Condition
- New construction: No
- Year built: 1992
Details
- Builder model: GEORGETOWN
Utilities & green energy
- Sewer: Public Sewer
- Water: Public
- Utilities for property: Cable Available
Community & HOA
Community
- Security: Electric Alarm, Monitored
- Subdivision: Dawsons Ridge
HOA
- Has HOA: Yes
- Amenities included: Tot Lots/Playground
- Services included: Management, Parking Fee, Reserve Funds, Snow Removal, Trash
- HOA fee: $95 quarterly
Location
- Region: Woodbridge
Financial & listing details
- Price per square foot: $253/sqft
- Tax assessed value: $433,700
- Annual tax amount: $4,190
- Date on market: 6/16/2026
- Listing agreement: Exclusive Right To Sell
- Ownership: Fee Simple
Estimated market value
$496,200
$471,000 - $521,000
$2,831/mo
Price history
| Date | Event | Price |
|---|---|---|
| 6/16/2026 | Listed for sale | $499,900+2%$253/sqft |
Source:  Bright MLS #VAPW2122390 Report a problem Bright MLS #VAPW2122390 Report a problem | ||
| 4/1/2026 | Listing removed | $489,900$248/sqft |
Source: Bright MLS #VAPW2110386 Report a problem | ||
| 3/4/2026 | Listed for sale | $489,900$248/sqft |
Source: Bright MLS #VAPW2110386 Report a problem | ||
| 2/26/2026 | Pending sale | $489,900$248/sqft |
Source: Bright MLS #VAPW2110386 Report a problem | ||
| 2/23/2026 | Listed for sale | $489,900$248/sqft |
Source: Bright MLS #VAPW2110386 Report a problem | ||
| 2/21/2026 | Pending sale | $489,900$248/sqft |
Source: Bright MLS #VAPW2110386 Report a problem | ||
| 1/31/2026 | Listed for sale | $489,900+32%$248/sqft |
Source: Bright MLS #VAPW2110386 Report a problem | ||
| 11/15/2024 | Listing removed | $2,950$1/sqft |
Source: Bright MLS #VAPW2079922 Report a problem | ||
| 9/25/2024 | Listed for rent | $2,950$1/sqft |
Source: Bright MLS #VAPW2079922 Report a problem | ||
| 7/19/2024 | Sold | $371,000+131.9%$188/sqft |
Source: Public Record Report a problem | ||
| 11/28/2001 | Sold | $160,000$81/sqft |
Source: Public Record Report a problem | ||
Public tax history
| Year | Property taxes | Tax assessment |
|---|---|---|
| 2025 | $4,012 +4.9% | $409,200 +6.4% |
| 2024 | $3,824 +6.5% | $384,500 +11.4% |
| 2023 | $3,592 -0.1% | $345,200 +9.3% |
| 2022 | $3,595 +2.2% | $315,900 +10.5% |
| 2021 | $3,517 +4.2% | $286,000 +5.2% |
| 2020 | $3,376 +112.8% | $271,900 +3.5% |
| 2019 | $1,586 -47.1% | $262,700 +5.8% |
| 2018 | $2,998 +8% | $248,300 +12.5% |
| 2017 | $2,777 | $220,800 -1.7% |
| 2016 | $2,777 +22.8% | $224,600 +8.5% |
| 2015 | $2,261 | $207,000 +16.6% |
| 2014 | $2,261 | $177,600 -2.1% |
| 2013 | -- | $181,500 +14.5% |
| 2012 | -- | $158,500 +18.5% |
| 2010 | -- | $133,800 -13.7% |
| 2009 | -- | $155,100 -46.9% |
| 2008 | -- | $292,300 -15.2% |
| 2007 | -- | $344,500 +4.3% |
| 2006 | -- | $330,200 +28.3% |
| 2005 | -- | $257,300 +32.5% |
| 2004 | -- | $194,200 +12.8% |
| 2003 | -- | $172,200 +20.8% |
| 2002 | -- | $142,500 +16.2% |
| 2001 | -- | $122,600 |
Find assessor info on the county website
Monthly payment
Est. payment
Payment breakdown
Explore the cost of this home by adjusting the details. Changes won't be saved.Climate risks
Neighborhood: 22191
Nearby schools
GreatSchools rating
- 4/10R. Dean Kilby Elementary SchoolGrades: PK-5Distance: 0.8 mi
- 4/10Rippon Middle SchoolGrades: 6-8Distance: 1.7 mi
- 3/10Freedom High SchoolGrades: 9-12Distance: 2.1 mi
Schools provided by the listing agent
- High: Freedom
- District: Prince William County Public Schools
Source: Bright MLS. This data may not be complete. We recommend contacting the local school district to confirm school assignments for this home.
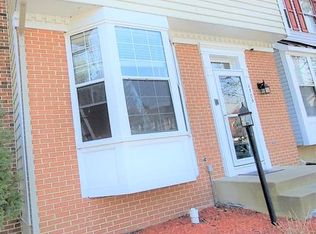
- $428,3003 bd4 ba1.9k sqft1705 Wigglesworth Way, Woodbridge, VA 22191Off Market
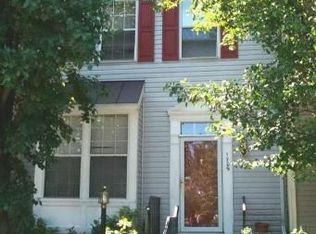
- $436,3003 bd4 ba1.3k sqft1709 Wigglesworth Way, Woodbridge, VA 22191Off Market
- $426,6003 bd3 ba1.7k sqft1713 Wigglesworth Way, Woodbridge, VA 22191Off Market
- $419,9003 bd2 ba1.4k sqft1717 Wigglesworth Way, Woodbridge, VA 22191Off Market
- $426,8003 bd3 ba1.2k sqft1721 Wigglesworth Way, Woodbridge, VA 22191Off Market
- $438,4003 bd2 ba1.3k sqft1725 Wigglesworth Way, Woodbridge, VA 22191Off Market
- $411,8003 bd3 ba1.3k sqft1728 Wigglesworth Way, Woodbridge, VA 22191Off Market
- $445,3003 bd3 ba1.4k sqft1732 Wigglesworth Way, Woodbridge, VA 22191Off Market
A local agent can set up tours, give advice and negotiate with sellers.
Similar homes
- $--4 bd3 ba1.9k sqft1833 Giles Ct, Woodbridge, VA 22191Auction
 Auction.com 2
 - $500,0003 bd3 ba1.7k sqft2618 River Basin Ln, Woodbridge, VA 22191For Sale
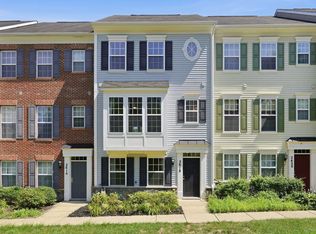
 MLS ID #VAPW2124664, Sheronica Thompson, Coldwell Banker Elite. Bright MLS
 - $--2 bd3 ba1.5k sqft1519 Aiden Dr, Woodbridge, VA 22191Auction
 Auction.com 2
 - $521,9993 bd4 ba2.1k sqft2754 Wakewater Way, Woodbridge, VA 22191For Sale
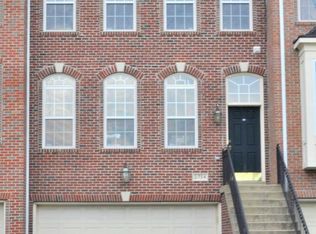 MLS ID #VAPW2124614, Jim Wilkerson, Keystone Realty. Bright MLS
 - $535,0003 bd4 ba2.3k sqft15620 William Bayliss Ct, Woodbridge, VA 22191For SaleMLS ID #VAPW2121930, Frances Joannides, Proplocate Realty, LLC. Bright MLS
- $508,0004 bd4 ba2.1k sqft15364 Bronco Way, Woodbridge, VA 22193For SaleMLS ID #VAPW2124822, Debbie Kent, Cottage Street Realty LLC. Bright MLS
- $497,0004 bd4 ba2k sqft12705 Inverness Way, Woodbridge, VA 22192For SaleMLS ID #VAPW2124870, Adam Elnagdy, RLAH @properties. Bright MLS
- $475,0003 bd3 ba2.5k sqftPotomac Club, Woodbridge, VA 22191For SaleMLS ID #VAPW2120078, LaToyia Carter, Samson Properties. Bright MLS
- $519,9002 bd4 ba2.3k sqft2776 Winston Ct, Woodbridge, VA 22191For SaleMLS ID #VAPW2122958, Carmen Olarte, American Homes Realty, Inc.. Bright MLS
- $535,0003 bd3 ba2k sqft13820 Gilbert Rd, Woodbridge, VA 22193For SaleMLS ID #VAPW2122002, Frances Bissett, Samson Properties. Bright MLS
- $609,9004 bd4 ba2.4k sqft15519 Exmore Ct, Woodbridge, VA 22191For SaleMLS ID #VAPW2123940, Rocky Saini, Regal Realty Group, Inc.. Bright MLS
- $490,0003 bd4 ba1.9k sqft13036 Taxi Dr, Woodbridge, VA 22193For SaleMLS ID #VAPW2122394, Cindy Wynn, Samson Properties. Bright MLS
- $415,0003 bd3 ba1.4k sqftChesterfield A Condominium, Woodbridge, VA 22191For SaleMLS ID #VAPW2120922, Connie King, Samson Properties. Bright MLS
- $479,0004 bd3 ba2.5k sqft4429 Torrence Pl, Woodbridge, VA 22193For SaleMLS ID #VAPW2124588, Tina Marie Marshall, MD Prime Realty Co.. Bright MLS
- $599,0003 bd4 ba2.3k sqft3659 Bracknell Dr, Woodbridge, VA 22192For SaleMLS ID #VAPW2125114, Elena Lane, Pearson Smith Realty, LLC. Bright MLS
- $--3 bd1 ba1.1k sqft2845 Madeira Ct, Woodbridge, VA 22192AuctionServiceLink Auction
- $599,9003 bd4 ba2.4k sqft11739 Gascony Pl, Woodbridge, VA 22192For SaleMLS ID #VAPW2124282, Iftikhar Khan, RE/MAX Galaxy. Bright MLS
- $585,0003 bd3 ba2.2k sqft11757 Barrows Ln, Woodbridge, VA 22192For SaleMLS ID #VAPW2124912, Elizabeth Lucchesi, Long & Foster Real Estate, Inc.. Bright MLS
- $545,0003 bd4 ba2.2k sqft4109 Plymbridge Ln, Woodbridge, VA 22192For SaleMLS ID #VAPW2121602, Laura Bailey, Coldwell Banker Realty. Bright MLS
- $450,0002 bd4 ba1.8k sqft4325 Jonathan Ct, Dumfries, VA 22025For SaleMLS ID #VAPW2122812, Gabriela Lozano Rendon, Samson Properties. Bright MLS
