Skip main navigation
Closed
Street View
  • Listed by: Berkshire Hathaway HomeServices Select Properties • Diane M Manno • Contact: 314-740-5908
    Bought with: EXP Realty, LLC
    Price Unknown

    1701 Wild Goose Run, Saint Charles, MO 63303

    3beds
    2,890sqft
    Single Family Residence
    Built in 1992
    7,405 Square Feet Lot
    $376,600 Zestimate®
    $--/sqft
    $2,907 Estimated rent

    Home value

    $376,600

    $354,000 - $403,000

    $2,907/mo

    Zestimate® history
    Loading
    Loading...

    Owner options

    List your home for rent

    $2,907/mo

    Rent Zestimate®

    Find your next renter with Zillow Rental Manager. Plus, with online applications, you can quickly screen prospective tenants – for free.

    Learn more

    $2,907/mo

    Rent Zestimate®

    Refinance and save

    $100/mo

    Est. payment

    Refinancing to a lower rate could help reduce your monthly payments and save thousands over the life of the loan.

    See today's rates

    $100/mo

    Est. payment

    Explore your selling options

    Work with a Zillow partner agent

    Leverage their expertise and Zillow's premium Showcase listings to get your home seen by more buyers.

    Get started

    List with your own agent

    Get your home in front of millions of buyers by listing it on Zillow.

    Learn how to do it

    Sell it yourself

    Take full control of how buyers see your home on Zillow by listing For Sale by Owner (FSBO).

    List your home

    What's special

    Stunning quartz countertopsAmple storageUpdated bathroomsSleek new cabinetsUpdated kitchenSpacious rec roomNew flooring
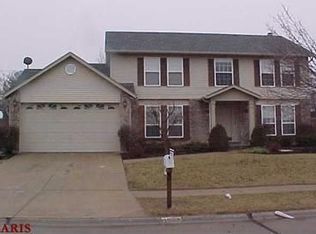
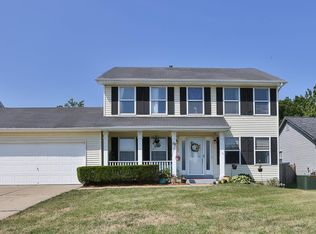
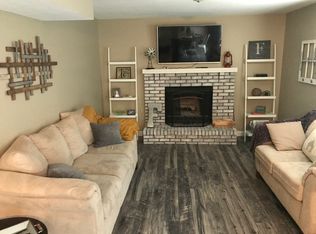
    This beautifully updated 3-bedroom, 3 full baths gem boasts an ideal location just a short walk from Waplehorst Park. With tons of recent upgrades, including a brand-new roof, siding, gutters, and shutters completed in Sept 24. Step inside to discover an updated kitchen featuring sleek new cabinets and stunning quartz countertops, perfect for culinary creations. The main level shines with updated bathrooms and new flooring throughout creating a warm atmosphere. Main floor laundry room for convenience! The 2 dedicated hot water heaters and HVAC system are also newer to the property. The backyard offers a new 6-foot white vinyl privacy fence. The partially finished lower level provides a spacious rec room and a full bathroom, offering many possibilities for entertainment or relaxation, along with ample storage in the unfinished areas. Don’t miss this opportunity to own a meticulously updated home in a prime location! Seller is a real estate salesperson in the state of Missouri

    Zillow last checked:

    Listing updated:

    Listed by:

    Diane M Manno 314-740-5908,

    Berkshire Hathaway HomeServices Select Properties

    Bought with:

    Samantha M Edwards, 2014040772

    EXP Realty, LLC

    Source: MARIS,MLS#: 24065841MLS LogoOriginating MLS: St. Charles County Association of REALTORS

    Facts & features

    Interior

    Bedrooms & bathrooms
    • Bedrooms: 3
    • Bathrooms: 3
    • Full bathrooms: 3
    • Main level bathrooms: 2
    • Main level bedrooms: 3
    Primary bedroom
    • Features: Floor Covering: Carpeting, Wall Covering: None
    • Level: Main
    • Area: 176
    • Dimensions: 16x11
    Bedroom
    • Features: Floor Covering: Carpeting, Wall Covering: Some
    • Level: Main
    • Area: 120
    • Dimensions: 12x10
    Bedroom
    • Features: Floor Covering: Carpeting, Wall Covering: Some
    • Level: Main
    • Area: 110
    • Dimensions: 11x10
    Great room
    • Features: Floor Covering: Vinyl, Wall Covering: Some
    • Level: Main
    • Area: 336
    • Dimensions: 21x16
    Kitchen
    • Features: Floor Covering: Vinyl, Wall Covering: Some
    • Level: Main
    • Area: 238
    • Dimensions: 17x14
    Recreation room
    • Features: Floor Covering: Carpeting, Wall Covering: None
    • Level: Lower
    Heating
    • Forced Air, Natural Gas
    Cooling
    • Attic Fan, Ceiling Fan(s), Central Air, Electric
    Appliances
    • Included: Dishwasher, Gas Cooktop, Microwave, Gas Range, Gas Oven, Gas Water Heater
    Features
    • Shower, Entrance Foyer, Kitchen/Dining Room Combo, Open Floorplan, Vaulted Ceiling(s), Walk-In Closet(s), Breakfast Bar, Eat-in Kitchen
    • Flooring: Carpet
    • Doors: French Doors, Panel Door(s)
    • Windows: Window Treatments, Tilt-In Windows
    • Basement: Full,Partially Finished,Concrete,Sump Pump,Storage Space
    • Has fireplace: No
    • Fireplace features: Recreation Room, None
    Interior area
    • Total structure area: 2,890
    • Total interior livable area: 2,890 sqft
    • Finished area above ground: 1,479

    Property

    Parking
    • Total spaces: 2
    • Parking features: Attached, Covered, Garage, Garage Door Opener, Off Street, Oversized, Storage, Workshop in Garage
    • Attached garage spaces: 2
    Features
    • Levels: One
    • Patio & porch: Patio, Covered
    Lot
    • Size: 7,405 Square Feet
    • Dimensions: 65' x 114'
    Details
    • Parcel number: 600136889000112.0000000
    • Special conditions: Standard

    Construction

    Type & style
    • Home type: SingleFamily
    • Architectural style: Traditional,Ranch
    • Property subtype: Single Family Residence
    Materials
    • Brick Veneer, Vinyl Siding
    Condition
    • Updated/Remodeled
    • New construction: No
    • Year built: 1992

    Utilities & green energy

    • Sewer: Public Sewer
    • Water: Public

    Community & HOA

    Community
    • Security: Security System Owned, Smoke Detector(s)
    • Subdivision: Windsor Estate
    HOA
    • Services included: Other
    • HOA fee: $100 annually
    Location
    • Region: Saint Charles

    Financial & listing details

    • Tax assessed value: $306,110
    • Annual tax amount: $3,284
    • Date on market: 10/19/2024
    • Cumulative days on market: 30 days
    • Listing terms: Cash,Conventional,FHA,VA Loan
    • Ownership: Private
    • Road surface type: Concrete

    Price history

    DateEventPrice
    12/11/2024Sold--
    Source: MARIS #24065841 Report a problem
    11/18/2024Pending sale$350,000$121/sqft
    Source: MARIS #24065841 Report a problem
    11/14/2024Price change$350,000-2.8%$121/sqft
    Source: MARIS #24065841 Report a problem
    10/31/2024Price change$360,000-2.4%$125/sqft
    Source: MARIS #24065841 Report a problem
    10/25/2024Price change$369,000-1.6%$128/sqft
    Source: MARIS #24065841 Report a problem
    10/19/2024Listed for sale$375,000$130/sqft
    Source: MARIS #24065841 Report a problem
    10/14/1999Sold--
    Source: Public Record Report a problem
    4/30/1999Sold--
    Source: Public Record Report a problem

    Public tax history

    YearProperty taxesTax assessment
    2025$3,643 +10.8%$58,161 +13.5%
    2024$3,289 +0.2%$51,243
    2023$3,284 +16.1%$51,243 +24.6%
    2022$2,829 $41,130
    2021-- $41,130 +11.5%
    2020-- $36,878
    2019$2,494 $36,878 +10.5%
    2018$2,494 +1.4%$33,362
    2017$2,461 -0.1%$33,362 +3.7%
    2016$2,463 +0.2%$32,176
    2015$2,458 +3.1%$32,176 +4.5%
    2014$2,385 $30,795
    2013-- $30,795 -3%
    2012-- $31,750 -1.9%
    2011-- $32,370
    2010-- $32,370
    2009-- $32,370 -3.3%
    2008-- $33,490 -80%
    2007-- $167,770
    2006-- $167,770
    2005-- $167,770 +3.8%
    2004-- $161,620
    2003-- $161,620
    2002-- --
    2001-- --
    Find assessor info on the county website

    Neighborhood: 63303

    Nearby schools

    GreatSchools rating
    Schools provided by the listing agent
    • Elementary: Harris Elem.
    • Middle: Jefferson / Hardin
    • High: St. Charles West High

    Source: MARIS. This data may not be complete. We recommend contacting the local school district to confirm school assignments for this home.

    Get a cash offer in 3 minutes
    Find out how much your home could sell for in as little as 3 minutes with a no-obligation cash offer.
    Estimated market value
    $376,600
    Get a cash offer in 3 minutes
    Find out how much your home could sell for in as little as 3 minutes with a no-obligation cash offer.
    Estimated market value
    $376,600