Be ready to be amazed with this updated zero lot property! Situated on a cul-da-sac is this 2 story property with a 2 car oversized attached garage that features 3 bedrooms and 1.5 baths! Enjoy the backyard while sitting on the new deck. Several of the updated include: new hot water heater, new trim, carpet (3years old), new interior doors, new countertop, wood laminate flooring, just to name a few. Schedule your private showing so you can walk thru this well maintained property and visualize you living in this home. Close to Carle hospital and I-74. **Professional Pictures are on order**
Closed
$149,000
1701 Willow Ct APT B, Urbana, IL 61801
3beds
1,305sqft
Townhouse, Duplex, Single Family Residence
Built in 1986
-- sqft lot
$185,100 Zestimate®
$114/sqft
$1,693 Estimated rent
Home value
$185,100
$174,000 - $196,000
$1,693/mo
Zestimate® history
Owner options
List your home for rent
$1,693/mo
Rent Zestimate®
Find your next renter with Zillow Rental Manager. Plus, with online applications, you can quickly screen prospective tenants – for free.
$1,693/mo
Rent Zestimate®
Refinance and save
$1,133/mo
Est. payment
Refinancing to a lower rate could help reduce your monthly payments and save thousands over the life of the loan.
$1,133/mo
Est. payment
Explore your selling options
Work with a Zillow partner agent
Leverage their expertise and Zillow's premium Showcase listings to get your home seen by more buyers.
Get startedList with your own agent
Get your home in front of millions of buyers by listing it on Zillow.
Learn how to do itSell it yourself
Take full control of how buyers see your home on Zillow by listing For Sale by Owner (FSBO).
List your homeWhat's special
New hot water heaterWood laminate flooringNew deckNew countertopClose to carle hospitalNew trimNew interior doors
Zillow last checked:
Listing updated:
Listed by:
Julie Huisinga 217-202-1122,
RE/MAX REALTY ASSOC-MONTICELLO,
RJ Cook 217-202-5391,
RE/MAX REALTY ASSOC-MONTICELLO
Bought with:
Nelly Santos-Thomas
RE/MAX REALTY ASSOCIATES-CHA
Source: MRED as distributed by MLS GRID,MLS#: 11811657
Facts & features
Interior
Bedrooms & bathrooms
- Bedrooms: 3
- Bathrooms: 2
- Full bathrooms: 1
- 1/2 bathrooms: 1
Rooms
- Room types: No additional rooms
Primary bedroom
- Level: Second
- Area: 143 Square Feet
- Dimensions: 13X11
Bedroom 2
- Level: Second
- Area: 120 Square Feet
- Dimensions: 12X10
Bedroom 3
- Level: Second
- Area: 90 Square Feet
- Dimensions: 9X10
Kitchen
- Level: Main
- Area: 80 Square Feet
- Dimensions: 8X10
Living room
- Level: Main
- Area: 154 Square Feet
- Dimensions: 14X11
Heating
- Natural Gas, Forced Air
Cooling
- Central Air
Appliances
- Included: Range, Refrigerator
Features
- Basement: Crawl Space
Interior area
- Total structure area: 1,305
- Total interior livable area: 1,305 sqft
- Finished area below ground: 0
Property
Parking
- Total spaces: 2
- Parking features: Concrete, On Site, Attached, Garage
- Attached garage spaces: 2
Accessibility
- Accessibility features: No Disability Access
Features
- Patio & porch: Deck
Lot
- Features: Cul-De-Sac
Details
- Parcel number: 912105477040
- Special conditions: None
- Other equipment: Radon Mitigation System
Construction
Type & style
- Home type: Townhouse
- Property subtype: Townhouse, Duplex, Single Family Residence
Materials
- Vinyl Siding
- Roof: Asphalt
Condition
- New construction: No
- Year built: 1986
Utilities & green energy
- Electric: 200+ Amp Service
- Sewer: Public Sewer
- Water: Public
Community & HOA
HOA
- Services included: None
Location
- Region: Urbana
Financial & listing details
- Price per square foot: $114/sqft
- Annual tax amount: $2,832
- Date on market: 6/19/2023
- Listing terms: Conventional
- Ownership: Fee Simple
Price history
| Date | Event | Price |
|---|---|---|
| 8/7/2023 | Sold | $149,000$114/sqft |
Source:  MRED as distributed by MLS GRID #11811657 Report a problem MRED as distributed by MLS GRID #11811657 Report a problem | ||
| 7/17/2023 | Pending sale | $149,000$114/sqft |
Source: MRED as distributed by MLS GRID #11811657 Report a problem | ||
| 6/25/2023 | Contingent | $149,000$114/sqft |
Source: MRED as distributed by MLS GRID #11811657 Report a problem | ||
| 6/19/2023 | Listed for sale | $149,000+20.2%$114/sqft |
Source: MRED as distributed by MLS GRID #11811657 Report a problem | ||
| 6/25/2021 | Sold | $124,000-0.8%$95/sqft |
Source: MRED as distributed by MLS GRID #11067354 Report a problem | ||
| 4/28/2021 | Contingent | $125,000$96/sqft |
Source: MRED as distributed by MLS GRID #11067354 Report a problem | ||
| 3/24/2021 | Listed for sale | $125,000$96/sqft |
Source: MRED as distributed by MLS GRID #11030687 Report a problem | ||
Public tax history
Tax history is unavailable.
Neighborhood: 61801
Nearby homes
- $163,7003 bd1 ba1.3k sqft1701 Willow Ct, Urbana, IL 61801Off Market
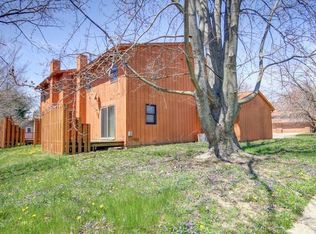
- $149,0006 bd4 ba-- sqft1701 Willow Ct, Urbana, IL 61801Sold
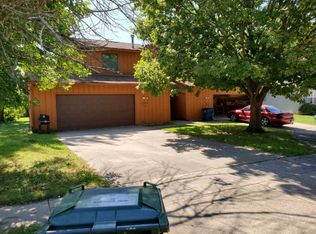
- $168,0003 bd2 ba1.3k sqft1701 Willow Ct APT A, Urbana, IL 61801Off Market
- $214,3003 bd2 ba1.3k sqft1701B Willow Ct #B, Urbana, IL 61801Off Market
- $154,500-- bd1 ba981 sqft1702 Willow Ct, Urbana, IL 61801Off Market
- $207,5003 bd2 ba1.3k sqft1703 Willow Ct, Urbana, IL 61801Off Market
- $127,700-- bd1 ba-- sqft1609 N Willow Rd, Urbana, IL 61801Off Market
- $147,700-- bd-- ba-- sqft1710 Willow Ct, Urbana, IL 61801Off Market
Nearby schools
GreatSchools rating
- 2/10M L King Jr Elementary SchoolGrades: K-5Distance: 1.3 mi
- 3/10Urbana Middle SchoolGrades: 6-8Distance: 1.8 mi
- 2/10Urbana High SchoolGrades: 9-12Distance: 1.7 mi
Schools provided by the listing agent
- Elementary: Wiley Elementary School
- Middle: Urbana Middle School
- High: Urbana High School
- District: 116
Source: MRED as distributed by MLS GRID. This data may not be complete. We recommend contacting the local school district to confirm school assignments for this home.


Get pre-qualified for a loan
At Zillow Home Loans, we can pre-qualify you in as little as 5 minutes with no impact to your credit score.An equal housing lender. NMLS #10287.
Sell for more on Zillow
Get a Zillow Showcase℠ listing at no additional cost and you could sell for .
$185,100
2% more
+$3,702
With Zillow Showcase(estimated)
$188,802
- Illinois
- Champaign County
- Urbana
- 61801
- 1701 Willow Ct Apartment B
Nearby cities
Nearby neighborhoods
Nearby zip codes
Other Urbana Topics
