Welcome home to this beautifully maintained 4-bedroom, 3 bathroom gem, perfectly situated on a large corner lot in the highly accredited Kearney School District. This spacious home offers an open, functional layout with thoughtful upgrades throughout. Step inside to find a formal dining room and a bright, open-concept living area anchored by a stylish tiled fireplace. The kitchen is a standout with quartz countertops, stainless steel appliances, and generous cabinet space. Best of all, all appliances stay—including the refrigerator, washer, and dryer, offering exceptional value for the new homeowner.
The main level features two secondary bedrooms sharing a full bath, and an oversized primary en-suite complete with a tiled walk-in shower and walk-in closet. Downstairs, the fully finished walk-out lower level adds even more living space, featuring the 4th bedroom, 3rd full bath, a cozy family room perfect for movie nights or entertaining, and a mudroom just off the garage entrance for added convenience. Don't miss the added bonus workbench & storage shelving in the large 3-car heated garage, ideal for hobbies or extra storage space. This home truly has it all—space, style, and location. Don’t miss your opportunity to own in the desirable Cottonwood Creek neighborhood!
Sold
Price Unknown
1701 Willow Ln, Kearney, MO 64060
4beds
2,088sqft
Single Family Residence
Built in 2021
10,454 Square Feet Lot
$427,600 Zestimate®
$--/sqft
$2,907 Estimated rent
Home value
$427,600
$385,000 - $475,000
$2,907/mo
Zestimate® history
Owner options
List your home for rent
$2,907/mo
Rent Zestimate®
Find your next renter with Zillow Rental Manager. Plus, with online applications, you can quickly screen prospective tenants – for free.
$2,907/mo
Rent Zestimate®
Refinance and save
Refinancing to a lower rate could help reduce your monthly payments and save thousands over the life of the loan.
Explore your selling options
Work with a Zillow partner agent
Leverage their expertise and Zillow's premium Showcase listings to get your home seen by more buyers.
Get startedList with your own agent
Get your home in front of millions of buyers by listing it on Zillow.
Learn how to do itSell it yourself
Take full control of how buyers see your home on Zillow by listing For Sale by Owner (FSBO).
List your homeWhat's special
Stylish tiled fireplaceQuartz countertopsStainless steel appliancesTiled walk-in showerCozy family roomGenerous cabinet spaceCorner lot
Zillow last checked:
Listing updated:
Listed by:
Madison Moss (Harpst) 816-585-3255,
RE/MAX Innovations,
Paige O'Leary 816-225-0846,
RE/MAX Innovations
Bought with:
Stephen W Smith, 1999049291
RE/MAX Revolution
Source: Heartland MLS as distributed by MLS GRID,MLS#: 2543306
Facts & features
Interior
Bedrooms & bathrooms
- Bedrooms: 4
- Bathrooms: 3
- Full bathrooms: 3
Primary bedroom
- Dimensions: 15 x 12
Bedroom 1
- Level: Main
- Dimensions: 11 x 10
Bedroom 2
- Level: Upper
- Dimensions: 12 x 11
Bedroom 3
- Level: Lower
- Dimensions: 11 x 8
Primary bathroom
- Dimensions: 14 x 8
Bathroom 1
- Level: Main
- Dimensions: 8 x 4
Bathroom 3
- Level: Lower
- Dimensions: 5 x 8
Dining room
- Dimensions: 10 x 11
Family room
- Level: Lower
- Dimensions: 18 x 15
Kitchen
- Dimensions: 24 x 9
Laundry
- Level: Main
- Dimensions: 7 x 5
Living room
- Dimensions: 15 x 14
Heating
- Forced Air
Cooling
- Electric
Appliances
- Included: Dishwasher, Disposal, Microwave, Gas Range
Features
- Ceiling Fan(s), Custom Cabinets, Kitchen Island, Pantry, Walk-In Closet(s)
- Flooring: Carpet, Tile, Wood
- Basement: Concrete,Daylight,Finished,Walk-Out Access
- Number of fireplaces: 1
- Fireplace features: Gas, Living Room
Interior area
- Total structure area: 2,088
- Total interior livable area: 2,088 sqft
- Finished area above ground: 1,545
- Finished area below ground: 543
Property
Parking
- Total spaces: 3
- Parking features: Attached, Garage Faces Front
- Attached garage spaces: 3
Features
- Patio & porch: Covered
- Spa features: Bath
Lot
- Size: 10,454 Square Feet
- Features: City Lot
Details
- Parcel number: 078090009037.00
Construction
Type & style
- Home type: SingleFamily
- Architectural style: Traditional
- Property subtype: Single Family Residence
Materials
- Frame
- Roof: Composition
Condition
- Year built: 2021
Utilities & green energy
- Sewer: Public Sewer
- Water: Public
Community & HOA
Community
- Subdivision: Cottonwood Creek
HOA
- Has HOA: Yes
- Services included: No Amenities
Location
- Region: Kearney
Financial & listing details
- Tax assessed value: $70,240
- Annual tax amount: $4,326
- Date on market: 4/18/2025
- Listing terms: Cash,Conventional,FHA,VA Loan
- Ownership: Private
Price history
| Date | Event | Price |
|---|---|---|
| 5/8/2025 | Sold | -- |
Source:  Heartland MLS as distributed by MLS GRID #2543306 Report a problem Heartland MLS as distributed by MLS GRID #2543306 Report a problem | ||
| 4/19/2025 | Pending sale | $400,000$192/sqft |
Source: Heartland MLS as distributed by MLS GRID #2543306 Report a problem | ||
| 4/18/2025 | Listed for sale | $400,000+12.1%$192/sqft |
Source: Heartland MLS as distributed by MLS GRID #2543306 Report a problem | ||
| 1/7/2022 | Sold | -- |
Source: Heartland MLS as distributed by MLS GRID #2339905 Report a problem | ||
| 10/21/2021 | Pending sale | $356,950$171/sqft |
Source: Heartland MLS as distributed by MLS GRID #2339905 Report a problem | ||
| 8/14/2021 | Listed for sale | $356,950$171/sqft |
Source: Heartland MLS as distributed by MLS GRID #2339905 Report a problem | ||
Public tax history
| Year | Property taxes | Tax assessment |
|---|---|---|
| 2025 | $4,596 +6.2% | $70,240 +11.3% |
| 2024 | $4,326 +0.3% | $63,120 |
| 2023 | $4,311 | $63,120 +24.8% |
| 2022 | -- | $50,580 +683% |
| 2021 | -- | $6,460 |
Find assessor info on the county website
Neighborhood: 64060
Nearby homes
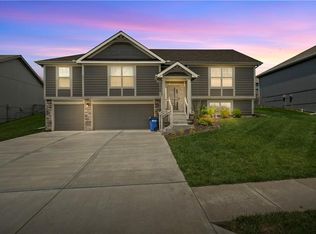
- $--4 bd3 ba2.1k sqft1706 Chestnut St, Kearney, MO 64060Sold
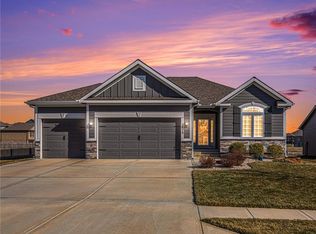
- $--3 bd2 ba1.6k sqft1809 Sycamore Rdg, Kearney, MO 64060Sold
- $--4 bd3 ba2.5k sqft1707 Sycamore Rdg, Kearney, MO 64060Sold

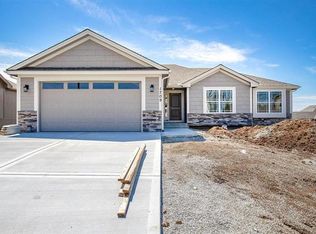
- $368,5003 bd2 ba1.4k sqft1709 Sycamore Rdg, Kearney, MO 64060Off Market
- $--4 bd3 ba2.3k sqft1711 Sycamore Rdg, Kearney, MO 64060Sold
- $495,6005 bd3 ba2.4k sqft11719 N Manning Ave, Kansas City, MO 64157Off Market
- $498,2004 bd3 ba2.7k sqft1755 Cottonwood Creek Ct, Kearney, MO 64157Off Market
- $495,6004 bd3 ba2.7k sqft1710 Cottonwood Creek Ave, Kearney, MO 64157Off Market
Nearby schools
GreatSchools rating
- 5/10Dogwood Elementary SchoolGrades: K-5Distance: 0.7 mi
- 8/10Kearney Middle SchoolGrades: 6-7Distance: 1.7 mi
- 9/10Kearney High SchoolGrades: 10-12Distance: 2.7 mi
Schools provided by the listing agent
- Elementary: Dogwood
- Middle: Kearney
- High: Kearney
Source: Heartland MLS as distributed by MLS GRID. This data may not be complete. We recommend contacting the local school district to confirm school assignments for this home.
Get a cash offer in 3 minutes
Find out how much your home could sell for in as little as 3 minutes with a no-obligation cash offer.
Estimated market value
$427,600
Get a cash offer in 3 minutes
Find out how much your home could sell for in as little as 3 minutes with a no-obligation cash offer.
Estimated market value
$427,600
- Missouri
- Clay County
- Kearney
- 64060
- 1701 Willow Ln
Nearby cities
Nearby zip codes
Other Kearney Topics
