Welcome home to this charming and move-in ready single-story residence offering comfortable living both inside and out. Step into a bright, open living area featuring attractive wood flooring, neutral paint tones, and abundant natural light. The spacious kitchen provides ample cabinetry, generous counter space, and a functional layout perfect for everyday living and entertaining. The home features well-sized bedrooms, an updated bathroom with modern finishes, and a versatile bonus area that can be adapted to fit your lifestyle needs. A large enclosed sunroom creates additional living space ideal for a home office, hobby room, workout area, or year-round relaxation.Outside, you'll find a fully fenced backyard designed for enjoyment and functionality. Multiple covered patio and ente
For sale
$290,000
1701 Wilmoore Dr SE, Albuquerque, NM 87106
3beds
1,348sqft
Single Family Residence
Built in 1950
6,098 Square Feet Lot
$280,700 Zestimate®
$215/sqft
$-- HOA
What's special
Versatile bonus areaNeutral paint tonesSpacious kitchenFunctional layoutWell-sized bedroomsAttractive wood flooringFully fenced backyard
- 46 days |
- 527 |
- 37 |
Zillow last checked:
Listing updated:
Listed by:
Ronald J Hensley 505-238-6335,
EXP Realty LLC 505-554-3873,
Cynthia Hensley 505-238-6445,
EXP Realty LLC
Source: SWMLS,MLS#: 1104891
Facts & features
Interior
Bedrooms & bathrooms
- Bedrooms: 3
- Bathrooms: 1
- Full bathrooms: 1
Primary bedroom
- Level: Main
- Area: 138.37
- Dimensions: 10.1 x 13.7
Kitchen
- Level: Main
- Area: 138.43
- Dimensions: 12.7 x 10.9
Living room
- Level: Main
- Area: 236.22
- Dimensions: 18.6 x 12.7
Heating
- Wall Furnace
Cooling
- Evaporative Cooling
Appliances
- Included: Dryer, Free-Standing Gas Range, Refrigerator, Washer
- Laundry: Washer Hookup, Electric Dryer Hookup, Gas Dryer Hookup
Features
- High Speed Internet, Main Level Primary, Utility Room
- Flooring: Wood
- Windows: Single Pane
- Has basement: No
- Number of fireplaces: 1
- Fireplace features: Glass Doors, Wood Burning
Interior area
- Total structure area: 1,348
- Total interior livable area: 1,348 sqft
Video & virtual tour
Property
Accessibility
- Accessibility features: None
Features
- Levels: One
- Stories: 1
- Exterior features: Private Yard
- Fencing: Back Yard,Wall
Lot
- Size: 6,098 Square Feet
Details
- Additional structures: Cabana, None, Shed(s)
- Parcel number: 101505650818340907
- Zoning description: R-1B*
Construction
Type & style
- Home type: SingleFamily
- Property subtype: Single Family Residence
Materials
- Stucco
- Foundation: Permanent
- Roof: Pitched,Shingle
Condition
- Resale
- New construction: No
- Year built: 1950
Utilities & green energy
- Sewer: Public Sewer
- Water: Public
- Utilities for property: Cable Available, Electricity Available, Electricity Connected, Natural Gas Connected, Phone Available
Green energy
- Energy generation: None
Community & HOA
Community
- Security: Smoke Detector(s)
HOA
- Services included: None
Location
- Region: Albuquerque
Financial & listing details
- Price per square foot: $215/sqft
- Tax assessed value: $127,809
- Annual tax amount: $1,799
- Date on market: 6/5/2026
- Cumulative days on market: 47 days
- Listing terms: Cash,Conventional,FHA,VA Loan
Estimated market value
$280,700
$267,000 - $295,000
$2,038/mo
Price history
| Date | Event | Price |
|---|---|---|
| 6/5/2026 | Listed for sale | $290,000$215/sqft |
Source:  SWMLS #1104891 Report a problem SWMLS #1104891 Report a problem | ||
Public tax history
| Year | Property taxes | Tax assessment |
|---|---|---|
| 2025 | $1,800 +3.2% | $42,599 +3% |
| 2024 | $1,745 +1.7% | $41,359 +3% |
| 2023 | $1,716 +107% | $40,154 +3% |
| 2022 | $829 | $38,984 +3% |
| 2021 | -- | $37,849 +3% |
| 2020 | $1,319 | $36,748 +3% |
| 2019 | -- | $35,678 |
| 2018 | $1,196 -2% | $35,678 +3% |
| 2017 | $1,220 -1.3% | $34,639 -1.2% |
| 2016 | $1,237 -96.4% | $35,067 +3% |
| 2015 | $34,046 +2863.7% | $34,046 +3% |
| 2014 | $1,149 | $33,054 +3% |
| 2013 | $1,149 | $32,092 +3% |
| 2012 | -- | $31,157 +3% |
| 2011 | -- | $30,251 +3% |
| 2010 | -- | $29,370 +3% |
| 2009 | -- | $28,514 +3% |
| 2008 | -- | $27,684 +3% |
| 2007 | -- | $26,878 +3% |
| 2006 | -- | $26,095 +3% |
| 2005 | -- | $25,335 +3% |
| 2004 | -- | $24,597 |
| 2003 | -- | $24,597 +1.7% |
| 2002 | -- | $24,197 |
| 2001 | -- | $24,197 -2.2% |
| 2000 | -- | $24,731 |
Find assessor info on the county website
Monthly payment
Est. payment
Payment breakdown
Explore the cost of this home by adjusting the details. Changes won't be saved.Climate risks
Neighborhood: Clayton Heights-Lomas del Cielo
Nearby schools
GreatSchools rating
- 4/10Lowell Elementary SchoolGrades: PK-5Distance: 0.3 mi
- 3/10Wilson Middle SchoolGrades: 6-8Distance: 2.5 mi
- 3/10Albuquerque High SchoolGrades: 9-12Distance: 2.4 mi
Schools provided by the listing agent
- Elementary: Lowell
- Middle: Wilson
- High: Albuquerque
Source: SWMLS. This data may not be complete. We recommend contacting the local school district to confirm school assignments for this home.
- $218,3001 bd1 ba968 sqft1705 Wilmoore Dr SE, Albuquerque, NM 87106Off Market
- $251,5002 bd1 ba1.8k sqft1621 Wilmoore Dr SE, Albuquerque, NM 87106Off Market
- $243,7003 bd1 ba1.5k sqft1709 Wilmoore Dr SE, Albuquerque, NM 87106Off Market
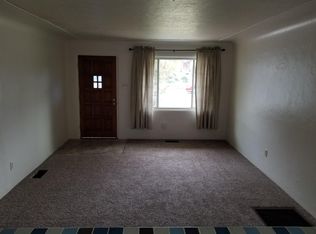
- $308,9004 bd2 ba1.8k sqft1617 Wilmoore Dr SE, Albuquerque, NM 87106Off Market
- $220,9002 bd1 ba1.1k sqft1700 Buena Vista Dr SE, Albuquerque, NM 87106Off Market
- $257,5004 bd1 ba1.7k sqft1704 Buena Vista Dr SE, Albuquerque, NM 87106Off Market
- $--3 bd2 ba1.4k sqft1620 Buena Vista Dr SE, Albuquerque, NM 87106Sold
- $247,0003 bd1 ba1.1k sqft1713 Wilmoore Dr SE, Albuquerque, NM 87106Off Market
A local agent can set up tours, give advice and negotiate with sellers.
Similar homes
- $275,0003 bd2 ba1.8k sqft628 Kentucky St SE, Albuquerque, NM 87108For Sale
 MLS ID #1107542, Gloria A Chavez, Realty One of New Mexico. SWMLS
 - $310,0002 bd2 ba1.4k sqft412 Harvard Dr SE, Albuquerque, NM 87106For Sale
 MLS ID #1100764, Premier Realty Partners, Realty One of New Mexico. SWMLS
 - $279,0003 bd2 ba1.5k sqft825 Dakota St SE, Albuquerque, NM 87108For Sale
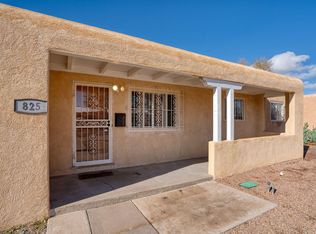 MLS ID #1095395, Aldo A Reza, Reza Realty. SWMLS
 - $290,0003 bd1 ba1.3k sqft3513 Camino Alameda SW, Albuquerque, NM 87105For Sale
 MLS ID #1100261, K2 Omni Group, EXP Realty, LLC. SWMLS
 - $344,0003 bd2 ba1.2k sqft1318 Truman St SE, Albuquerque, NM 87108For SaleMLS ID #1105523, Premier Realty Partners, Realty One of New Mexico. SWMLS
- $325,0003 bd2 ba1.4k sqft342 Sunset Farm Pl SW, Albuquerque, NM 87105For SaleMLS ID #1106630, Jamie G Goldberg, Realty One of New Mexico. SWMLS
- $285,0004 bd2 ba1.4k sqft2819 Desert Garden Ln SW, Albuquerque, NM 87105For SaleMLS ID #1107016, A&A Real Estate Group, Keller Williams Realty. SWMLS
- $275,0003 bd2 ba1.1k sqft2818 John St SE, Albuquerque, NM 87102For SaleMLS ID #1106654, The Venegas Group, Keller Williams Realty. SWMLS
- $319,0003 bd2 ba1.5k sqft1608 Cardenas Dr NE, Albuquerque, NM 87110For SaleMLS ID #1105712, Gary Sloan, Realty One Group Concierge. SWMLS
- $349,9003 bd2 ba1.4k sqft915 Pacific Ave SW, Albuquerque, NM 87102For SaleMLS ID #1106732, Joshua J Reza, Realty One of New Mexico. SWMLS
- $320,0003 bd2 ba1.5k sqft1804 Illinois St NE, Albuquerque, NM 87110For SaleMLS ID #1105628, Liska Maddox, Maddox & Co/REALTORS. SWMLS
- $325,0003 bd2 ba1.4k sqft5909 Lora Ct NW, Albuquerque, NM 87107For SaleMLS ID #1105867, NM Homegirls Team, NMHG. SWMLS
- $315,0003 bd2 ba1.2k sqft1128 Glorieta St NE, Albuquerque, NM 87112For SaleMLS ID #1102964, Anthony G Medrano, AGM Real Estate Company. SWMLS
- $324,9003 bd2 ba1.4k sqft7719 Purple Fringe Rd SW, Albuquerque, NM 87121For SaleMLS ID #1107051, Celeste Pacheco, Realty One of New Mexico. SWMLS
- $305,0003 bd2 ba1.3k sqft10709 Connemara Dr SW, Albuquerque, NM 87121For SaleMLS ID #1106637, Belinda S Franco, The Hive RE Collective. SWMLS
- $249,9002 bd1 ba1.1k sqft423 Alcazar St NE, Albuquerque, NM 87108For SaleMLS ID #1106132, Joshua J Reza, Realty One of New Mexico. SWMLS
- $339,9003 bd2 ba1.3k sqft1605 7th St NW, Albuquerque, NM 87102For SaleMLS ID #1101892, Joseph E Maez, The Maez Group. SWMLS
- $315,0003 bd2 ba1.1k sqft1910 Macbeth Ct NE, Albuquerque, NM 87112For SaleMLS ID #1107093, Joe Schifani, Affordable Realty Services Inc. SWMLS
- $245,0003 bd1 ba875 sqft8116 Kathryn Ave SE, Albuquerque, NM 87108For SaleMLS ID #1104975, Christina Mora, Realty One of New Mexico. SWMLS
- $305,0003 bd2 ba1.4k sqft11813 San Jacinto Ave NE, Albuquerque, NM 87123For SaleMLS ID #1101842, Maria Veronica Candelaria, Realty One Group Concierge. SWMLS
