Take a look at this adorable bungalow-style home that has been immaculately cared for. The home boasts charm and functionality all in one. The interior has undergone a fairly intensive overhaul over the years. The galley-style kitchen features nice laminate countertops, a gas range, and charming open-shelf storage. It flows nicely into the dining area. The dining area opens into the cozy living area that boasts stunning hardwood flooring, fantastic natural light, and a beautiful cased opening. The master bedroom has a luxurious bathroom with a tile shower, built-in shelving, and a tasteful vanity. As you walk down the steps into the basement, you are greeted with a wonderful 27'x14' recreational space perfect for all the big games and events! There is beautiful shiplap, a wet bar under the stairs, and an electric fireplace in the recreational area. There is also a large bedroom and closet in the basement, along with a nice-sized laundry room and an oversized storage area for all the clutter. Features Include: - Galley-style kitchen - Gas range and open shelving - Dining area and living area are open concepts - Stunning hardwood flooring - Great natural light - Master suite on main level - Great recreational space in the basement - 3rd (non-conforming) bedroom in basement - Lots of storage - Vinyl windows - Steel exterior doors - Very up-to-date bathrooms - Great dining area
Sold
Price Unknown
1701 Woodruff Ave, Bethany, MO 64424
2beds
1,188sqft
Townhouse
Built in 1945
6,969 Square Feet Lot
$143,700 Zestimate®
$--/sqft
$1,079 Estimated rent
Home value
$143,700
Estimated sales range
Not available
$1,079/mo
Zestimate® history
Owner options
List your home for rent
$1,079/mo
Rent Zestimate®
Find your next renter with Zillow Rental Manager. Plus, with online applications, you can quickly screen prospective tenants – for free.
$1,079/mo
Rent Zestimate®
Refinance and save
Refinancing to a lower rate could help reduce your monthly payments and save thousands over the life of the loan.
Explore your selling options
Work with a Zillow partner agent
Leverage their expertise and Zillow's premium Showcase listings to get your home seen by more buyers.
Get startedList with your own agent
Get your home in front of millions of buyers by listing it on Zillow.
Learn how to do itSell it yourself
Take full control of how buyers see your home on Zillow by listing For Sale by Owner (FSBO).
List your homeWhat's special
Zillow last checked:
Listing updated:
Listed by:
Dylan Heitz 816-604-8747,
United Country Nelson Real Estate
Bought with:
Dylan Heitz
United Country Nelson Real Estate
Source: My State MLS,MLS#: 11521566
Facts & features
Interior
Bedrooms & bathrooms
- Bedrooms: 2
- Bathrooms: 2
- Full bathrooms: 2
Rooms
- Room types: Dining Room, First Floor Bathroom, Kitchen, Laundry Room, Living Room, Master Bedroom
Kitchen
- Features: Galley, Laminate Counters
Basement
- Area: 0
Heating
- Forced Air
Cooling
- Central
Appliances
- Included: Dishwasher, Refrigerator, Microwave, Oven
Features
- Flooring: Hardwood
- Basement: Full,Partially Finished
- Has fireplace: No
Interior area
- Total structure area: 1,188
- Total interior livable area: 1,188 sqft
- Finished area above ground: 1,188
Property
Lot
- Size: 6,969 Square Feet
Details
- Parcel number: 19511511609
- Lease amount: $0
Construction
Type & style
- Home type: Townhouse
- Architectural style: Bungalow
- Property subtype: Townhouse
Materials
- Frame
Condition
- New construction: No
- Year built: 1945
- Major remodel year: 2023
Utilities & green energy
- Electric: Amps(0)
Community & HOA
HOA
- Has HOA: No
Location
- Region: Bethany
Financial & listing details
- Tax assessed value: $38,280
- Annual tax amount: $459
- Date on market: 7/6/2026
- Date available: 06/16/2025
- Listing agreement: Exclusive
Price history
| Date | Event | Price |
|---|---|---|
| 10/10/2025 | Sold | -- |
Source: My State MLS #11521566 Report a problem | ||
| 9/13/2025 | Pending sale | $149,900$126/sqft |
Source: United Country #24100-787000 Report a problem | ||
| 9/12/2025 | Contingent | $149,900$126/sqft |
Source: My State MLS #11521566 Report a problem | ||
| 8/22/2025 | Price change | $149,900-14.3%$126/sqft |
Source: My State MLS #11521566 Report a problem | ||
| 7/16/2025 | Price change | $174,900-12.1%$147/sqft |
Source: My State MLS #11521566 Report a problem | ||
| 6/20/2025 | Price change | $199,000-11.6%$168/sqft |
Source: My State MLS #11521566 Report a problem | ||
| 3/23/2025 | Listed for sale | $225,000$189/sqft |
Source: Owner Report a problem | ||
Public tax history
| Year | Property taxes | Tax assessment |
|---|---|---|
| 2025 | $504 +10% | $7,280 +10.1% |
| 2024 | $459 +0.1% | $6,610 |
| 2023 | $458 +0.8% | $6,610 |
| 2022 | $454 +2.1% | $6,610 |
| 2021 | $445 +0.2% | $6,610 |
| 2020 | $444 +3.1% | $6,610 |
| 2019 | $431 | $6,610 +6.8% |
| 2018 | -- | $6,190 |
| 2017 | -- | $6,190 |
| 2016 | -- | $6,190 |
| 2015 | -- | $6,190 -4.6% |
| 2013 | -- | $6,490 |
| 2011 | -- | $6,490 |
Find assessor info on the county website
Neighborhood: 64424
Nearby homes
- $88,900-- bd1 ba1.1k sqft1703 Woodruff Ave, Bethany, MO 64424Off Market
- $22,530-- bd1 ba864 sqft901 S 17th St, Bethany, MO 64424Off Market
- $121,300-- bd1 ba1.2k sqft1001 S 17th St, Bethany, MO 64424Off Market

- $--4 bd2 ba1.7k sqft1704 Woodruff Ave, Bethany, MO 64424Sold
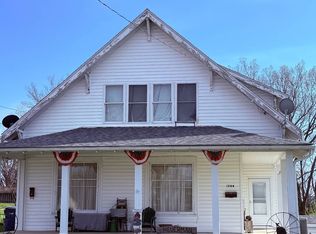
- $93,600-- bd1 ba1.3k sqft1705 Woodruff Ave, Bethany, MO 64424Off Market
- $33,060-- bd1 ba1.3k sqft813 S 17th St, Bethany, MO 64424Off Market
- $13,830-- bd1 ba728 sqft1002 S 17th St, Bethany, MO 64424Off Market
- $16,030-- bd-- ba-- sqft902 S 17th St, Bethany, MO 64424Off Market
Nearby schools
GreatSchools rating
- 4/10South Harrison Elementary SchoolGrades: K-4Distance: 0.3 mi
- 6/10South Harrison MiddleGrades: 5-8Distance: 1.7 mi
- 4/10South Harrison High SchoolGrades: 9-12Distance: 1.7 mi
Schools provided by the listing agent
- District: South Harrison Co. R-ii
Source: My State MLS. This data may not be complete. We recommend contacting the local school district to confirm school assignments for this home.
- Missouri
- Harrison County
- Bethany
- 64424
- 1701 Woodruff Ave
Nearby cities
Nearby zip codes
Other Bethany Topics
